These 6 garden landscape design plans run from a traced site plan on graph paper to a full backyard build with retaining walls and wired lighting, and the right one depends on whether you are solving for slope, square footage, or how many weekends you have free.
A quarter-inch-to-the-foot scale drawing catches a patio drawn 2 ft too small before you order stone; that same accuracy is what separates the plans that get built from the plans that get redrawn.
[link-whisper-related-posts]1. Site Plans
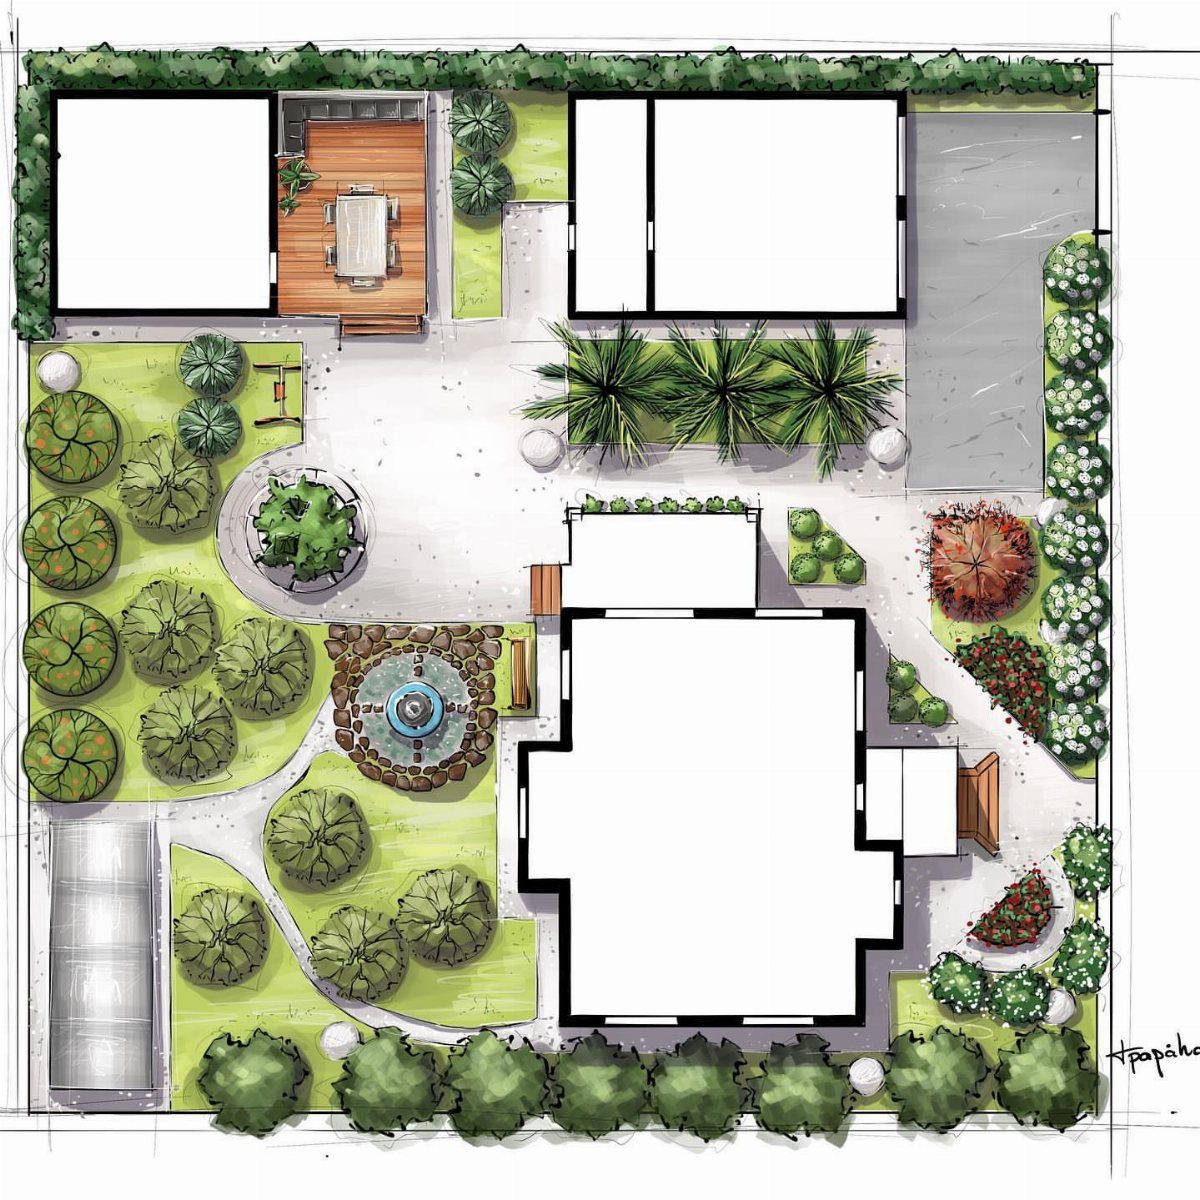
A site plan is the last checkpoint before you start moving dirt.
Lay your tracing paper over the base map and mark every fixed element: the house footprint, existing trees worth keeping, utility easements, drainage swales, where the late afternoon sun hits in midsummer.
Check scale against reality.
A patio drawn at the wrong scale means reordering stone, not a quick fix. Note the slope arrows; water needs somewhere to go that is not your basement.
I sketch utility runs in red so I do not plant a maple on top of a gas line.
The style you picked, the materials you priced, the irrigation heads you counted: this is where they all land together. One afternoon with a tape measure now saves a June weekend of regrets.


GRAPH PAPER - 17" x 11 refill grid paper, 4"x4" blue quad rule, double side clear blue grid.

Larger Canvas for In-Depth Drafting- 11" x 17" Landscape pad designed for clearer, larger-scale blueprints and sketches, aided by a clear 0.25” 4x4 quadrille small blue dot grid with borders.
2. Landscape Plans
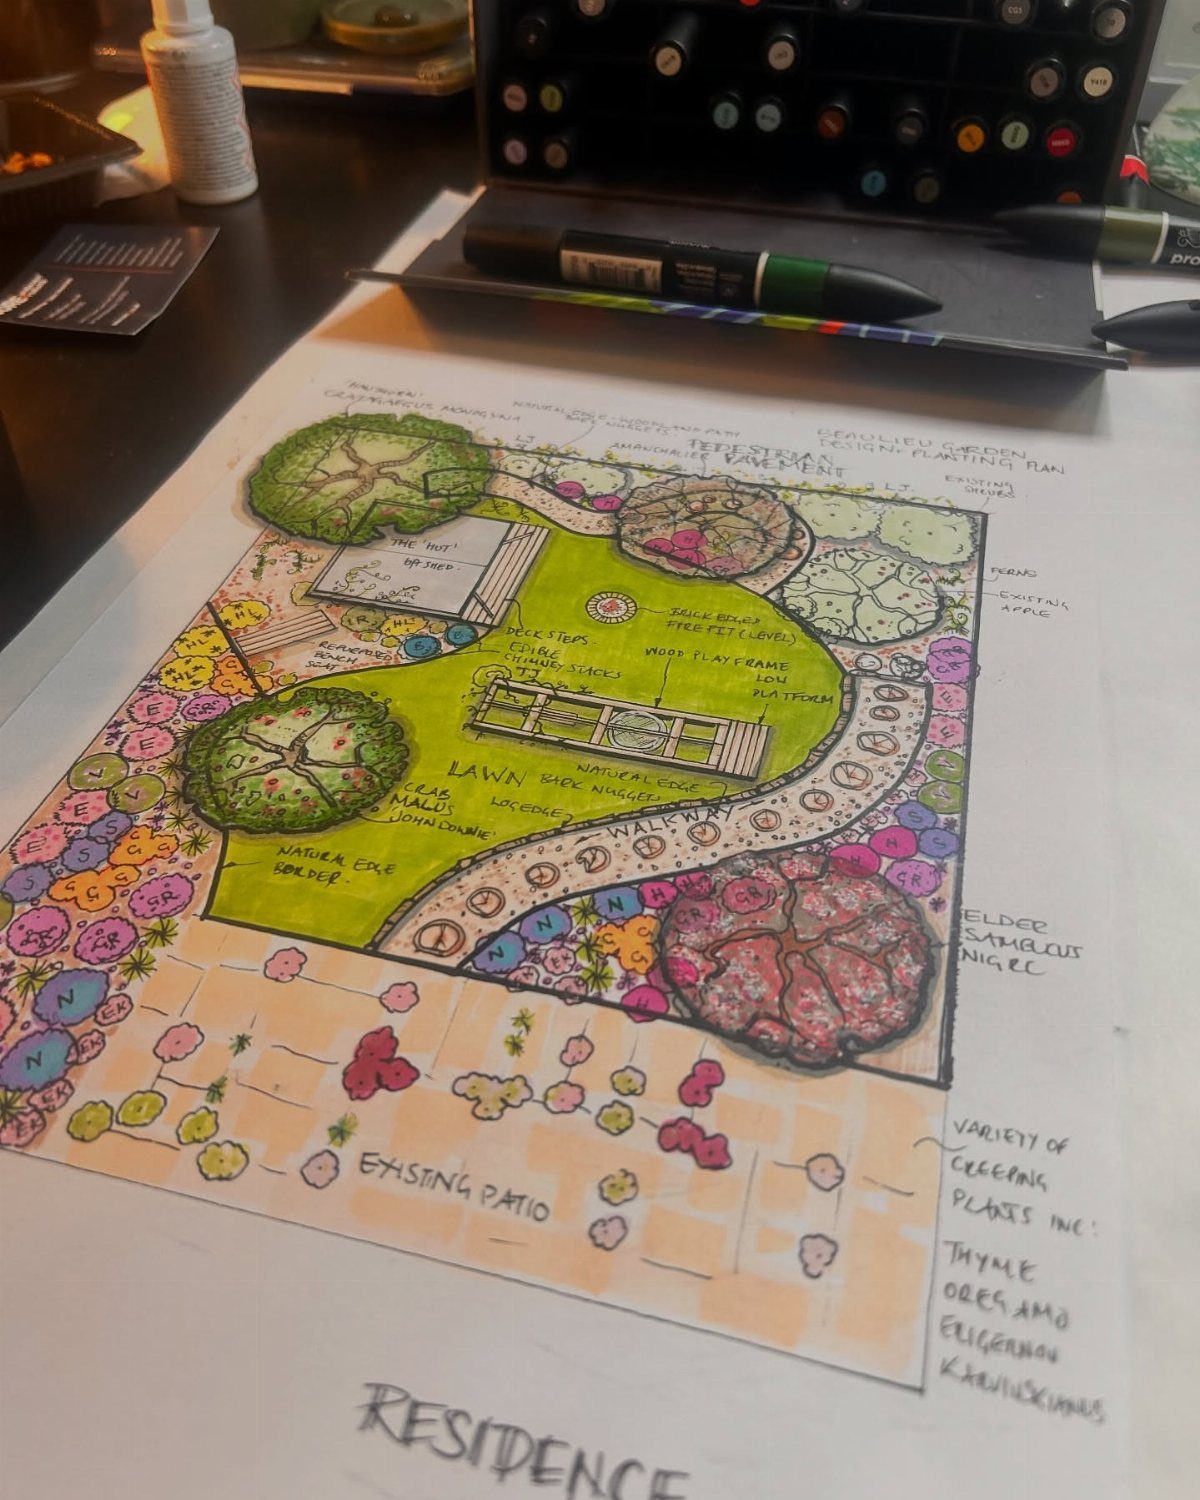
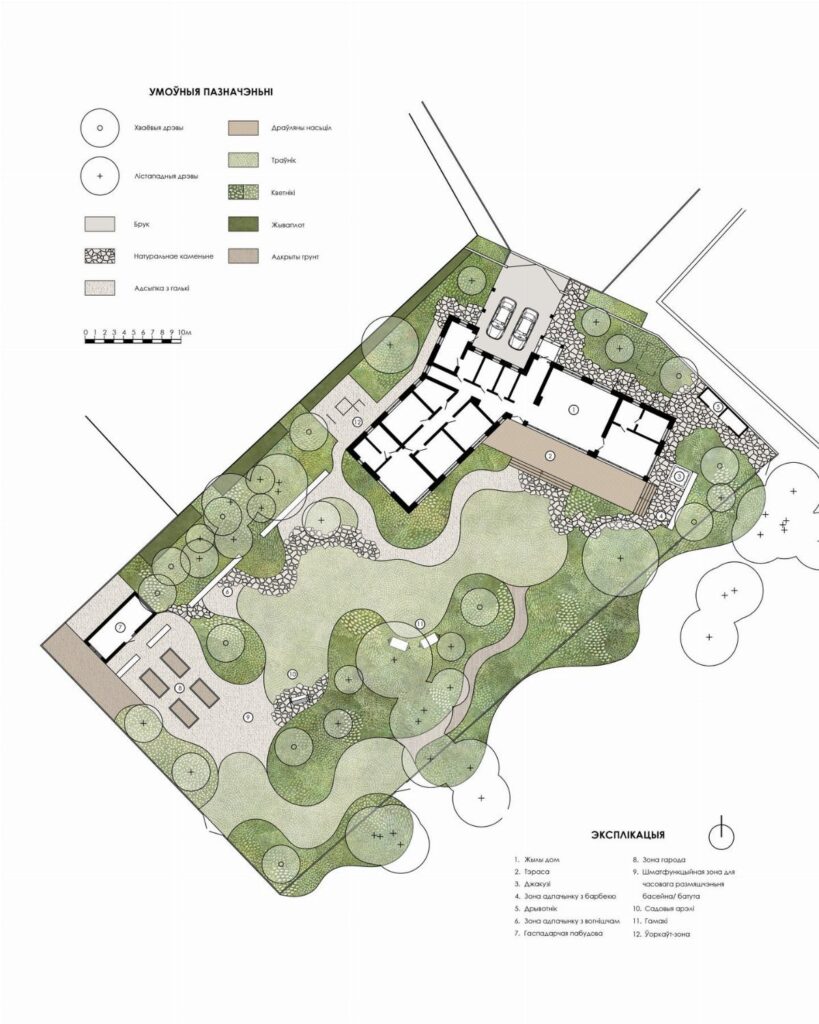
Landscape plans are the blueprints that turn outdoor space into something you use. They show where lawn stops and patio starts, where a hedge gives privacy, how wide a path needs to be for side-by-side walkers with grocery bags.
The hand-drawn ones work fine. I use graph paper at quarter inch to the foot, color-code hardscape in gray and planting in green, label every area so the plan still makes sense after sitting in a drawer.
Check local setback rules and permit triggers before you fall in love with a design.
Tall fences, tall retaining walls, and any structure with a roof often need approval. The plan adds resale value only if it can actually be built.


3. Tiered Garden Layout
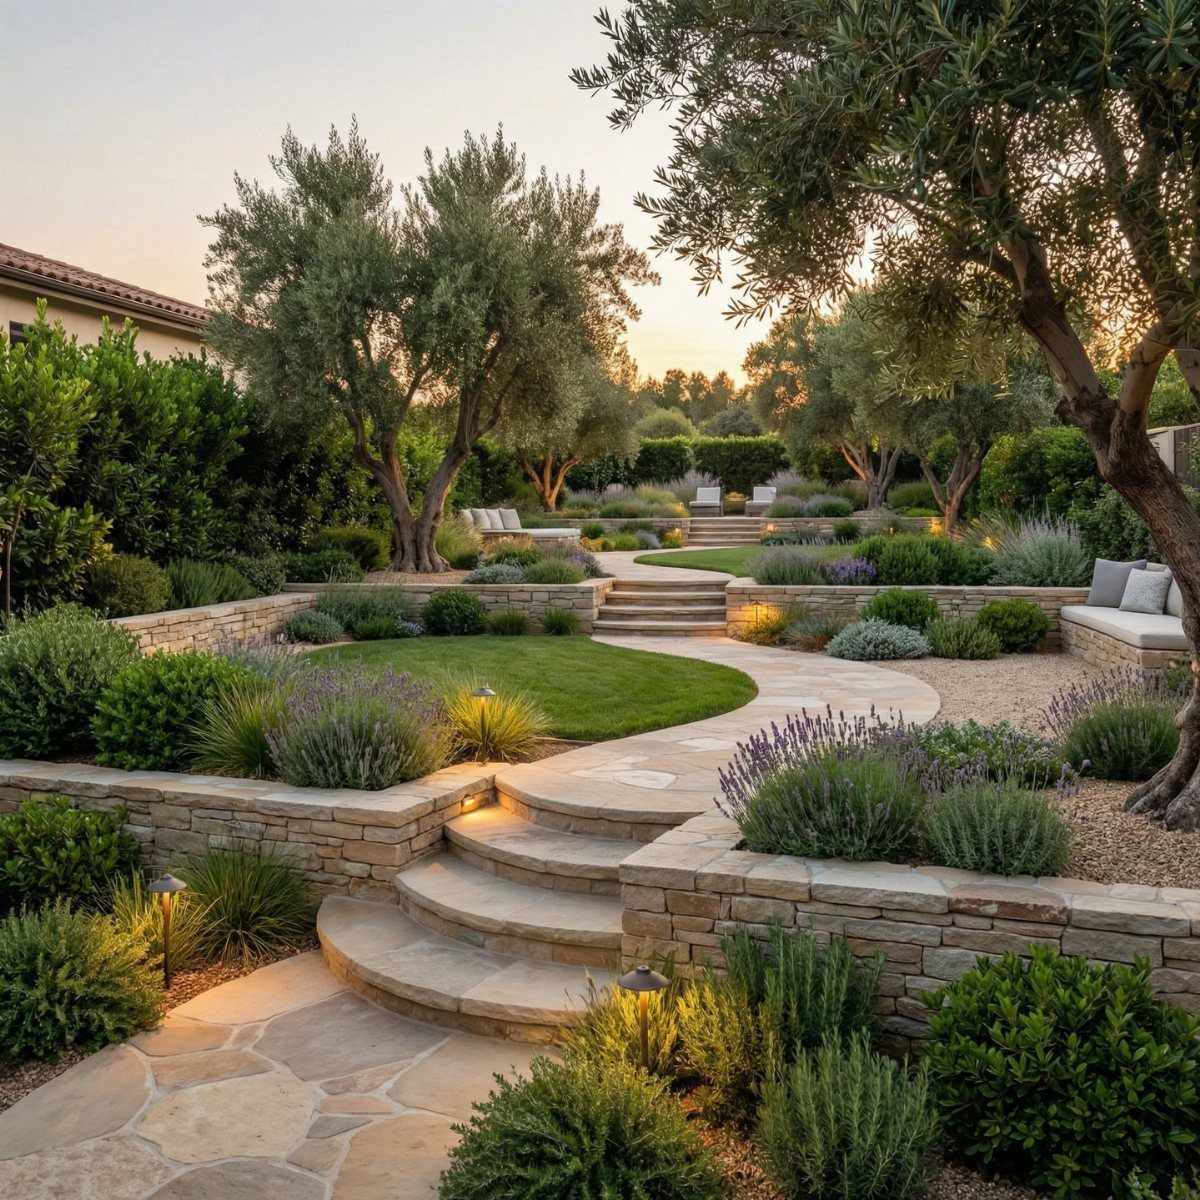
A tiered garden layout fixes a slope by turning it into rooms.
Low stone retaining walls can often be built without engineering, but they still need drainage behind them: gravel, perforated pipe, a way out for water that collects. I would check my local height limit before sketching anything.
In wetter zones, swap in inkberry and catmint for a similar look without the root rot risk. Integrated lighting along the paths is worth wiring during construction, not after the walls are stacked.
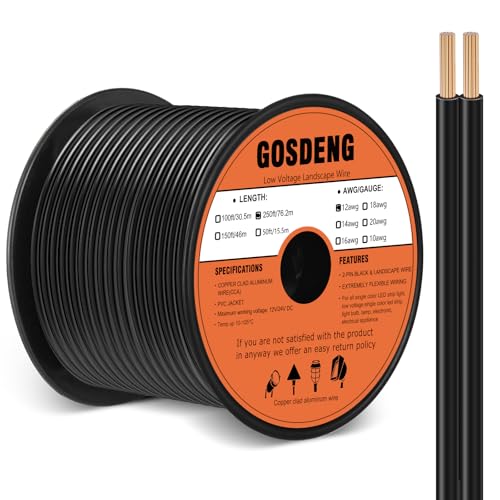
Good Quality: electrical wire is made of 12 AWG 250FT with black 2 conductors and high quality PVC jacket, good conductivity, high mechanical strengthfeatures, flame retardant, anti-aging, acid and alkali resistance and dampproof

Good Quality: Energeaster electrical wire is made of 12 AWG 250FT with black 2 conductors and high quality PVC jacket, good conductivity, high mechanical strengthfeatures, flame retardant, anti-aging, acid and alkali resistance and dampproof

【Complete Landscape Lighting Kit】Includes 1 × 60W light-sensing transformer, 1 × 100ft landscape wire, 12 × 3W aluminum landscape spotlight, 12 × fastlock2 wire connector. Kit includes everything you need for your outdoor landscape lighting system, all at a great bundle price!
4. Dining Patio and Lawn Layout
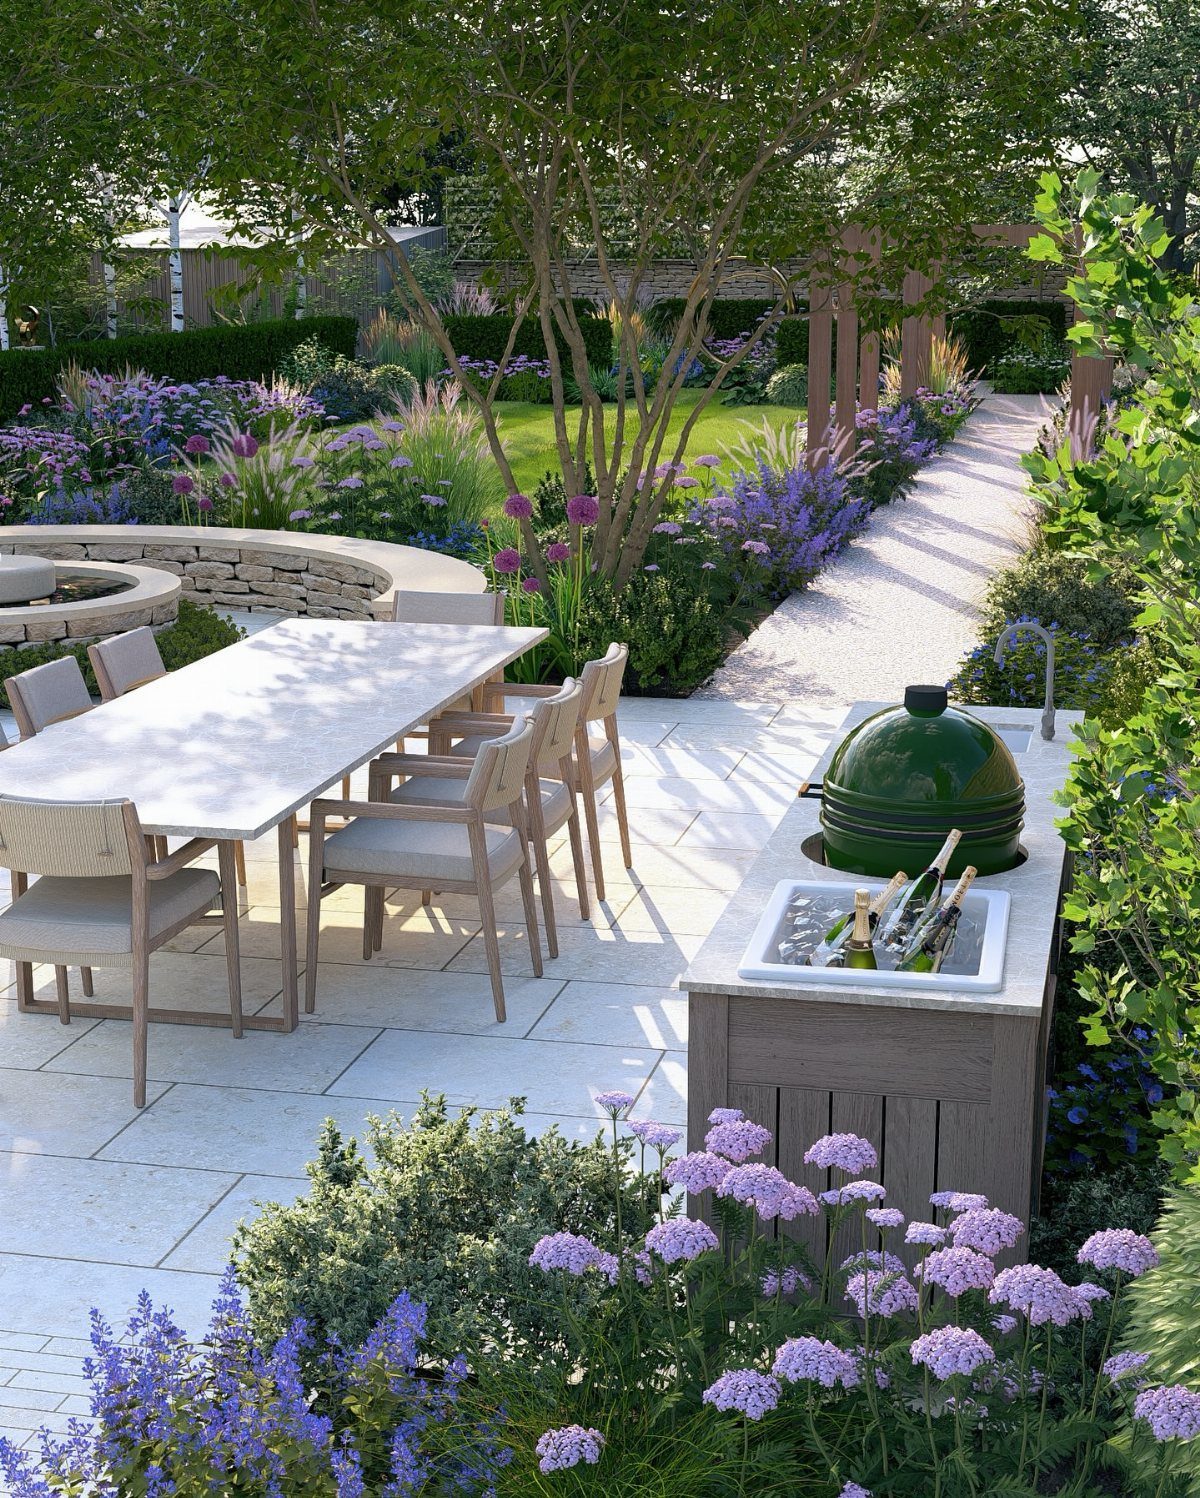
This layout splits a backyard into 2 jobs: a paved dining zone near the house for daily use, and lawn farther out for kids, dogs, or just seeing green.
The outdoor grill sits where smoke drifts away from windows, not toward them.
Stone patios need several inches of compacted base below them, sloped away from the house so water runs off. I would build in a slight grade even if it looks flat; puddles under the table ruin dinners fast.
Perennial borders between patio and lawn soften the edge but need enough depth to read as intentional. Budget per plant and space them close enough to fill in within a season.

Solid Durble Ground Grid : The ground grid paver is made of HDPE material, tensile, which is supersonically welded for durability. Perfect for driveway installations on slopes and/or flat areas.


- Made from eco-friendly HDPE, this geogrid can support up to 1800 lbs per sq inch and is resistant to wear and oxidation. It is adaptable to various soil and geological conditions.
5. Backyard Fire Pit and Pergola Layout
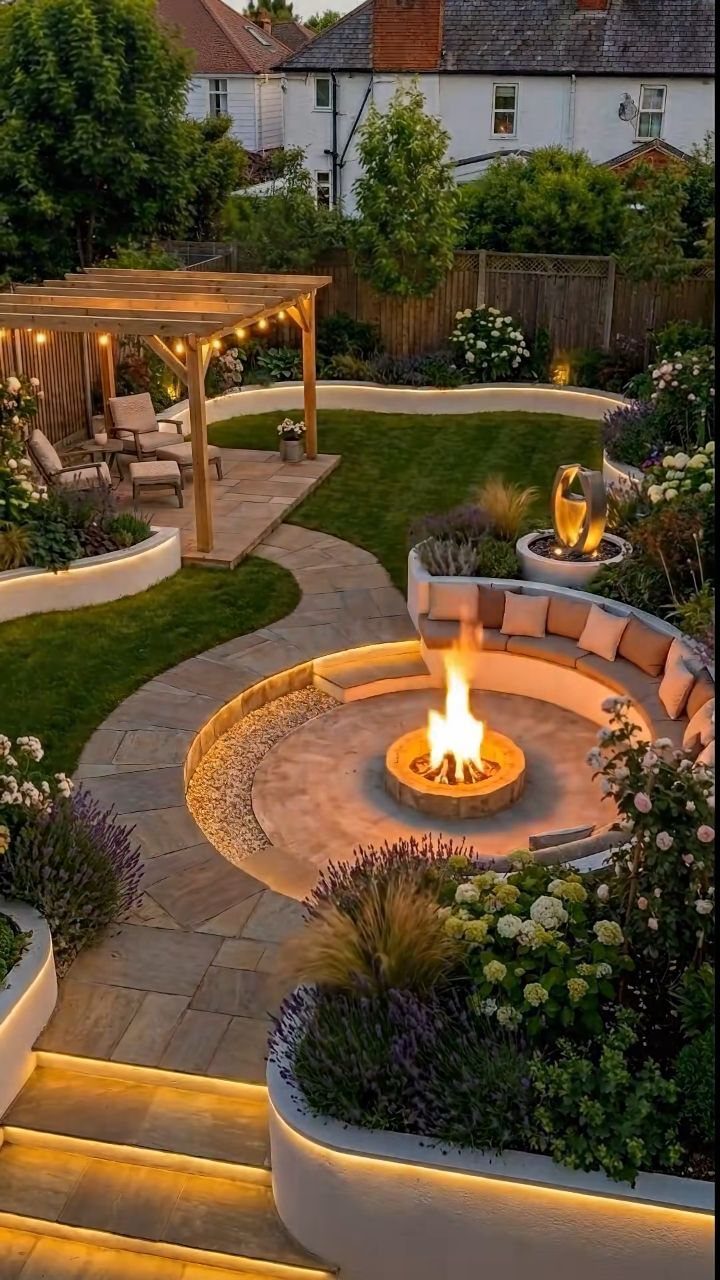
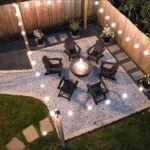
A fire pit with a pergola creates a room that works after dark.
Gas fire pits need a licensed plumber for the line, and wood-burning ones need generous clearance from structures in most codes.
String lights on the pergola beams need an outdoor-rated outlet on a GFCI circuit.
The stone pathway connecting house to pit needs lighting too, or guests navigate by phone flashlight. Budget for the full build if you source stone locally and build the pergola from cedar posts and beams.

6. Small Backyard Patio and Lounge Layout
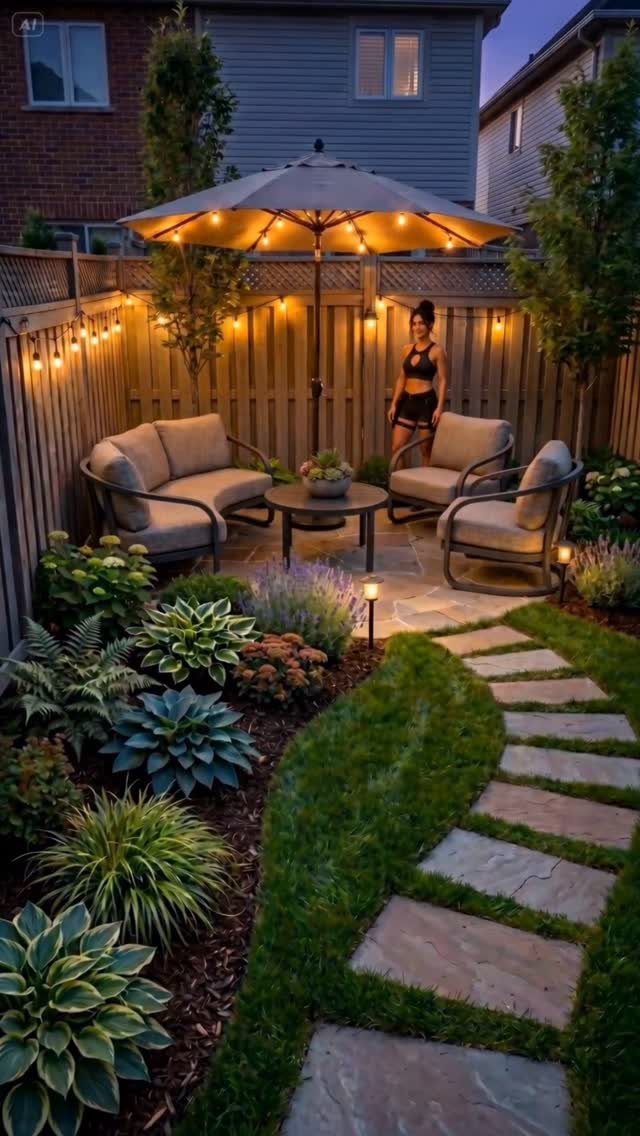
Small backyards force you to choose what matters. This layout picks a single lounge zone and a path through grass, skipping the dining table and the fire feature.
The stone stepping stones are set in lawn around the furnished patio area, not a full hardscape surface, which saves thousands and keeps the space feeling larger than it is.
A furnished patio under an umbrella needs clearance in all directions; measure your umbrella’s span, not just its pole.
The lush beds around the perimeter use vertical space where floor space is gone. I would plant climbers on the fence line and keep the center open.
String lights overhead need anchor points rated for the load; a long strand weighs more than you think.

Value Pack: It comes with 100-sheets graph paper pad, enough quantity for all your note-taking, sketching, drafting, or design needs. Whether you're a student, an architect sketching blueprints, or an office worker creating detailed charts, you'll find the plentiful pages invaluable for your projects, both big and small.


Importance of Compliance
Every jurisdiction has its own rules about what you can build where, and the penalty for guessing wrong is usually a stop-work order and a fine.
Call your city or county planning office before you buy a single paver. Ask about setback requirements, fence height limits, and whether your project needs a permit or a licensed contractor.
Some areas require engineered drawings for taller retaining walls, while others flag any structure with a roof. Mark every easement on your base map; utility companies keep the right to dig through planted beds without warning you.
If you live in a neighborhood with a homeowners association, their architectural review can take weeks and their restrictions may be tighter than the city’s.
A landscape architect who knows your local code can spot problems before they become expensive change orders, but even a phone call to the right clerk saves you from tearing out finished work.


Role of Landscape Designers
Landscape designers bring deep horticultural expertise to every project: they know which plants thrive in your hardiness zone, how wide a cherry roots at maturity, and whether your soil drains fast enough for lavender.
Designers also read slope and drainage in a way that sketches on graph paper rarely capture.
The fee, typically 10–15% of project cost, often pays for itself in avoided mistakes. If your budget is tight, hire one for a consultation and a drawn plan, then execute in phases yourself.
Some designers specialize in native or drought-tolerant plantings; others focus on outdoor kitchens and hardscape. Match their portfolio to your priorities, not just their credentials to your pride.

【Upgraded, Covering 8 Lights】SUNVIE fastlock2 low voltage landscape lighting connector with 2021 new upgrade. Only 1 connector is required per connection. 8 connectors cover 8 lights, making connection easier. PATENT NO.: US D935,409 S
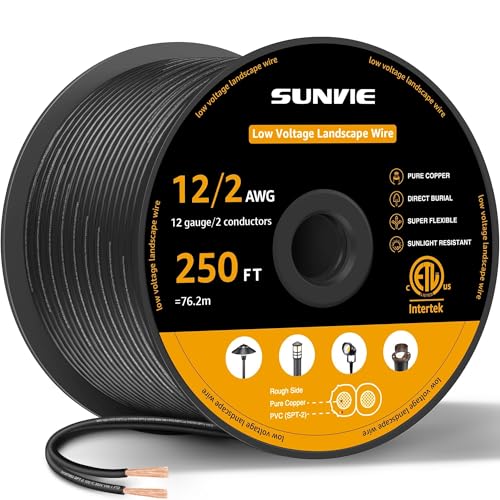
【Specification】 250FT 12/2 Conductors, SPT-2 black PVC insulation, pure copper, VW-1 fire resistant, maximum working volt 300V. Great for low voltage use.

⭐8 PATHWAY LIGHTS + 4 SPOTLIGHTS - This LED landscape lights kit includes 8 path lights, 4 landscape spotlights and 12 fastlock2 wire connectors. Perfect for pathway lighting and landscape lighting, a great upgrade for your yard. 【Note: Transformer and wire are not included in this kit!】
Visualizing Designs
Drafts let you test a layout before committing money and weekends.
I start with tracing paper over a scaled base map, sketching zones in pencil until the circulation feels right. A path that looks direct on paper may feel cramped once you walk it with a wheelbarrow.
For the same reason, tape out proposed beds and patios with spray paint or a hose and live with them for a few days.
Digital renderings go further, showing mature plant size and seasonal color, though the free tools have a learning curve and the paid ones add cost.
What matters most is accuracy: a patio drawn 2 ft too small strands half your guests, and a tree sketched at 10-year size crowds the fence line by year fifteen.
Renderings also help when you need spousal buy-in or HOA approval; a picture resolves arguments faster than a description.
Print your final draft at scale, note the north arrow, and keep it in a folder with your receipts and plant tags.

[Durable Construction] The gravel grid crafted from high-strength, bidirectional polypropylene, our geogrid offers superior resistance to deformation, oxidation, and aging. It is built to last in diverse conditions while remaining recyclable and environmentally conscious.

Multi-Purpose Grid: Perfect for Landscaping, Playgrounds, Fire Access Lanes, Ports, and Embankments. This versatile solution enhances Slope Driveways, Walkways, Parking Lots, and Trails, providing stability and durability for various applications. Transform your outdoor spaces with our reliable grid system designed to meet diverse needs while ensuring safety and efficiency.
Frequently Asked Questions
What is the 3-5-7 rule in landscaping?
The 3-5-7 rule groups plants by odd numbers: three of one species, five of another, seven of a third, so no single plant sits alone.
How can I design my own landscape plan for free?
Start with tracing paper over a scaled base map of your yard and sketch zones in pencil until the circulation feels right. Free digital tools exist but carry a learning curve.
Can ChatGPT create landscape design?
ChatGPT can generate plant lists and rough layouts from a photo or measurements, though it cannot replace a site visit or account for your specific drainage and sun patterns.
What’s a landscape site plan?
A site plan is the last checkpoint before you start moving dirt. Check scale against reality; a patio drawn at the wrong scale means reordering stone.
Is a building permit really necessary for landscaping?
Yes, and guessing wrong usually brings a stop-work order and a fine.
Taller retaining walls in some areas require engineered drawings. Call your city or county planning office before you buy a single paver; even a phone call to the right clerk saves you from tearing out finished work.
How do I put my stamp on my garden design?
Matching a designer’s portfolio to your priorities matters more than credentials alone if you want a garden that feels like yours. Your plant choices, materials, and how you arrange zones for your actual use reflect what you value.
What’s the deal with drafts and renderings?
Drafts let you test a layout before committing money and weekends. A picture resolves arguments faster than a description when you need spousal buy-in or HOA approval.