These 17 backyard deck ideas run from a floating deck you can build in a weekend to a full outdoor kitchen with stone counters, and the right choice depends on whether your yard is flat, sloped, or tight on space.
A floating deck in a clean rectangle needs no railing and no stairs, while a sloped site practically demands the multi-level treatment with composite boards and a spot for drinks at each tier.
[link-whisper-related-posts]1. Floating Deck
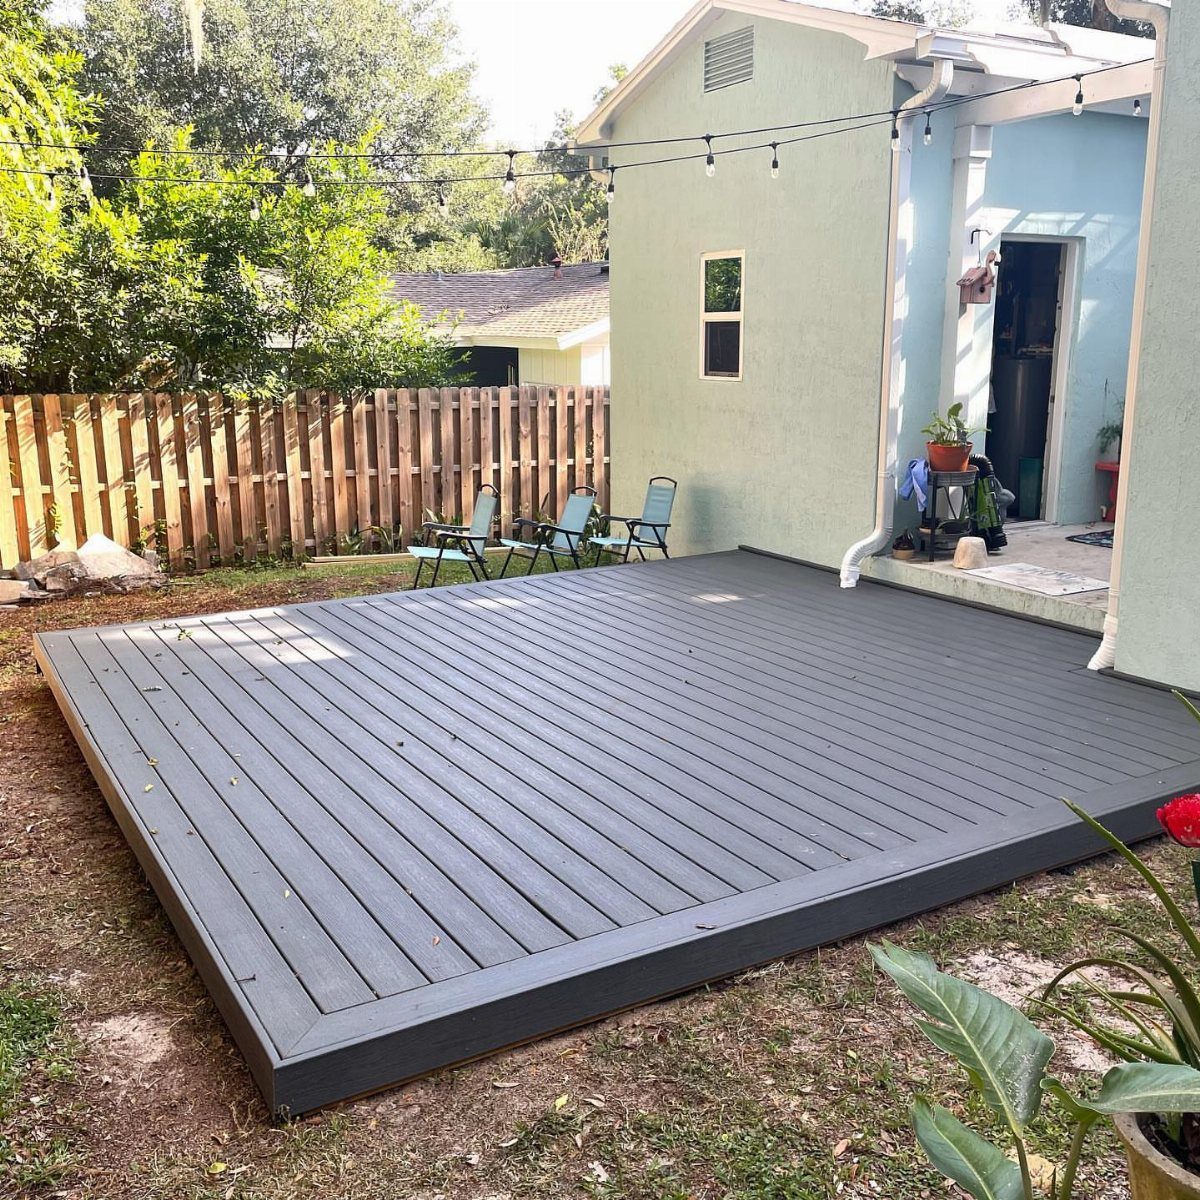
A floating deck sits wherever you want it, not tied to the house foundation at all.
That freedom cuts both the labor and the permit complications in most towns, which is how a weekend and a reasonable budget gets you a finished platform.
Dark gray boards in a clean rectangle against grass keep the look simple and let the edges do the work. No railing, no stairs, nothing to build around.
Check your local code anyway. Some jurisdictions still want footings below frost line even for detached structures, and finding that out after the first board is down is a mistake I have made.

Effortless Tool-Free Setup: Patented design (US Patent No. 11,485,682) installs in seconds—no tools needed. Insert, expand, and lock onto railings with 3.5"–4" baluster spacing. Note: Measure baluster spacing before purchase to ensure compatibility.

Easy Installation: Install in 3 simple steps with included accessories—no welding or cutting required! Pre-drilled holes and a positioning template ensure perfect alignment on wood, concrete, tile, or marble surfaces in under 30 minutes.
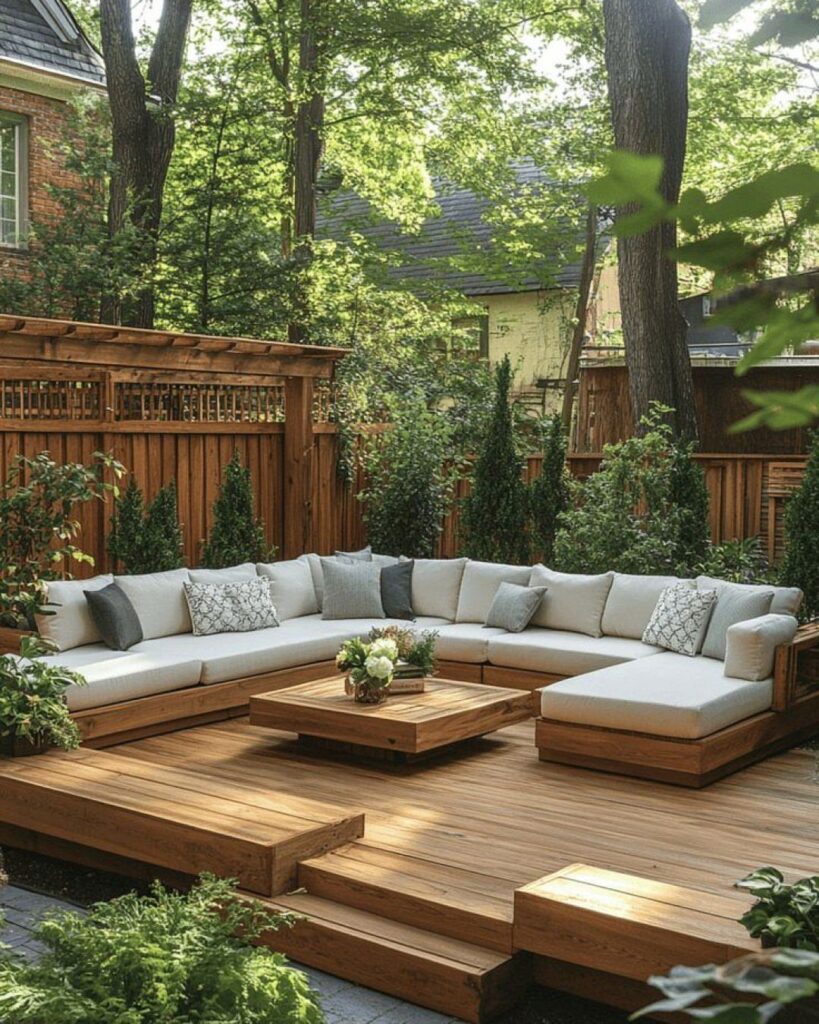
2. Deck with Outdoor Furniture
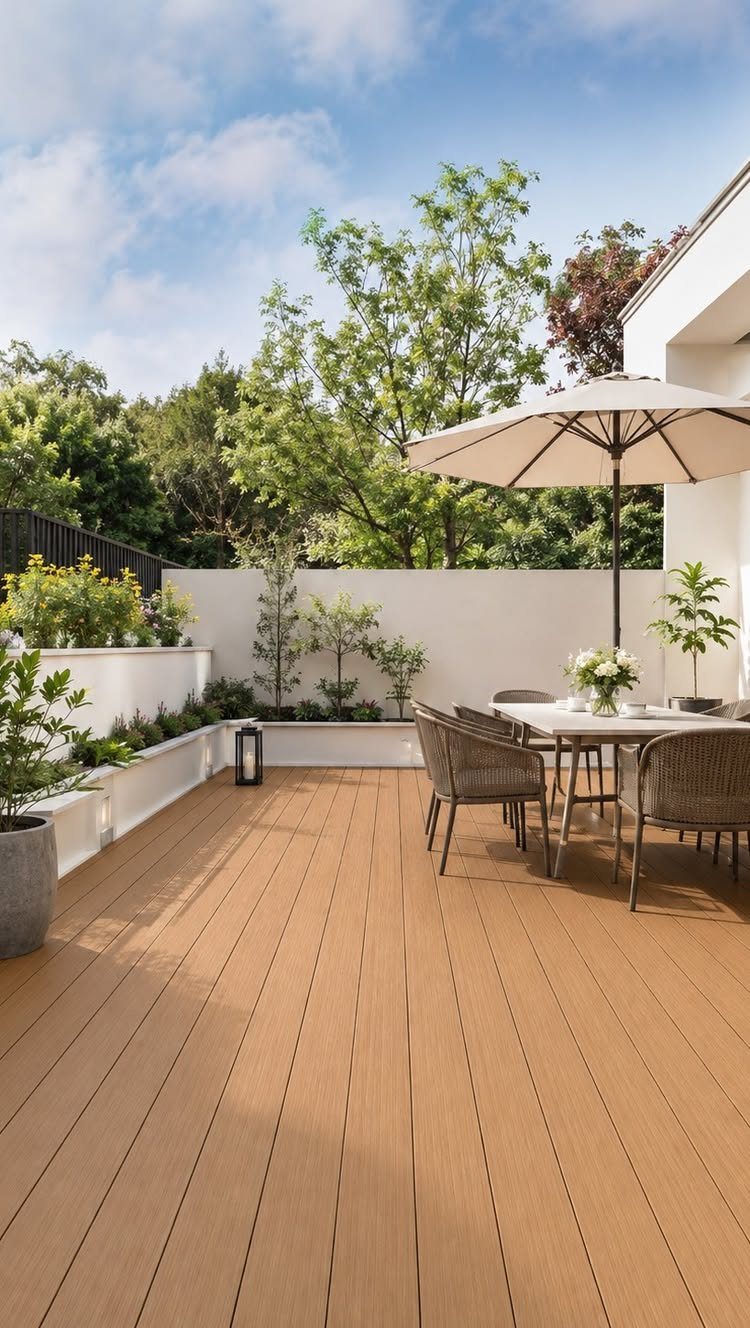
Outdoor furniture turns a bare platform into the room you actually use.
Weather-resistant materials are the only detail worth insisting on.
Teak, aluminum, and all-weather wicker survive seasons outside; painted wood and indoor upholstery do not. Rugs labeled for outdoor use exist now in patterns that look like anything else, and they drain through after rain.
This is the upgrade that costs less than $1,000 if you shop end-of-season sales. The structure stays the same; only what sits on it changes.

OUTDOOR TABLE COVER 88"L x 62"W: Designed to fit most rectangular or oval patio dining sets seating 4-6 chairs; measure with chair backs pushed in and include the distance they jut out from the table

Perfect for refinishing and protecting exterior wood such as picnic tables, chairs, swing sets and more
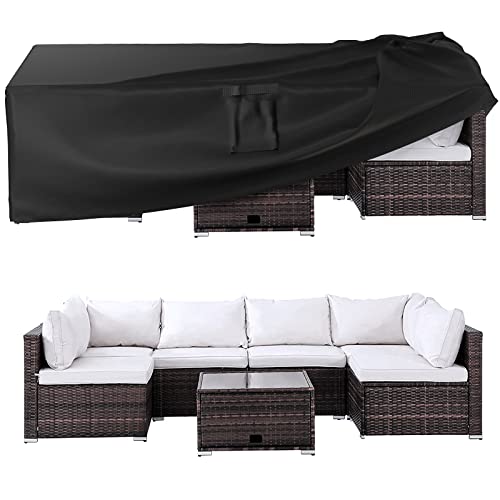
HEAVY-DUTY 600D FABRIC & WATERPROOF PROTECTION – Made with durable 600D fabric featuring a PU coating and waterproof seam-sealing tape, this patio furniture cover is designed to resist tearing, UV exposure, rain, snow, dust, leaves, and scratches. Reliable year-round protection helps keep your outdoor furniture clean and protected through changing weather conditions.
3. Deck with Pergola
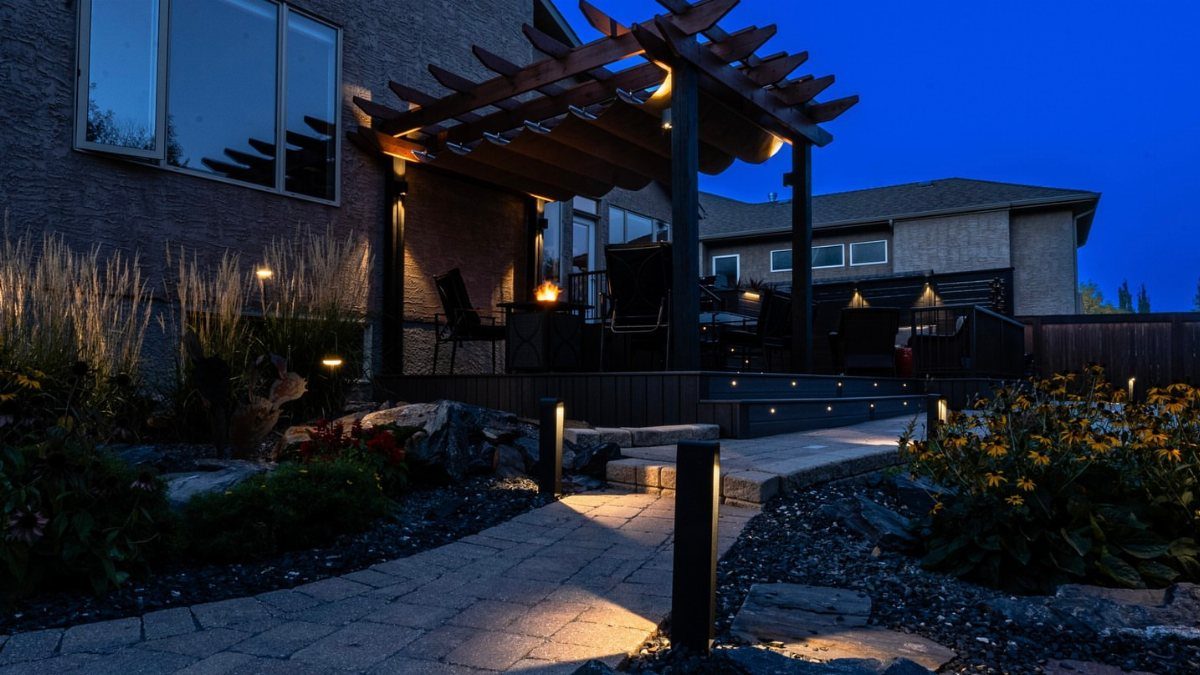
A pergola gives partial shade without sealing you in, and the slatted roof reads as architecture rather than afterthought. Timber framing over a dark deck with integrated lighting built into the beams extends usable hours without visible fixtures.
What you are deciding is whether to attach it to the house or let it stand alone.
Attachment demands flashing and ledger board work that I would hire out; a freestanding version bolts to concrete piers you can pour yourself. Either way, check that your deck framing can handle the added wind load.
Roller shades or climbing vines are add-ons for later. The frame itself is the commitment.

Fits for Pergola Structure: Universal 17x8 Ft pergola replacement canopy gazebo top for both flat-top and curved-top pergola; Replace your faded or worn out shade cover and refresh your existing metal or wooden outdoor pergola with clean and new look; Canopy cover only, pergola frame is not included

[Strong Load-Bearing & Wind Resistance] Built for year-round reliability,this outdoor pergola features a reinforced aluminum frame and enlarged composite triangular steel brackets tested to hold 66 lbs/㎡ snow load and resist 50 mph winds when anchored.Customers of low-cost gazebos often complain of wobbling or collapsed roofs—our AOGO outdoor gazebo solves this with a solid wall-mount design and expansion bolts for ground connection that secure your awnings for patio like a permanent shelter

[Advanced Drainage System & Gutter Guard] Stay dry effortlessly! Rainwater is efficiently channeled through integrated, concealed gutters within the frame, directed down the columns, and discreetly drained away. Engineered with concealed gutter channels and leaf-proof guards to prevent clogs, ensuring 100% debris-free drainage during heavy rain. No messy pooling on the roof – enjoy sheltered BBQs or gatherings even during summer showers.
4. Outdoor Kitchen
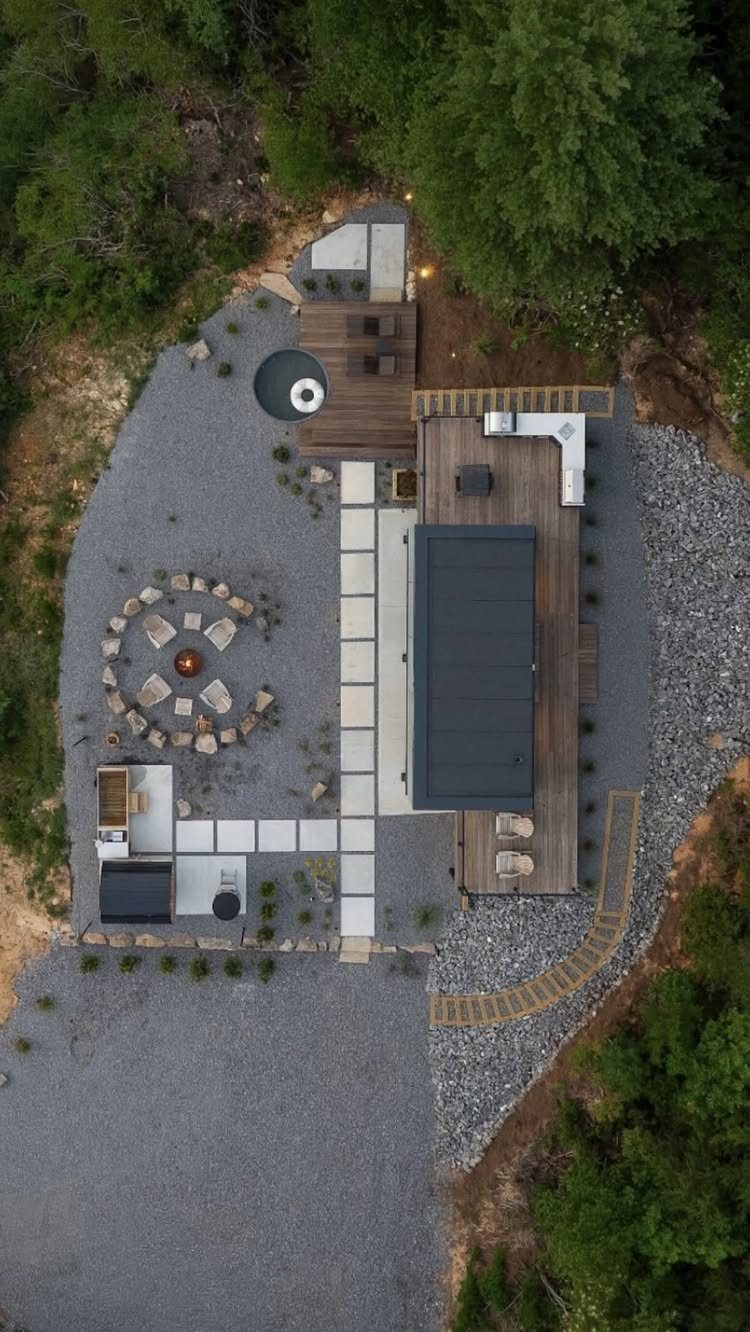
An outdoor kitchen shifts the purpose of the deck from relaxing to cooking, and the weight of that shift is literal.
Built-in grills, stone counters, and refrigeration all need a foundation stronger than standard deck joists; this works best as part of a full backyard build with stone paths and a fire pit separate from the cooking area.
Start with the grill you actually use.
Gas burners matter if you cook sauces outside; if you only grill, skip them and invest in counter space and utensil storage instead. A sink sounds luxurious until you run plumbing you did not plan for.
The railing bench built into some versions saves square footage. That is the trade: floor space for function, or the kitchen pushes the seating elsewhere.

SAFETY & STABILITY: Ensure secure support for every step with the VIVOHOME outdoor handrail; Its thickened metal design and reinforced base provide strong stability, preventing wobble and enhancing stair safety for the elderly and children

5. Deck with Outdoor Lighting
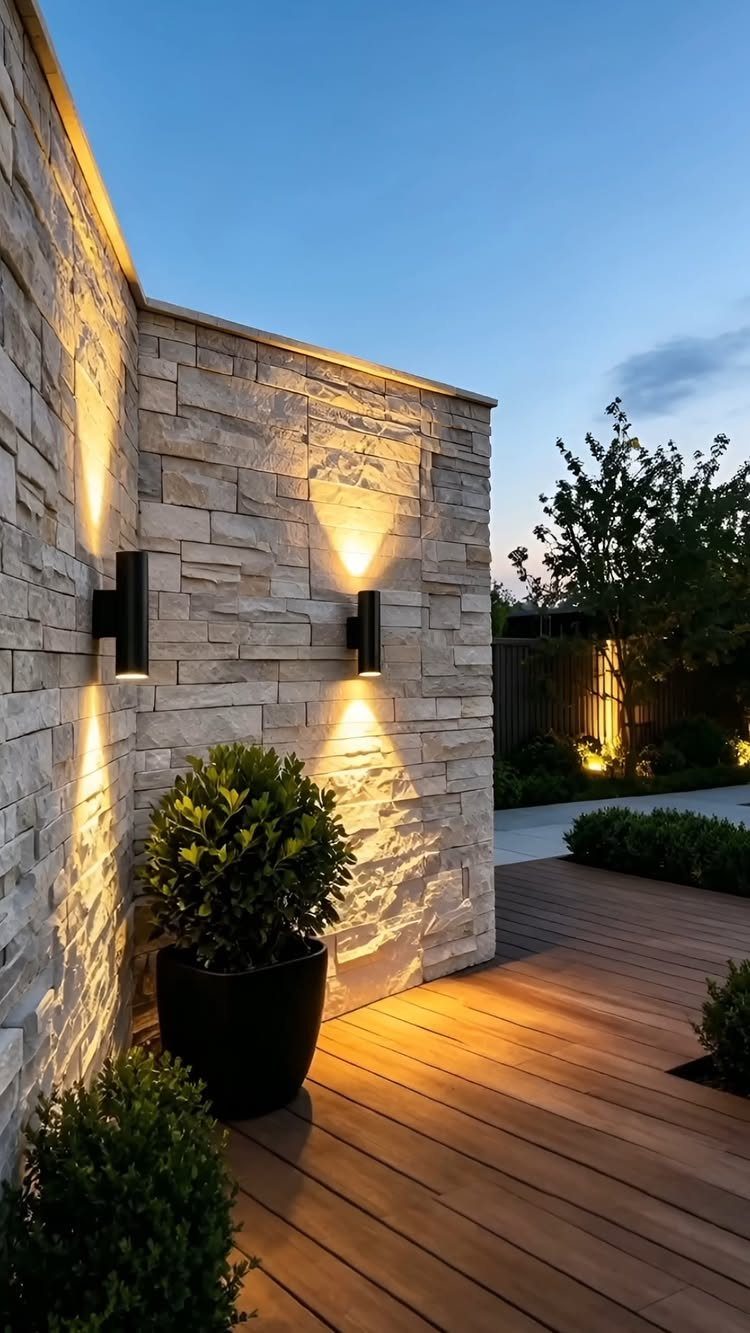
Lighting determines whether the deck gets used past sunset, and black sconces washing up and down a stacked stone wall make the case better than any argument could.
The effect is less about seeing your way and more about turning the boundary into a feature.
Recessed floor lights need planning before boards go down; post caps and string lights go on after.
I would wire sconces to a switch inside the house rather than trusting solar cells that dim when you actually want to sit outside. Warm color temperature, around 2700K, keeps the space feeling like evening rather than a parking lot.
Soft light under stairs is another layer, but only if your stairs have closed risers to hide the source.
6. Deck with Artificial Grass
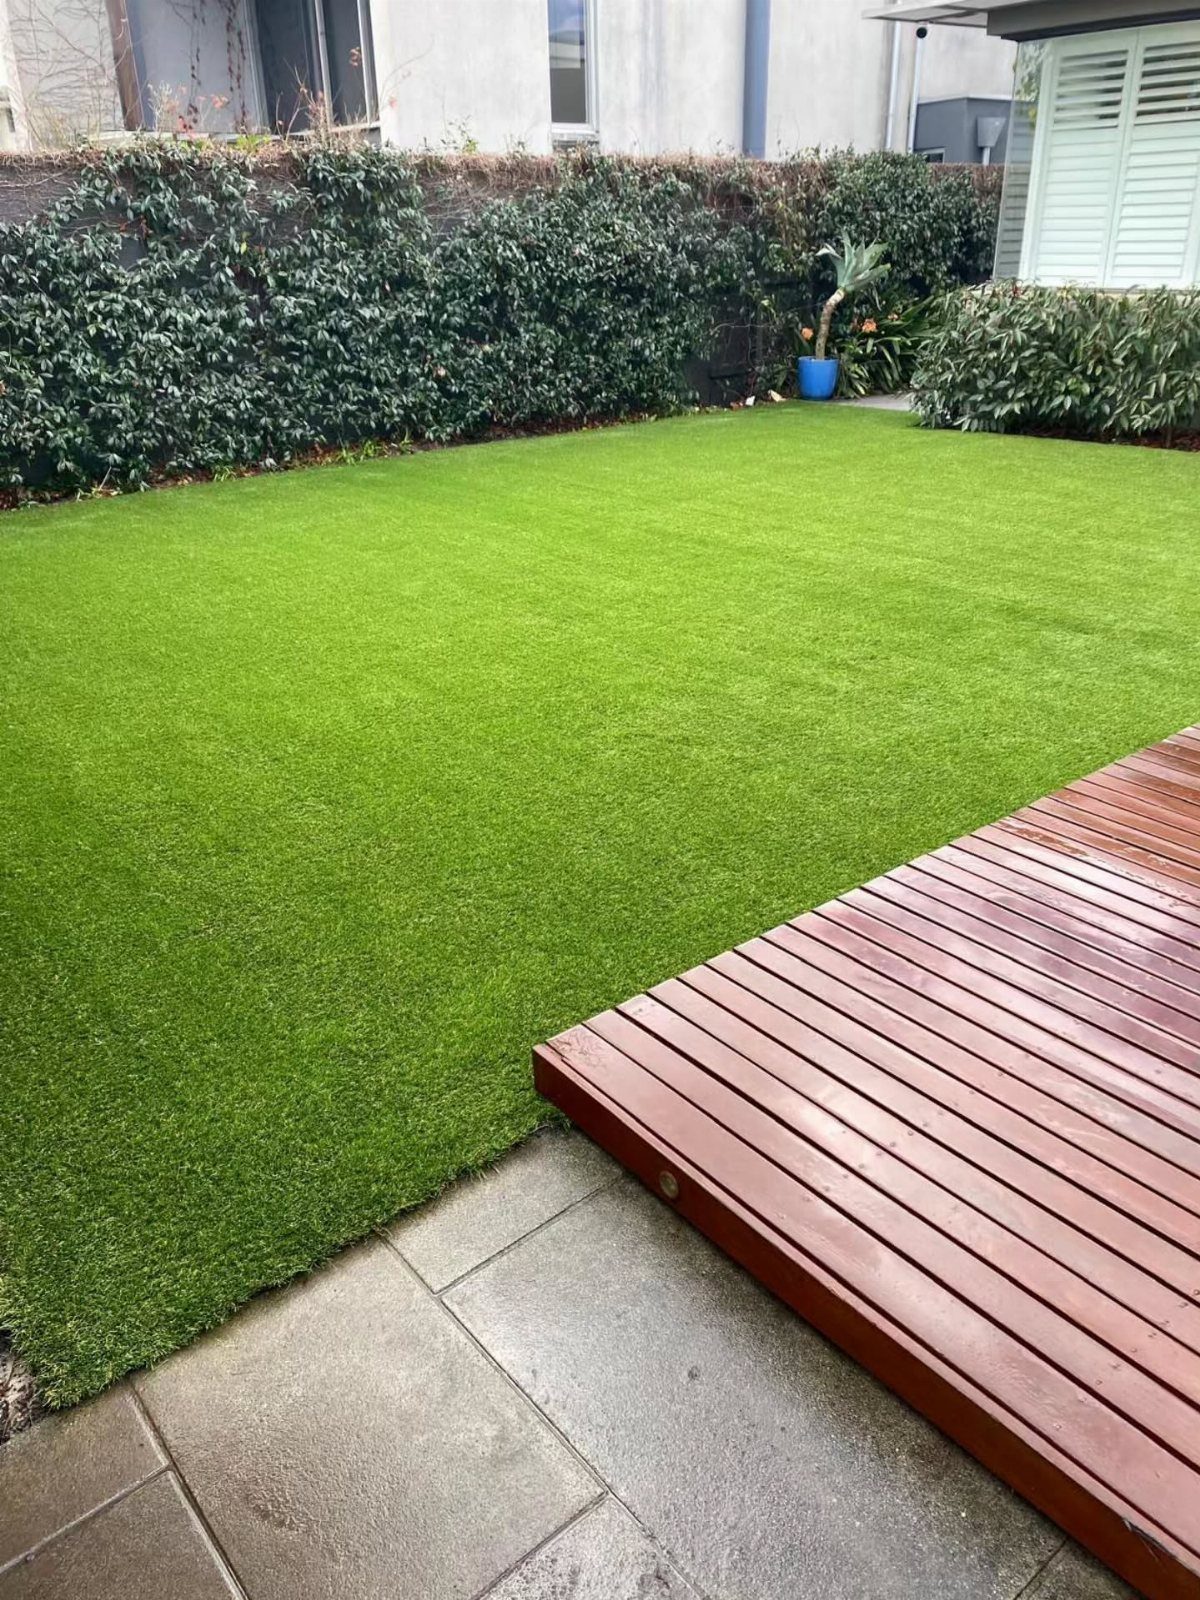
Artificial grass butting up to wood decking, bright green against reddish-brown boards, solves a problem I have in my own yard: the dead zone where lawn meets platform and foot traffic kills everything real.
Turf running right to the deck edge without a gap means the sub-base was graded flush before either surface went in.
Do that prep wrong and you get a trip ledge or a puddle collector. Around seating areas, the fake grass gives a soft surface that does not splinter or hold heat the way pavers do.
The stone patio visible behind suggests this is a three-material yard. That is the real pattern: not grass instead of deck, but grass as the transition between hard surfaces.
7. Deck with Outdoor Shower
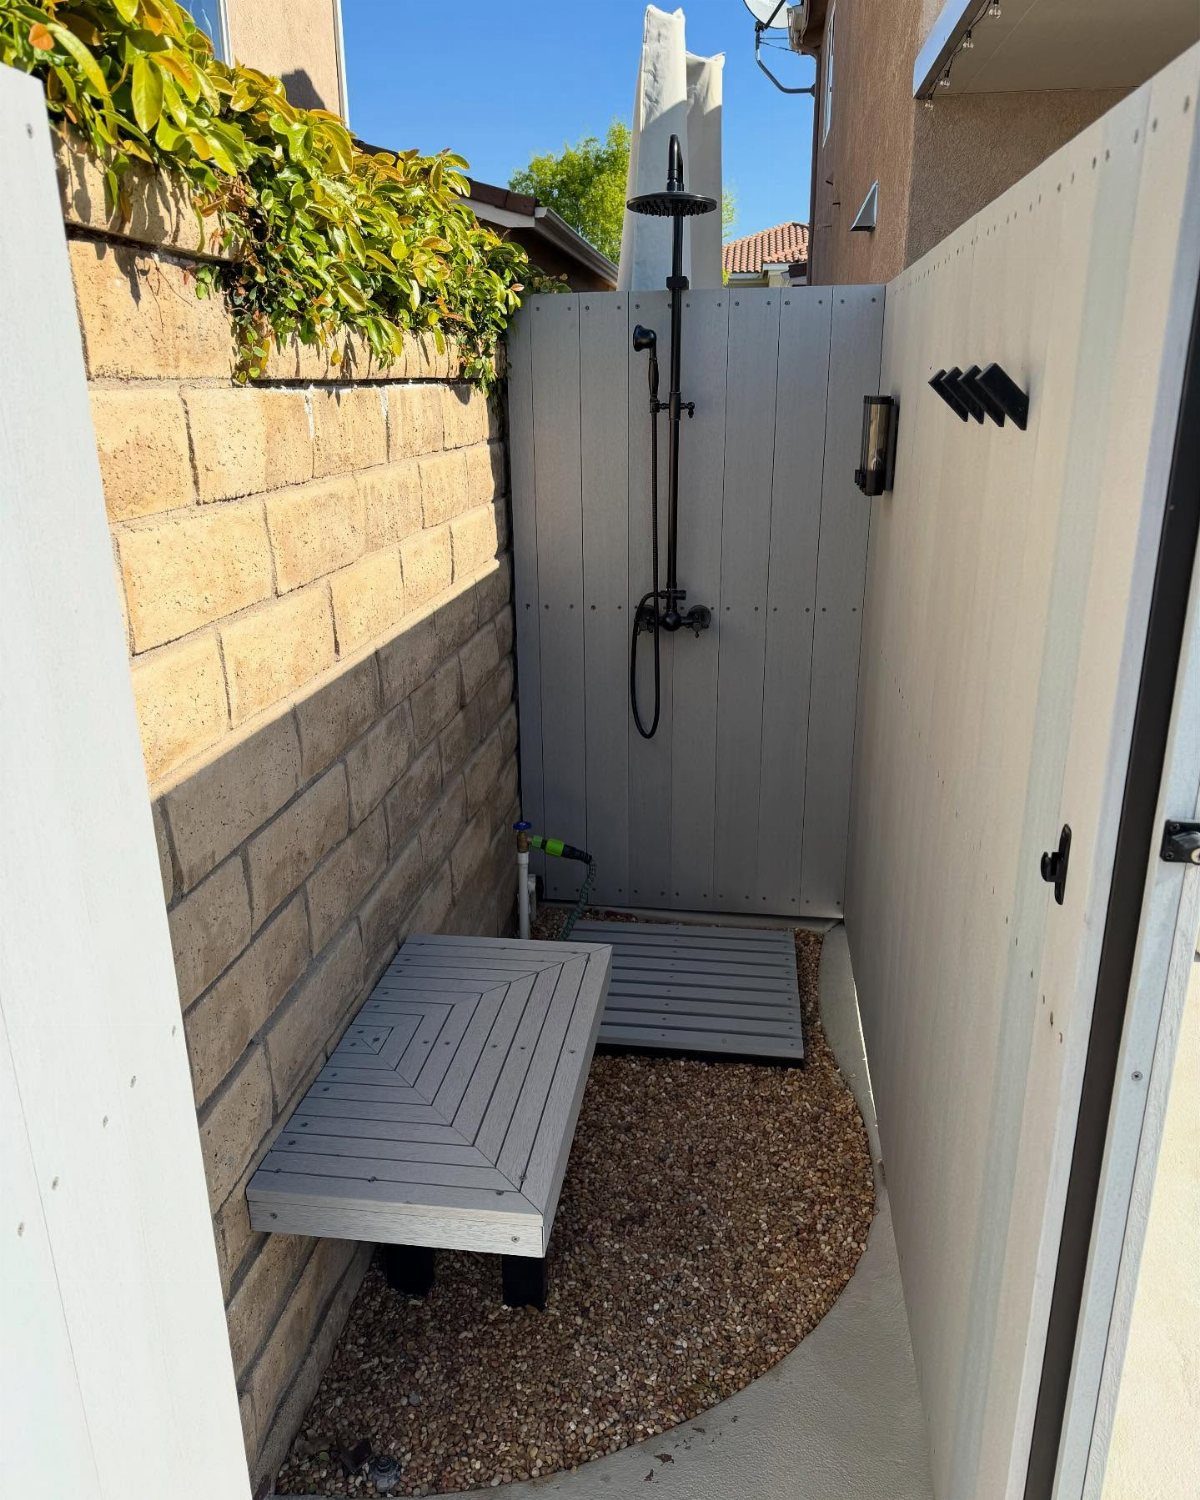
An outdoor shower turns the deck beside a pool into a place you actually rinse off before tracking water through the house.
A privacy fence with a bench, gravel base, and slatted floor mat keeps a shower setup compact and self-contained.
Wood decking underfoot needs sealing more often here than elsewhere; water sits and lifts boards if the finish is thin.
Gravel around the mat drains fast and costs little, but it migrates, so a buried edge or frame keeps it in place.
This suits poolside decks where convenience beats walking inside dripping. The trade is plumbing: you need hot and cold lines run outside, or you tolerate a single cold rinse.
8. Multi-Level Deck
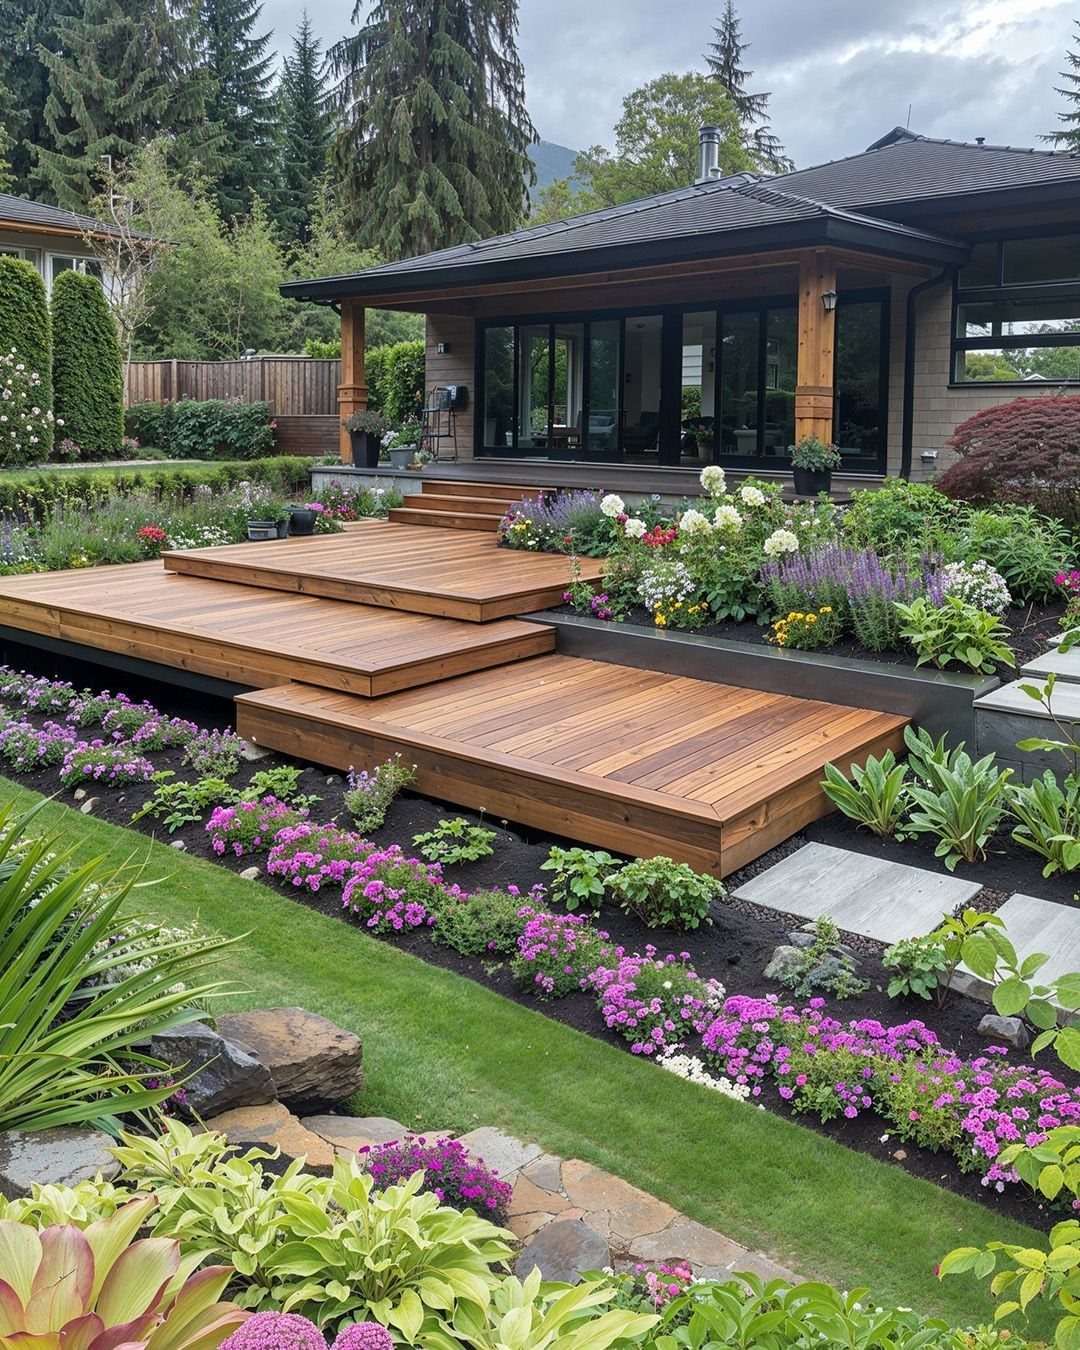
Stairs and railings do more than connect levels; they turn one big platform into separate rooms without walls. A raised tier for dining, a lower one for lounging, each gets its own furniture and its own purpose.
Composite boards and sleek railings hold up against weather without the yearly staining wood demands. A wider top rail, sometimes called a cocktail rail, gives a flat surface for drinks on any level with a view worth facing.
Sloped yards are where this idea earns its keep. Flat ground gives you one deck; a slope gives you two or three, each with a different angle on the garden or the horizon.

Perfect For Outdoor Activities - The patio pergola is made entirely of solid cedar wood, featuring a sturdy and corrosion-resistant frame. Its moisture-resistant properties enable the pergola to withstand various weather conditions. And additional water-based staining is highly recommended for better protection. Besides, additional water-based staining can also extend service life of the pergolas.

Premium Solid Cedar & Weather-Resistant Finish: Crafted from premium solid cedar with rich natural wood grain, this wood pergola brings timeless beauty to any backyard. Naturally resistant to decay, insects, and moisture, the cedar features a weather-resistant finish that helps repel water, resist decay, and reduce maintenance for lasting outdoor durability

Weighted Rods Included: Shade&Beyond pergola shade cover is equipped with stainless steel rods on 2 sides, which weigh the cover down in times of high winds. It also designed with grommets on another 2 sides, making the shade easy to install with your pergola frame
9. Cozy Small Deck
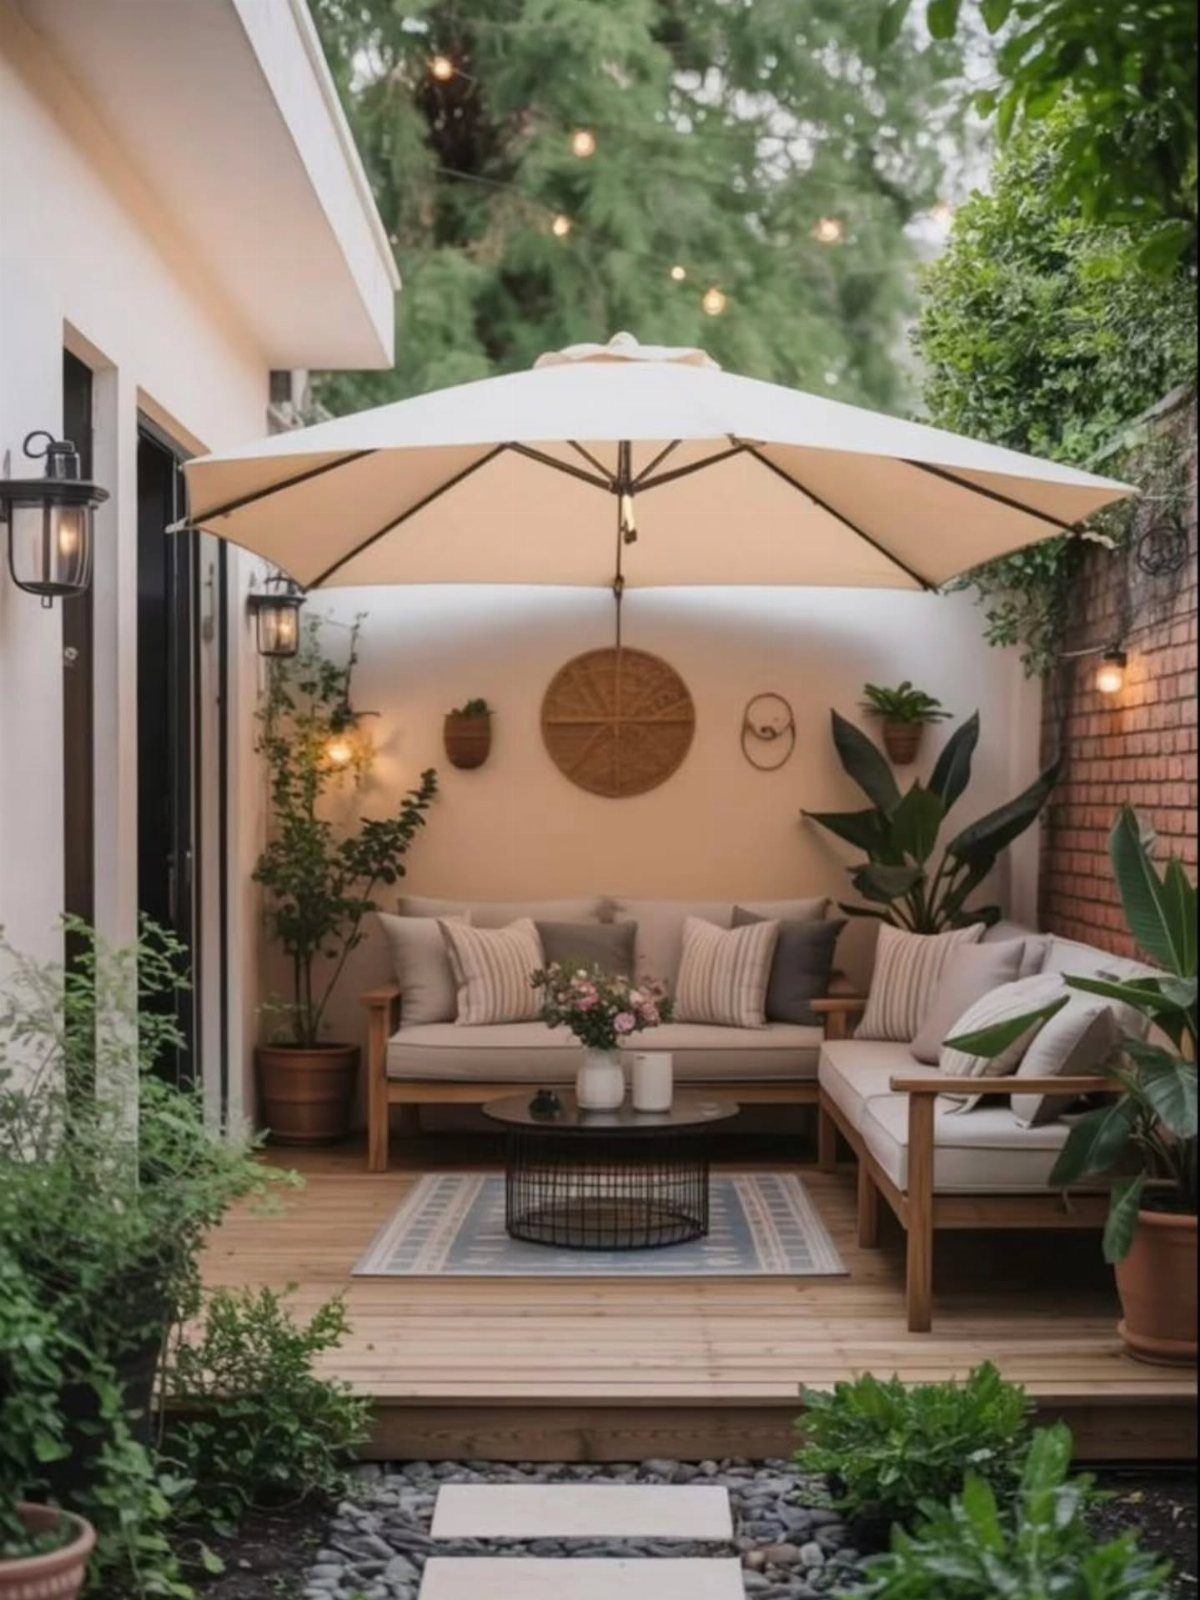
Small decks force choices that larger ones let you postpone. A bistro set for two, a single comfortable chair, or a bench against the railing: pick one, because all three will not fit.
Light-colored wood or composite opens the space visually, and string lights overhead replace the floor lamp you do not have room for. Potted plants on the railing or hanging from a bracket add green without sacrificing square footage.
Vertical elements matter most here. A trellis with a climbing vine gives privacy from the neighbor’s window; without it, the deck feels like a stage.


Certified Safety – IBC/IRC/ASTM Compliant: Don't settle for "looks safe"—choose railing that's proven safe. This aluminum deck railing has been ASTM tested for strength and reliability, with 36" height, <4" baluster spacing designed to meet key safety requirements. Unlike railings that simply advertise “safe”, Egadis is backed by third-party testing to give families real confidence. A dependable choice for families, homeowners, and outdoor spaces where safety matters most. For commercial use or CA/WA projects, choose the 42" option to meet local requirements.

🛠️【HEAVY DUTY】The deck railing kit is made of high-quality flat iron with a black rust-resistant coating. They are not only sturdy and highly stable, supporting up to 600 lbs, but also capable of withstanding harsh outdoor weather conditions. They are rust-proof, corrosion-resistant, and scratch-resistant, ensuring a long service life.
10. Fire Pit Deck
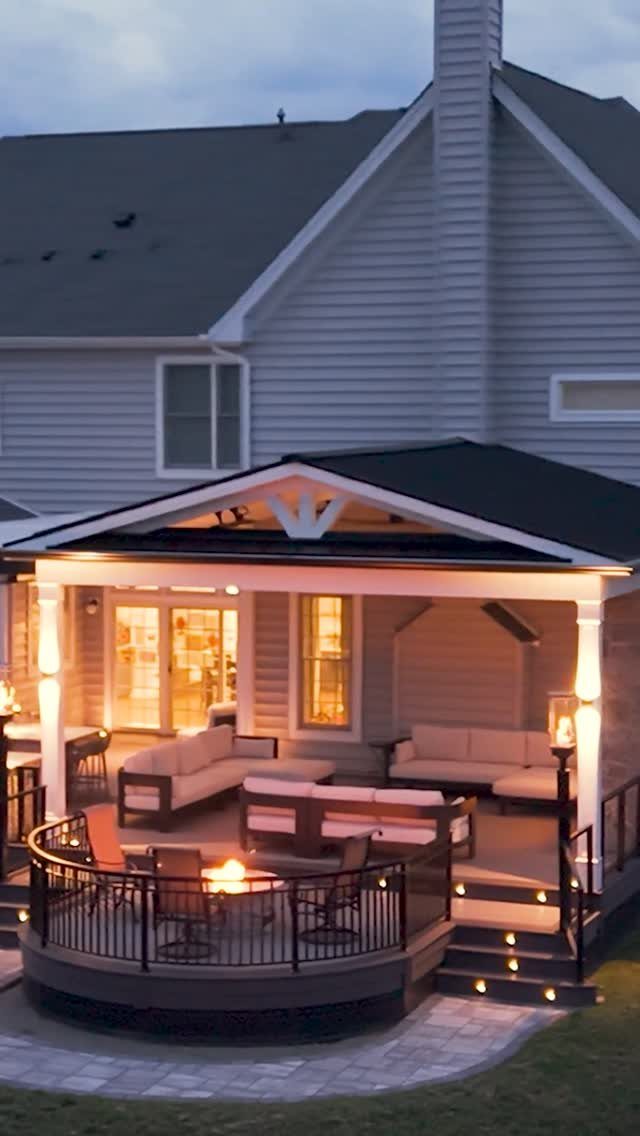
A fire pit extends the season past the first cool night, which in most places arrives sooner than you plan for.
Built-in stone or brick holds heat and stays put; portable steel bowls work on composite decking if you protect the surface underneath.
Seating arranged in a circle, not rows, keeps conversation possible when the fire is the only light.
One maker paired a louvered roof with a custom metal roof for shade and shelter overhead. That combination lets you light the fire when weather would otherwise send you inside.


[PERFECT FIT FOR BUILT-IN GRILLS] - Designed to fit most 34-38 inch built-in gas or charcoal grills, this 37 inch grill cover ensures a snug and secure fit, eliminating worries about it being too large or too small. Enjoy peace of mind knowing your grill is perfectly protected from the elements. Ideal for homeowners who enjoy hosting barbecue events and want to keep their grill in pristine condition.

High Performance: Three 12,000 BTU stainless steel main burners and a 14,000 BTU sear burner deliver strong, reliable heat for different cooking needs
11. Deck with Planter Boxes
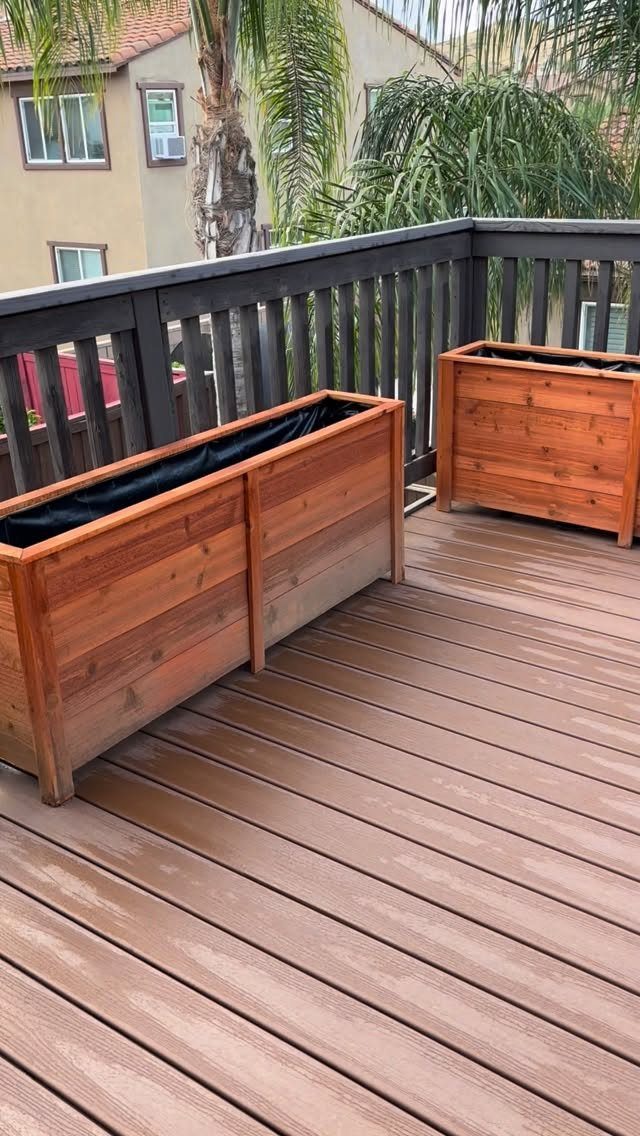
Planter boxes along railings or at stair bases add color without demanding the floor space a pot would occupy.
Built-in planters at corners or pivot points need planning before construction; retrofitted boxes must drain or they rot the deck beneath. A long planter replacing a railing section needs structural thought, not just soil.
This is the idea for someone who wants green but kills container plants by forgetting to water. Built-in boxes hold more soil, dry out slower, and survive a weekend away.
12. Deck with Privacy Screens
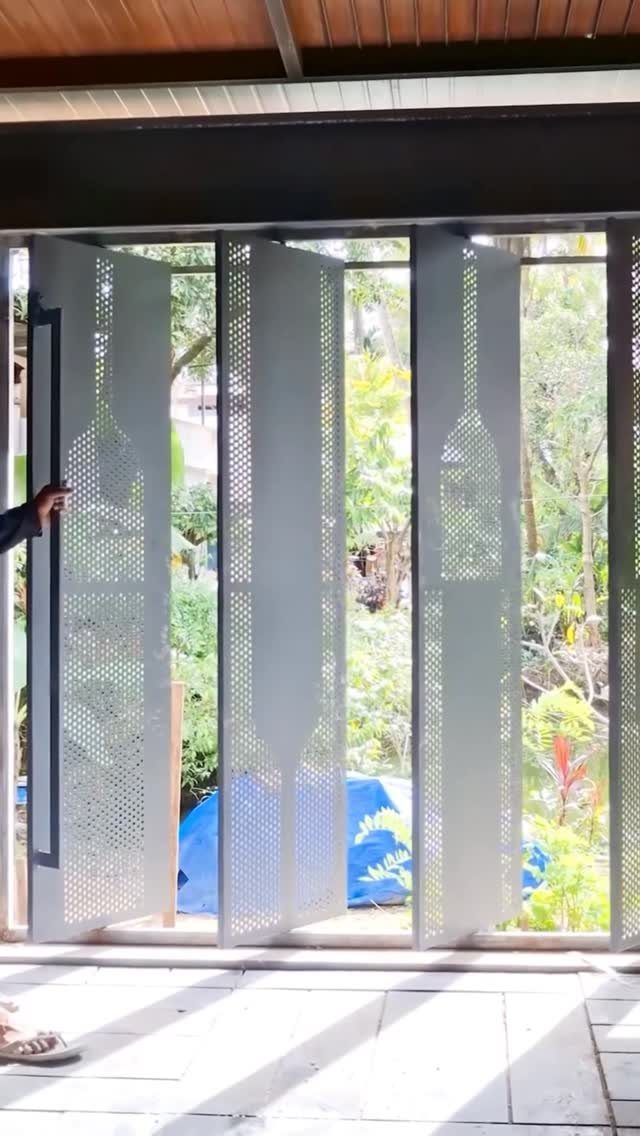
Wood slats or trellises with climbing vines do the same job slower and softer.
The screen’s material determines how much light filters through and how fast it weathers. Metal outlasts wood but heats in sun; wood needs staining every few years but stays cooler to the touch.
This suits exposed yards where the deck otherwise feels like a display case. The intimacy it creates is the difference between using the space and avoiding it.
13. Deck with Swing
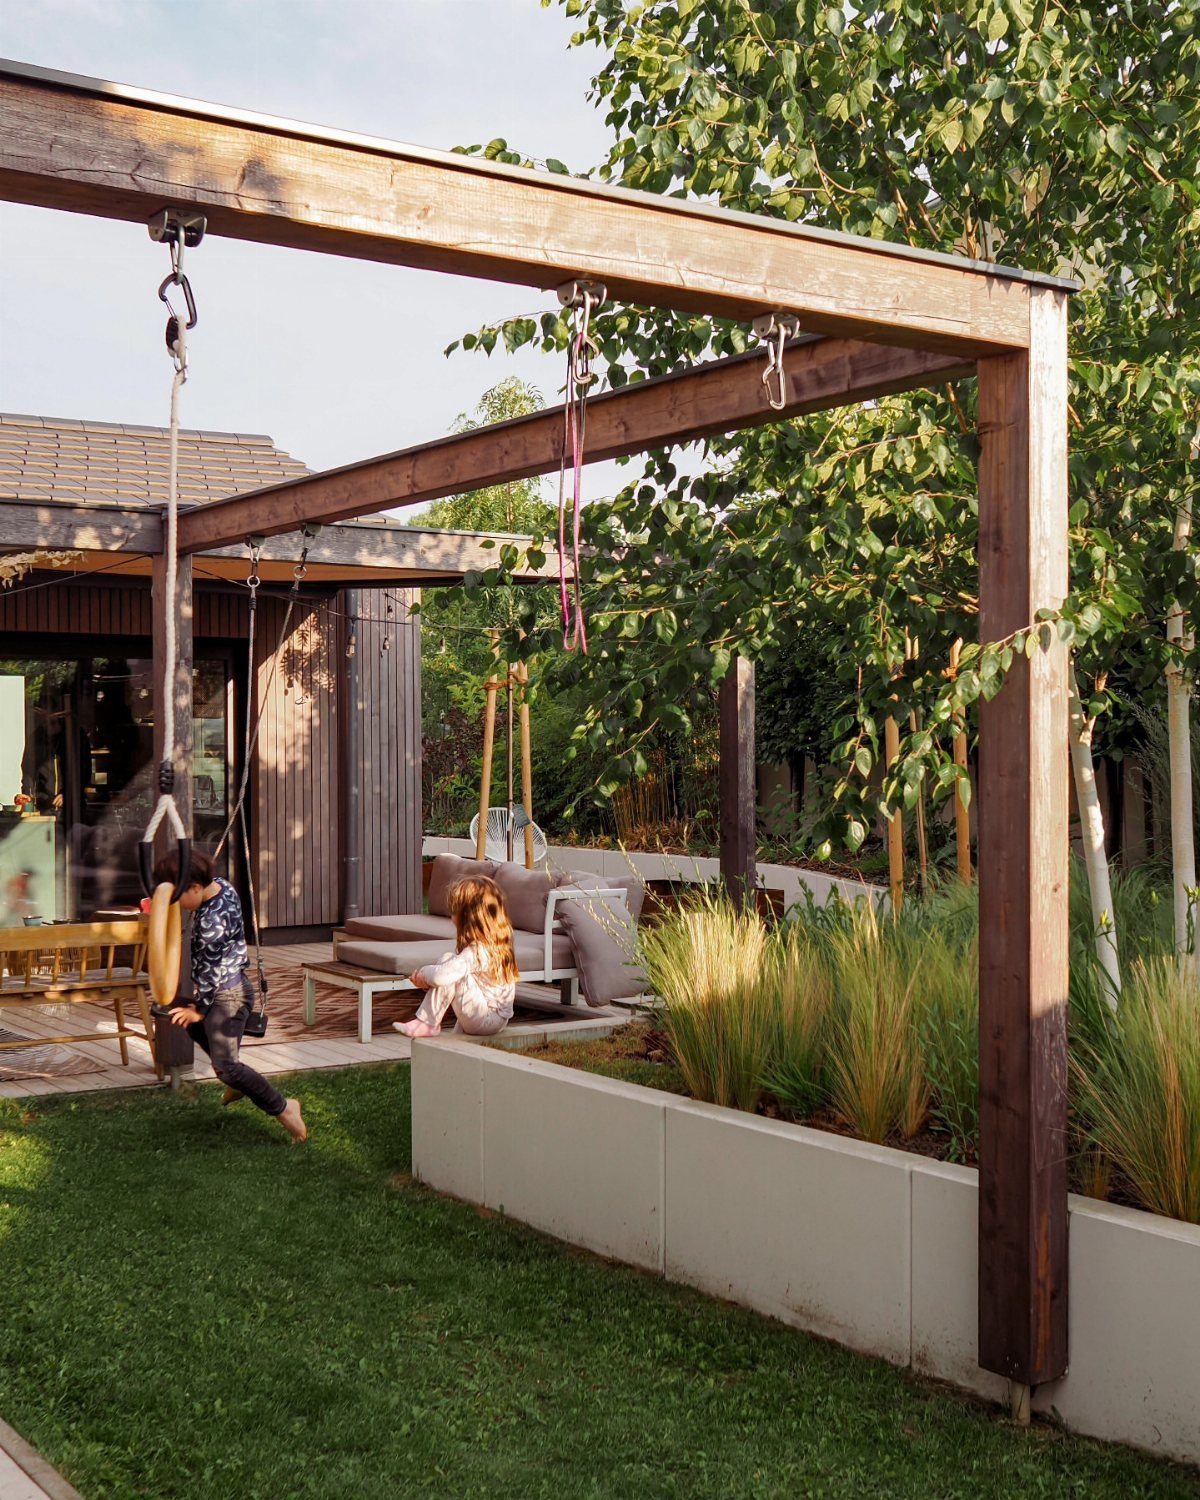
A swing hung from a pergola beam turns a corner of the deck into something that gets used without planning.
Rope and wood seat versions work under any overhead structure with joists rated for dynamic load; freestanding A-frame units need only level ground and enough clearance to arc safely.
A pergola strong enough for a swing needs a beam sized for moving weight, not just the still load of the structure itself.
Retrofitting a swing to an existing pergola means checking that span; a 2×6 decorative beam will not like being yanked.
Adults use these more than they admit. The motion matters, not the size.
14. Deck with Built-In Storage
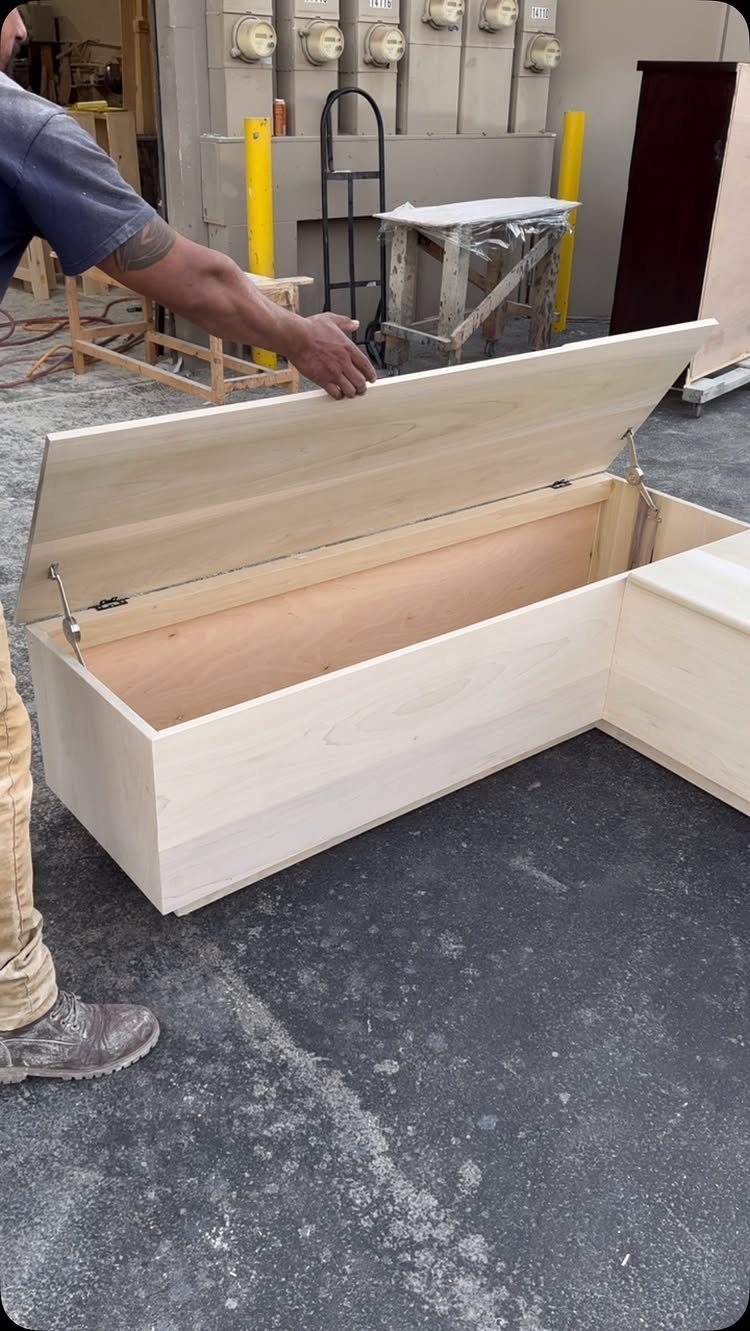
Hinged bench lids hide what would otherwise clutter the deck: cushions in shoulder season, grilling tools, the half-empty bag of charcoal.
A storage bench lid long enough to sit several people needs support struts, or it will slam on fingers every time it drops.
Pressure-treated plywood holds up if it drains; solid sides without gaps trap moisture and swell the joints. I would line the inside with plastic bins rather than trust raw wood against wet fabric.
This is the upgrade for decks too small for a separate shed. The seating stays; the stuff disappears.
15. Deck with Sloped Design
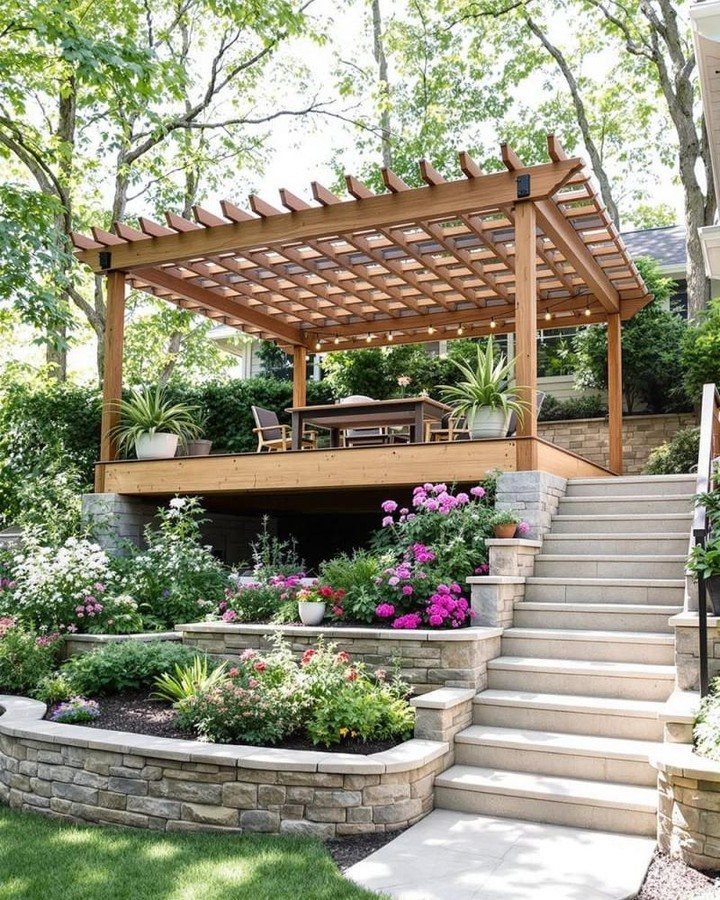
A sloped yard is not a problem to solve but a condition to build with.
Drainage decides whether this lasts.
Water running down the slope needs a path that does not undermine footings or saturate the soil behind walls. Perforated pipe at the base of each retaining wall is standard, and standard for a reason.
Composite boards on the upper level resist the moisture that lingers in shaded, sloped sites longer than on flat ground.
16. Curved Decks
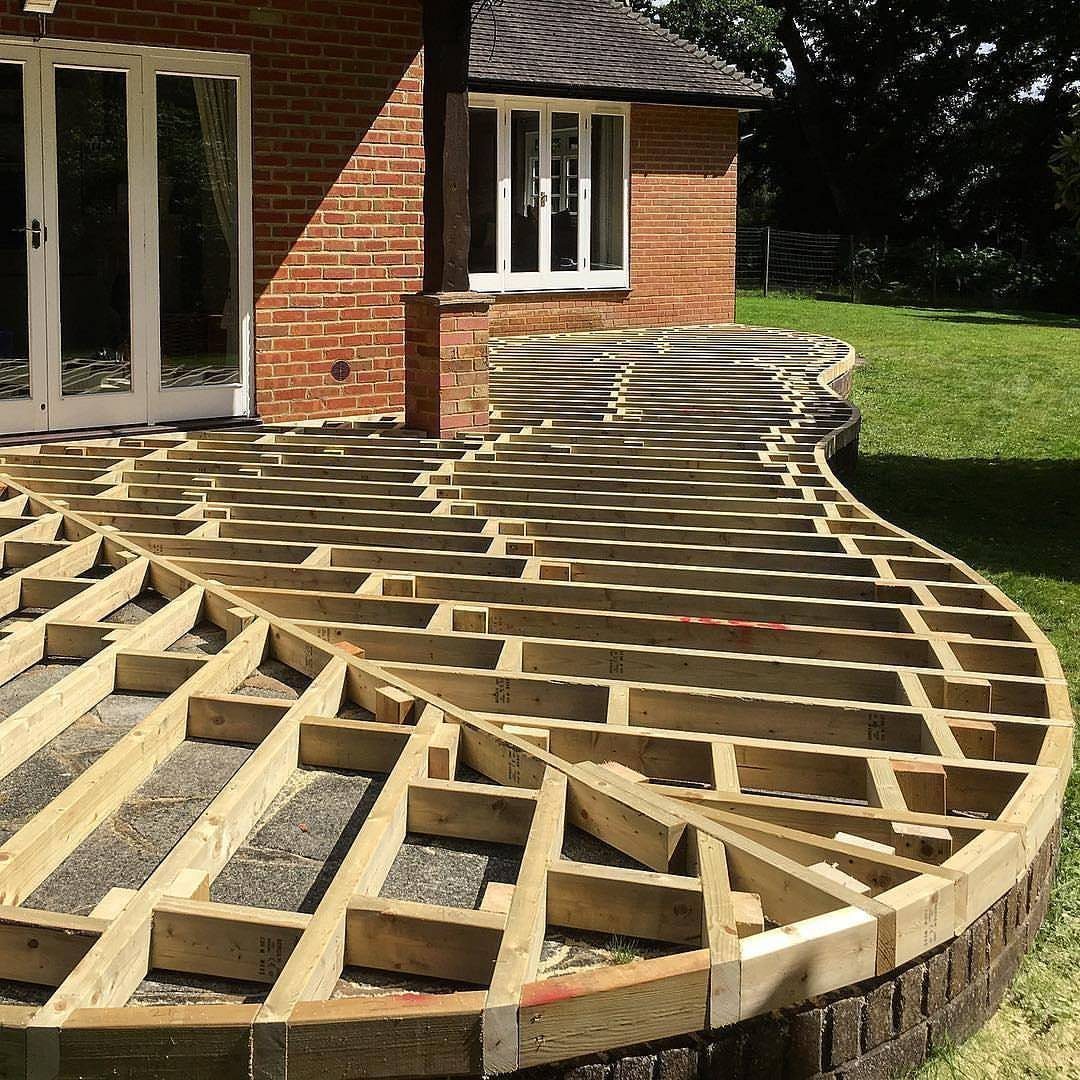
Curved rim joists and radial decking break the boxy line where the house meets the yard.
Curved framing means every joist end is cut to a different angle, and the rim itself is either laminated from thin strips or kerf-cut from solid stock, both methods slower than square lumber.
A curved railing follows the same problem, bent metal or custom-cut wood at premium cost. This is not the design for a tight budget or a free weekend.
It suits modern houses where the architecture already moves, or older homes where you want the deck to read as landscape, not appendage.
17. Deck with Outdoor Fireplace
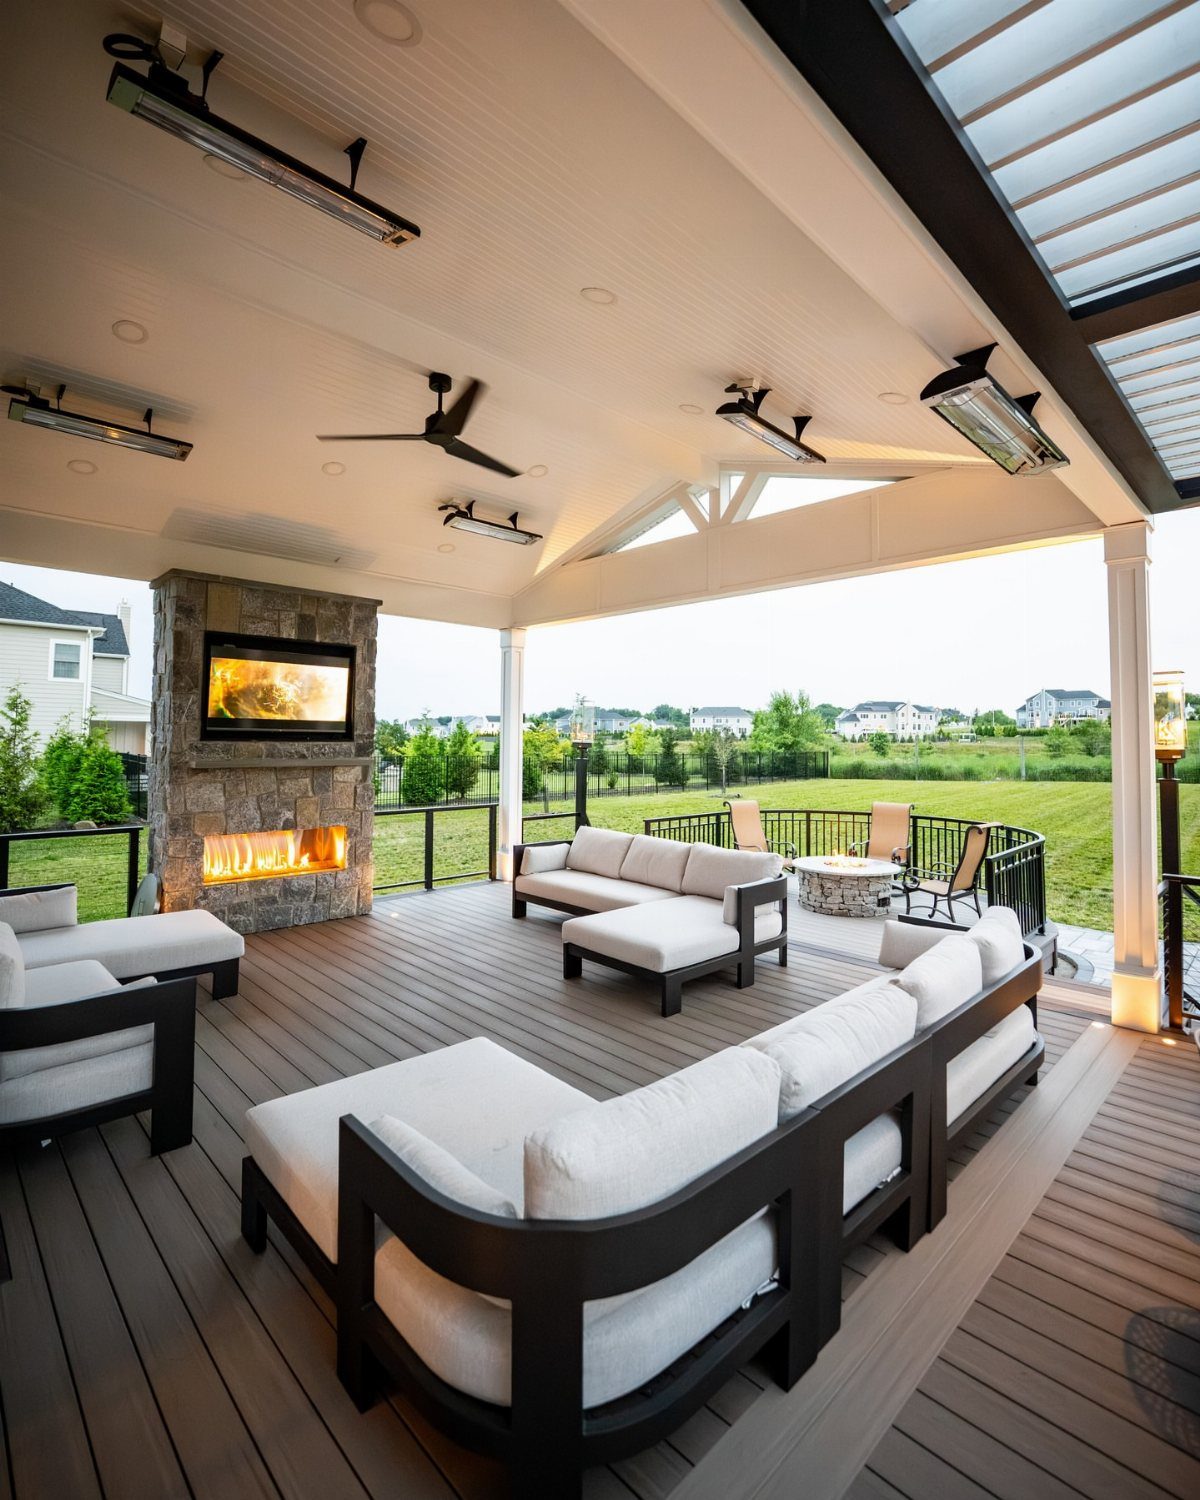
A stone fireplace under a covered deck extends the season past the first frost, but the cover is doing as much work as the fire.
Ceiling fans and heaters mean this is a three-season room with the walls removed, not an open deck brave enough for winter.
The fireplace needs a flue rated for outdoor use, proper clearances to combustibles, and a hearth that extends far enough to catch sparks on wood flooring.
Local code varies; some jurisdictions treat this as an structure and want permits, others as a decorative feature.
Stone holds heat after the fire dies. The furniture arrangement, facing inward, is what makes it a gathering spot rather than a display.
Budgeting for Deck Projects
A deck budget lives or dies in the details you forget until checkout. Paint, string lights, and ceramic planters sit in the cart first and add up fast.
Tools are the hidden line. A floating deck needs fewer than a multi-level build with curved rim joists, but even a simple platform might require a rental you did not plan for.
Time costs something too; a weekend project that stretches to 3 weekends is time not spent on something else.
Professional help enters when specialized work, flashing, or ledger boards appear.
I would hire out anything that touches the house structure. The money spent there is cheaper than fixing a mistake after the fact.
Choosing Materials
Composite decking costs more upfront than pressure-treated lumber, but the math shifts when you count the years.
No yearly sanding, staining, or sealing. No splinters, no warping, no fading to a color you did not choose.
Wood still wins on initial price and on the look itself. Nothing matches the grain of real hardwood, and for a small deck you might replace in a decade, the maintenance burden is lighter.
Pressure-treated plywood works for hidden surfaces like storage bench lids if it drains.
For large decks or high-traffic spaces, composite justifies itself in hours not spent with a brush. For a small platform you refresh every few years, wood might still be the practical choice.
Planning and Layout
Start with what happens on the deck, not how it looks. Dining needs flat ground for a table that does not rock; lounging needs room for chairs to face a view.
A fire pit demands a circle of seating, not rows; an outdoor kitchen needs the grill close to the door you carry groceries through.
Measure twice before any board touches the ground. Traffic flow between house, grill, and seating determines whether the space works in use or only in photos.
Zoning happens with or without walls.
A pergola overhead, a change in deck level, or a privacy screen turns one platform into separate rooms. Plan these divisions before construction, not after.
Lighting and Safety
Lighting extends usable hours and prevents falls; it does both jobs or it is wrong.
Safety is structural too.
Railings need to hold weight; screens need to withstand wind. Code exists because someone tested what fails.
Frequently Asked Questions
How do I build a backyard deck?
Start with what happens on the deck, not how it looks. A simple floating deck cuts both labor and permit complications in most places, which is how a weekend and a reasonable budget gets you a finished platform.
What is the 3/4/5 rule deck?
It is a method for ensuring square corners when laying out a deck.
To check a corner is square, measure 3 units along one edge and 4 along the next, then see if the diagonal between those marks is 5 units; if the numbers do not line up, the corner is off.
This is the same Pythagorean principle carpenters have used for centuries, just scaled to deck framing.
How long does a deck typically last?
A deck built from pressure-treated lumber might need replacement or major repair within a decade if you skip yearly maintenance, while composite decking survives far longer with no sanding or sealing.
The real variable is whether you count the years in calendar time or in weekends lost to maintenance.