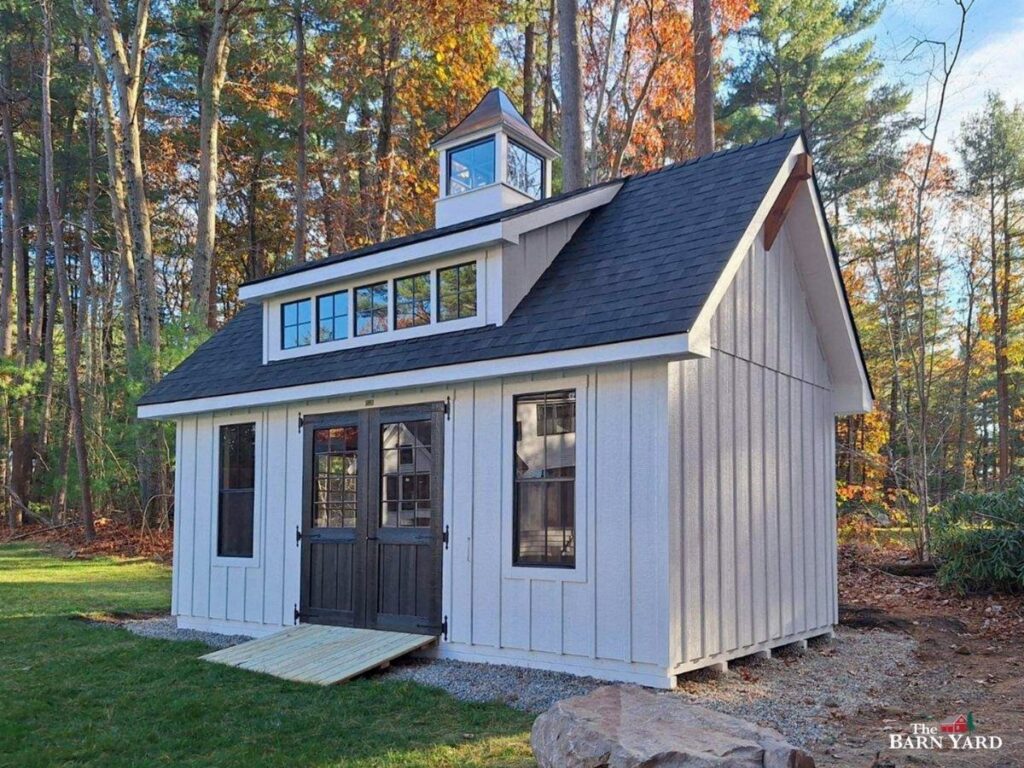
These farmhouse shed home ideas run from a weekend gravel-base garden shed to a full modern interior kit, and the one that fits you depends on whether you need architecture that reads as living space or storage that earns its keep between seasons.
[link-whisper-related-posts]1. Shed Dormer
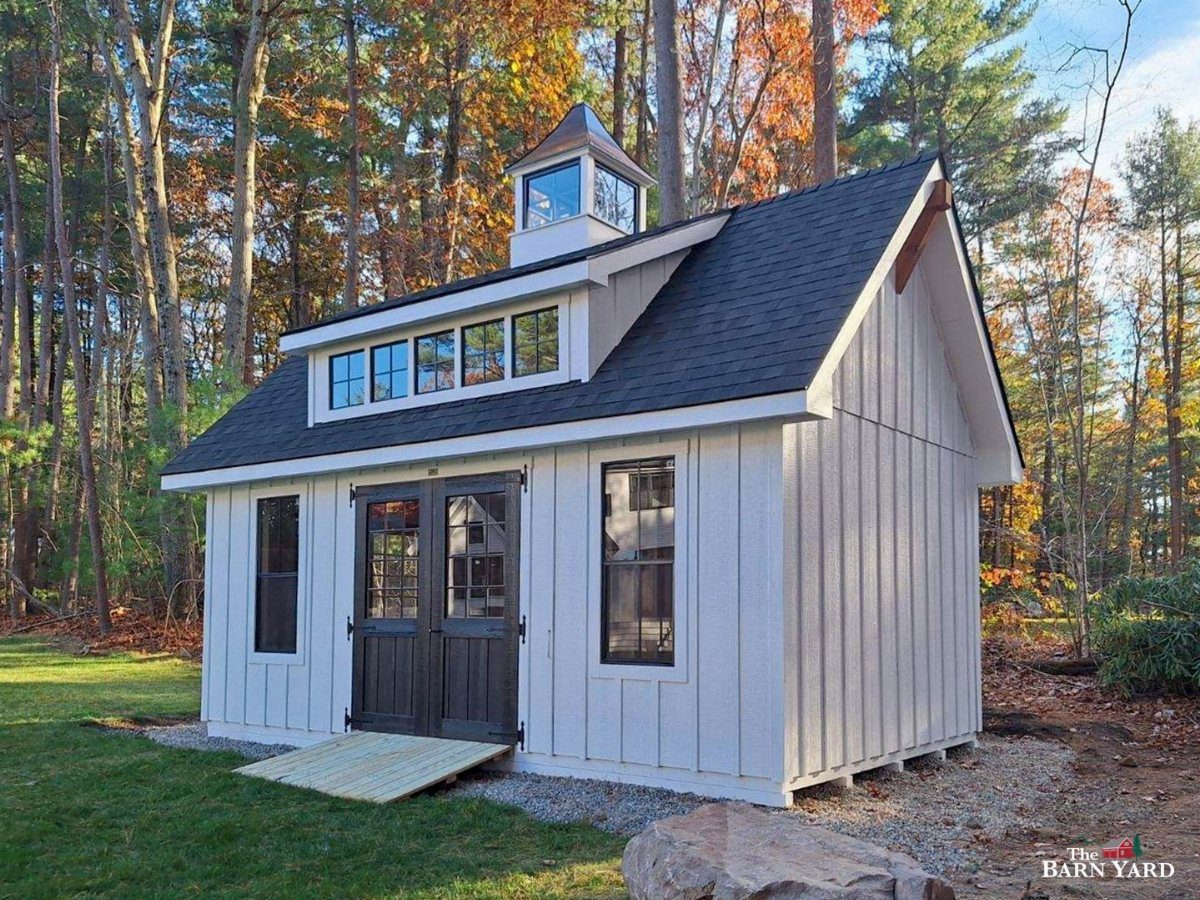
A shed dormer buys you headroom and daylight without the bulk of a full second story. The window placement matters most; line it up with your main house’s rhythm so the whole property reads as one design.
I have seen dormers oversize the roofline and kill the clean farmhouse silhouette, so keep the proportions modest. Standing seam metal roofing sharpens the modern profile, and vertical board-and-batten siding below carries the eye upward.
If the shed doubles as a workshop or office, that extra light pays off daily. A shed dormer pushes the wall up into the roofline and gives you standing room in spots where a straight gable leaves you crouching.

【Heavy Duty Shed Windows】Solid structure and thick aluminum, high strength tempered glass and fiberglass screen mesh, making it durable under all weather conditions.

【MULTIPLE SIZE OPTIONS】: We offer a wide range of popular sizes to meet your specific project needs. Please carefully measure your opening and select the correct size : 12x18 in, 14x21 in, 18x23 in, 18x27 in, 24x27 in, 24x36 in, and 30x36 in.
2. Greenhouse Potting Shed
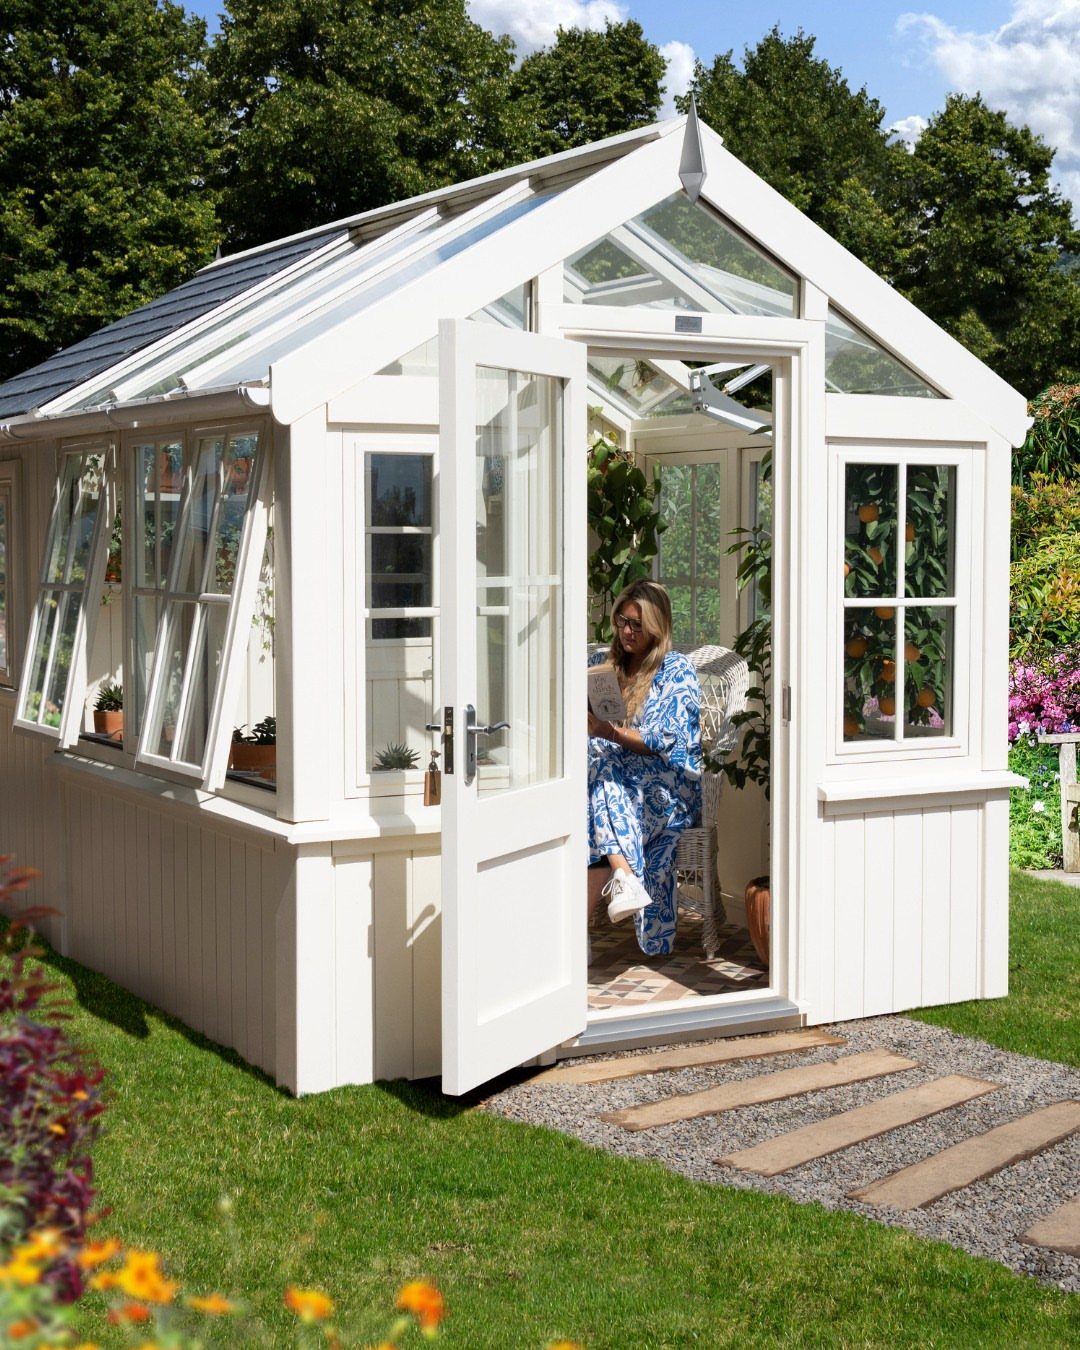
Serious gardeners need a dry place for tools and a bright place for seedlings, and this build splits the difference.
Glazed panels on the south face pull in light, while an enclosed cabinet or back wall keeps potting mix and shovels out of the damp.
Choose a floor that can take wet boots and spilled soil: sealed concrete if you want it forever, painted plywood if you are keeping costs down, composite decking if rot is a real concern where you live.
A deep sink or hose bib inside saves trips back to the house during planting season.
I would add ventilation that can be opened and closed, because trapped heat cooks seedlings fast. Over-glazing is the common mistake; too much glass overheats the space and shortens the useful season.


[High Transmittance & UV Protection] Made of optical-grade material, this polycarbonate sheet has over 90% light transmittance. Sunlight slips through easily, giving plants a full "sunbath" for photosynthesis. Its UV-resistant coating blocks 99% of UV rays—no wilting plants, and unlike low-quality greenhouse plastic, it won’t yellow or age.

UV & WATERPROOF LAMINATION – Each sign features a protective laminated coating that makes it 100% waterproof and UV-resistant. Whether it’s the steam of a bathroom, the grease of a garage, or the direct sunlight of a garden, the colors stay vibrant and the text remains crisp.
3. Garden Shed
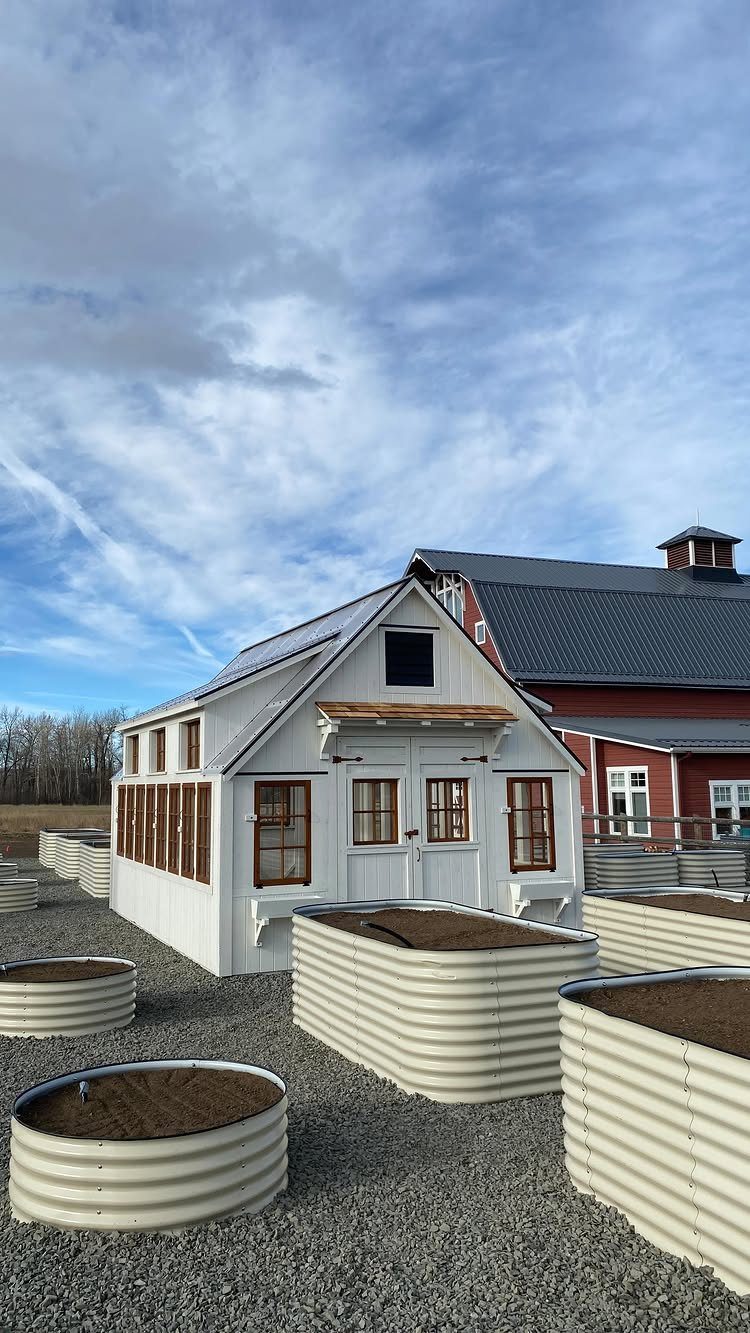
This is the shed that earns its keep between planting and harvest.
The greenhouse roof panels turn one wall or section into a mini-greenhouse for hardening off tomatoes or sheltering tender starts, while the enclosed portion stores stakes, amendments, and the wheelbarrow out of the weather.
Window boxes on the outside soften the line and give you a place for herbs or annuals without taking up ground space. Corrugated metal raised beds nearby match the shed’s tone and keep the whole garden area reading as intentional.
The gravel base drains well and keeps mud from tracking inside. For anyone who spends real hours in the garden, having supplies and shelter in one spot saves more time than a separate tool shed and greenhouse ever will.

Build to Last: It outdoor sink with hose hook up is made of high-quality PP material and adopts an injection molding process, which makes the outdoor sink with hose hook up...
4. Modern Farmhouse Shed
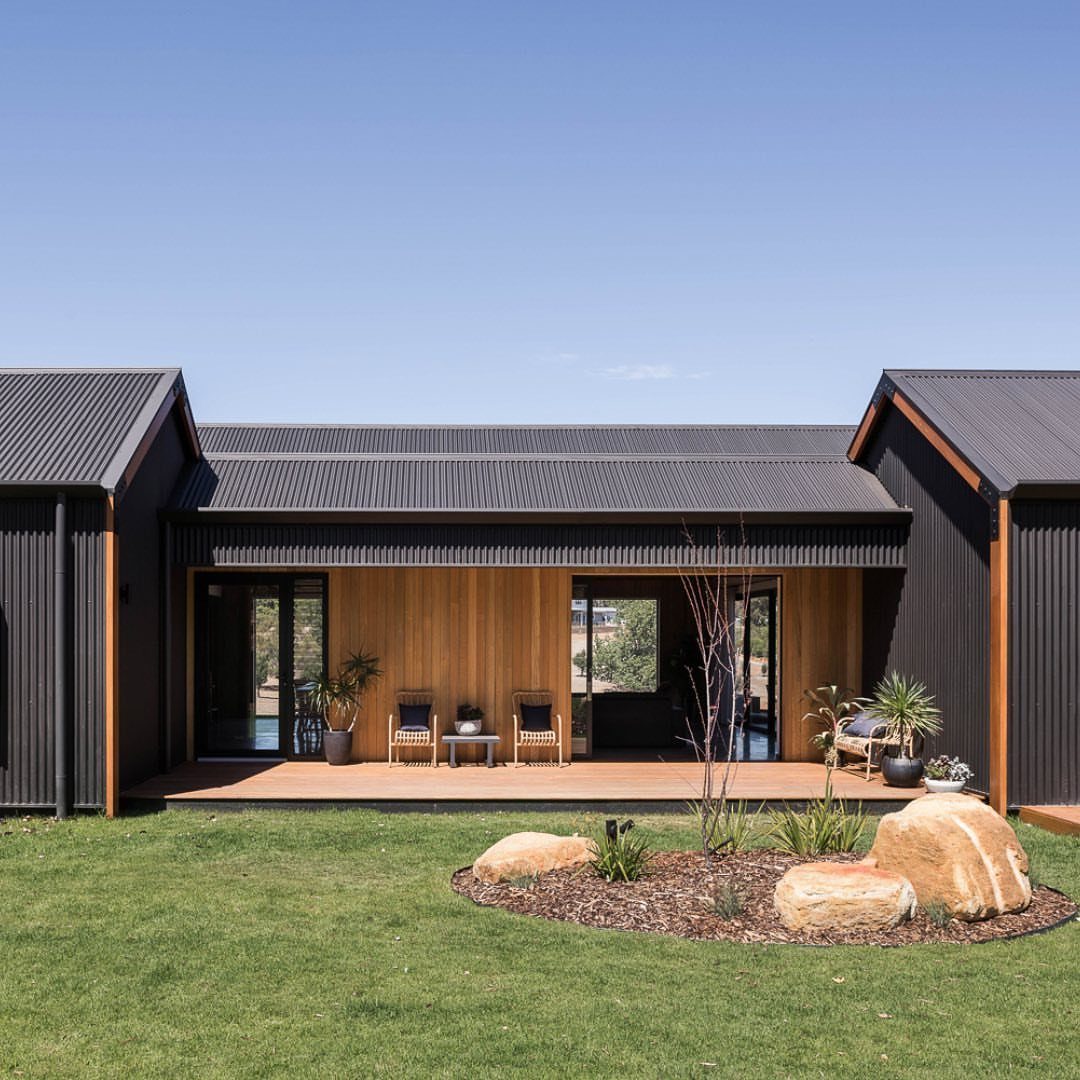
Dark corrugated metal, wood-paneled covered patio, and sliding glass doors move the farmhouse shed well past the familiar white gable-and-board look.
The decision here is whether you want the structure to read as architecture or as storage; this version chooses architecture, which means budget goes to finishes and the foundation needs to match.
Before committing, check whether your HOA or municipality allows a shed with this much glass and deck space; many codes treat outbuildings differently when they start looking like living space.
The wood paneling on the patio ceiling needs sealing in most climates, and the metal siding wants a proper rain screen or it will sweat.
This suits someone who needs a studio or guest space more than a place for the lawnmower.

80% Light Transmission: With 80% transparency, these roof panels allow ample light while blocking 98% of UV-rays, preventing overheating and supporting stable, plant-friendly temperatures year-round.

Heavy-Duty Double-Layer PVC Build:This value pack includes 25 corrugated roof panels, each 60.83" x 22.05" at 0.04" (1mm) thick, plus 200 matching screws and washers. The rigid double-layer construction resists denting and bending, so each panel holds its shape under foot traffic, snow load, and wind

Built to Last – Strong & Shatterproof: Falken Design Clear Twin Wall Polycarbonate Roof Panel is designed to handle strong winds, heavy snow, and impacts without breaking. This 12" x 24" sheet with a thickness of 1/4" (6mm) clear polycarbonate is tougher than glass, making it perfect for greenhouse covers, patio roofing, and outdoor projects.
5. Wraparound Porch
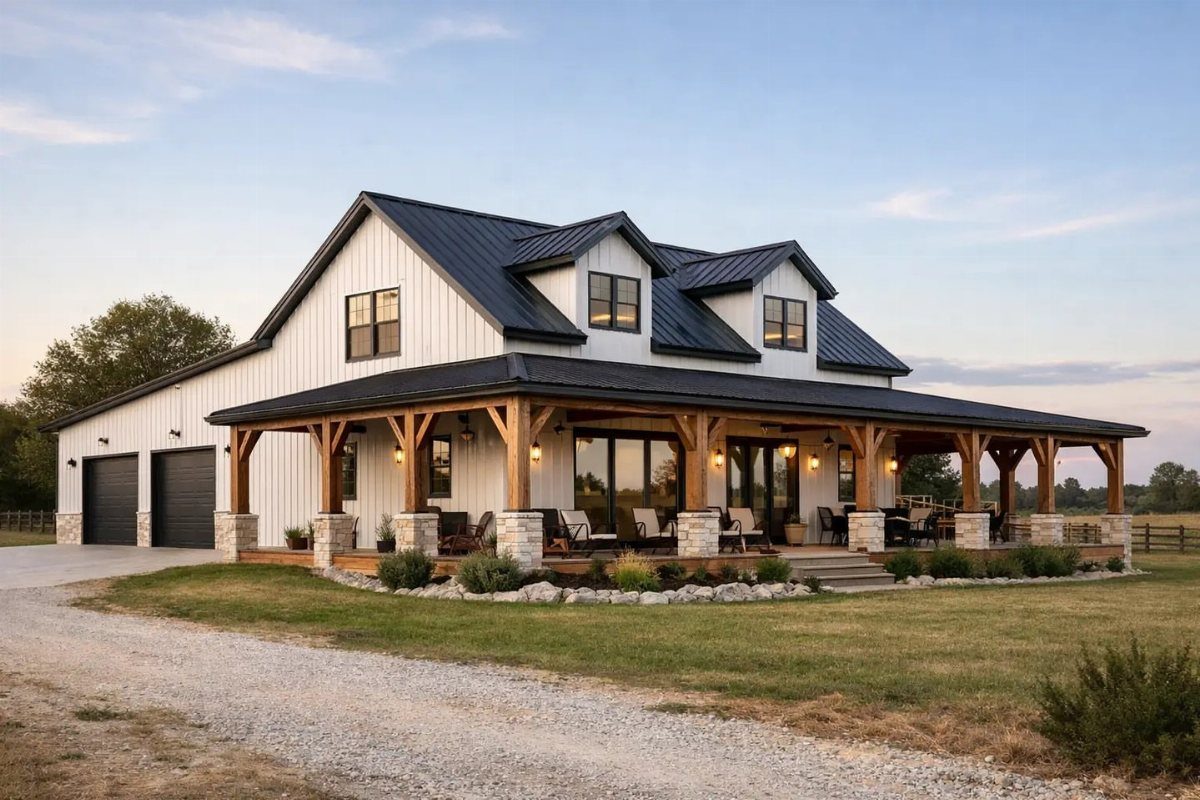
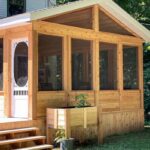
A porch turns a shed from something you open and close into somewhere you pause. Four feet of depth is enough for staging pots, kicking off muddy boots, or stacking tomato cages without dragging soil inside.
Stone-base columns and a black metal roof catch the farmhouse look without the upkeep that real timber framing would demand year after year.
The covered transition zone takes the weather hit so your door and siding do not have to, and that protection shows up the longer you own the place.
I have seen porches become the most-used part of a shed because they solve the small problem of what to do with wet gear between tasks.
Composite or painted tongue-and-groove decking holds up; hanging lanterns are optional but warm the space after sunset. The square footage you give to porch is square footage you do not store in, so plan the interior tighter.

✔️WHAT IS INCLUDED? Wood Box with Plastic Liner (Flower/plant is not included) (Sell in Set of 2 Boxes)

Faux is the New Fresh: They look nearly natural if you don’t touch them. Each flower come as close to real as can be, offer true-to-life petal and foliage textures. Artificial outdoor flowers are great alternative for real flowers and will remain fresh-looking and beautiful year after year!

Charred Pine Construction: crafted from genuine solid pine wood with a professionally charred interior, this planter offers exceptional resistance against rot and moisture, ensuring your garden thrives in a natural, breathable environment; The chemical-free charring process adds long-lasting durability
6. Black Farmhouse Shed
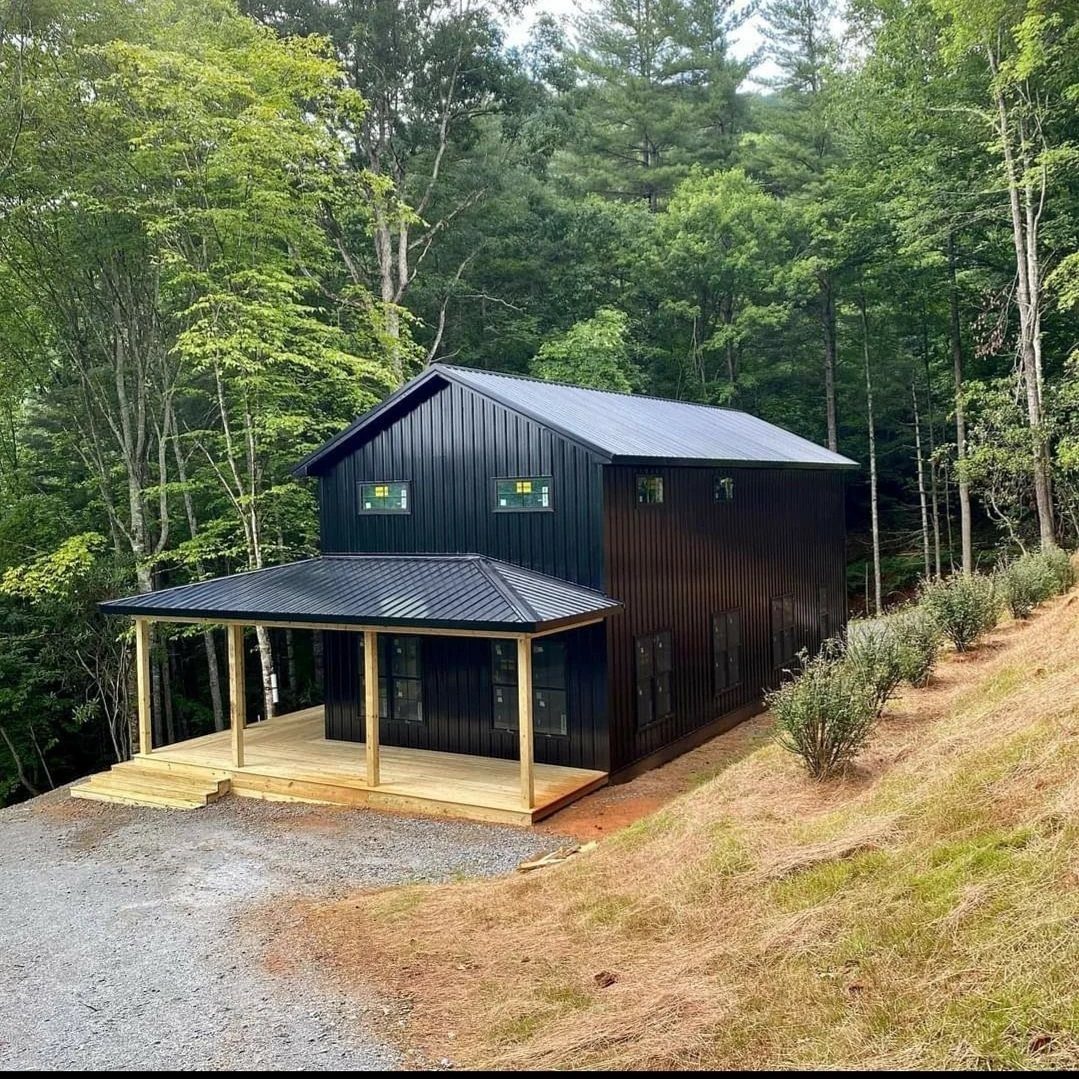
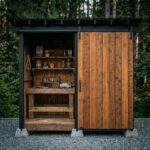
Black metal siding and a wooden porch set into trees reads modern and grounded at once. The metal roof lines stay crisp, and the minimal trim keeps the form from getting busy.
What the photo does not show is the maintenance reality: dark finishes collect dust, pollen, and salt spray faster than lighter colors, so the exterior paint needs to be high quality and the roof finish should resist chalking.
Cedar accents on a bench or planter door soften the severity without competing. I would put this on a sloped or wooded lot where the building needs to read as solid without grabbing every eye that passes by.
The two-story height gives storage overhead or room for a lofted workspace below; either way, check local height restrictions before finalizing plans.

【Heavy Duty Shed Windows】Solid structure and thick aluminum, high strength tempered glass and fiberglass screen mesh, making it durable under all weather conditions.
【Heavy Duty Shed Windows】Solid structure and thick aluminum, high strength tempered glass and fiberglass screen mesh, making it durable under all weather conditions.
【Heavy Duty Shed Windows】Solid structure and thick aluminum, high strength tempered glass and fiberglass screen mesh, making it durable under all weather conditions.
7. Two Story Farmhouse Storage Shed
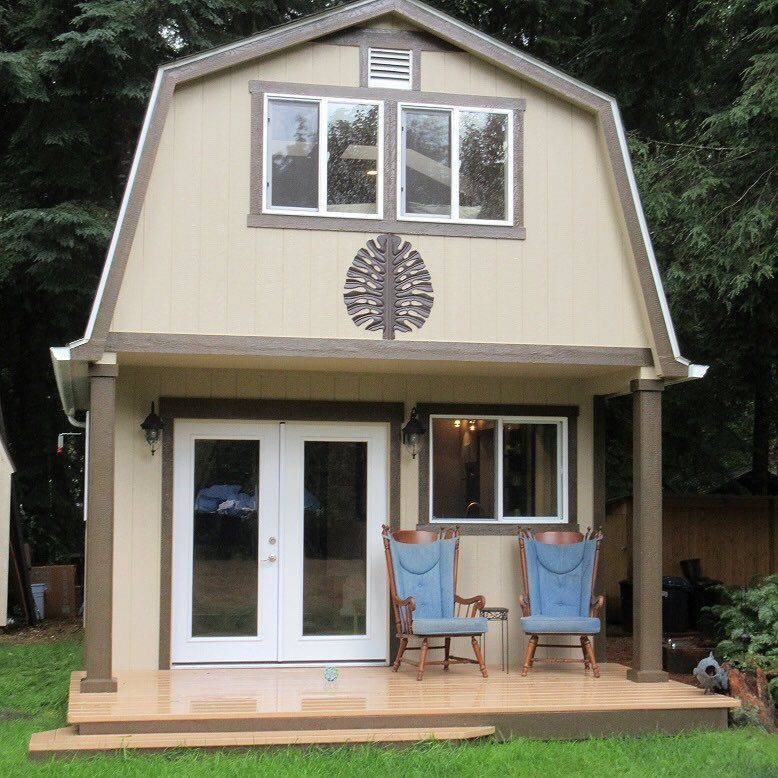
The gambrel roof buys you standing room on both levels without the vertical wall area a full second story demands.
A two-story build works best when the shed has to earn its keep on a larger lot; I would put seasonal gear or a hobby corner upstairs and keep the wide doors on the ground floor for the mower and garden tools.
Stairs or ladder access is the decision that shapes the floor plan. A full stair eats interior space but lets you move furniture; a loft ladder keeps the footprint tight.
The visual weight belongs below: darker trim or a deeper porch roof on the first floor, lighter siding above, so the structure reads stable.
Structural framing is where corners get cut, and it is the worst place to do it. Check height restrictions before you fall in love with the proportions; some jurisdictions count peak height differently than wall height.

UV & WATERPROOF LAMINATION – Each sign features a protective laminated coating that makes it 100% waterproof and UV-resistant. Whether it’s the steam of a bathroom, the grease of a garage, or the direct sunlight of a garden, the colors stay vibrant and the text remains crisp.
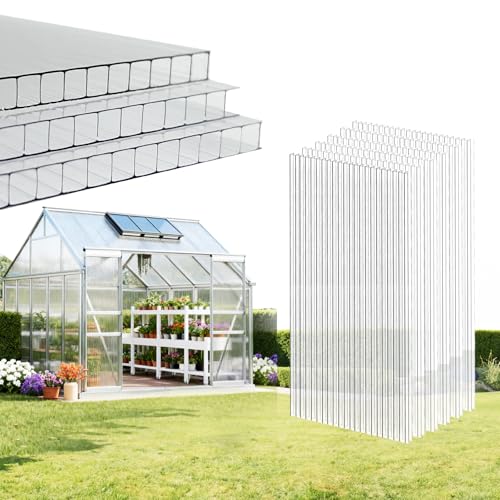
[High Transmittance & UV Protection] Made of optical-grade material, this polycarbonate sheet has over 90% light transmittance. Sunlight slips through easily, giving plants a full "sunbath" for photosynthesis. Its UV-resistant coating blocks 99% of UV rays—no wilting plants, and unlike low-quality greenhouse plastic, it won’t yellow or age.

[High Transmittance & UV Protection] Made of optical-grade material, this polycarbonate sheet has over 90% light transmittance. Sunlight slips through easily, giving plants a full "sunbath" for photosynthesis. Its UV-resistant coating blocks 99% of UV rays—no wilting plants, and unlike low-quality greenhouse plastic, it won’t yellow or age.
8. Modern Farmhouse Shed Home Interior
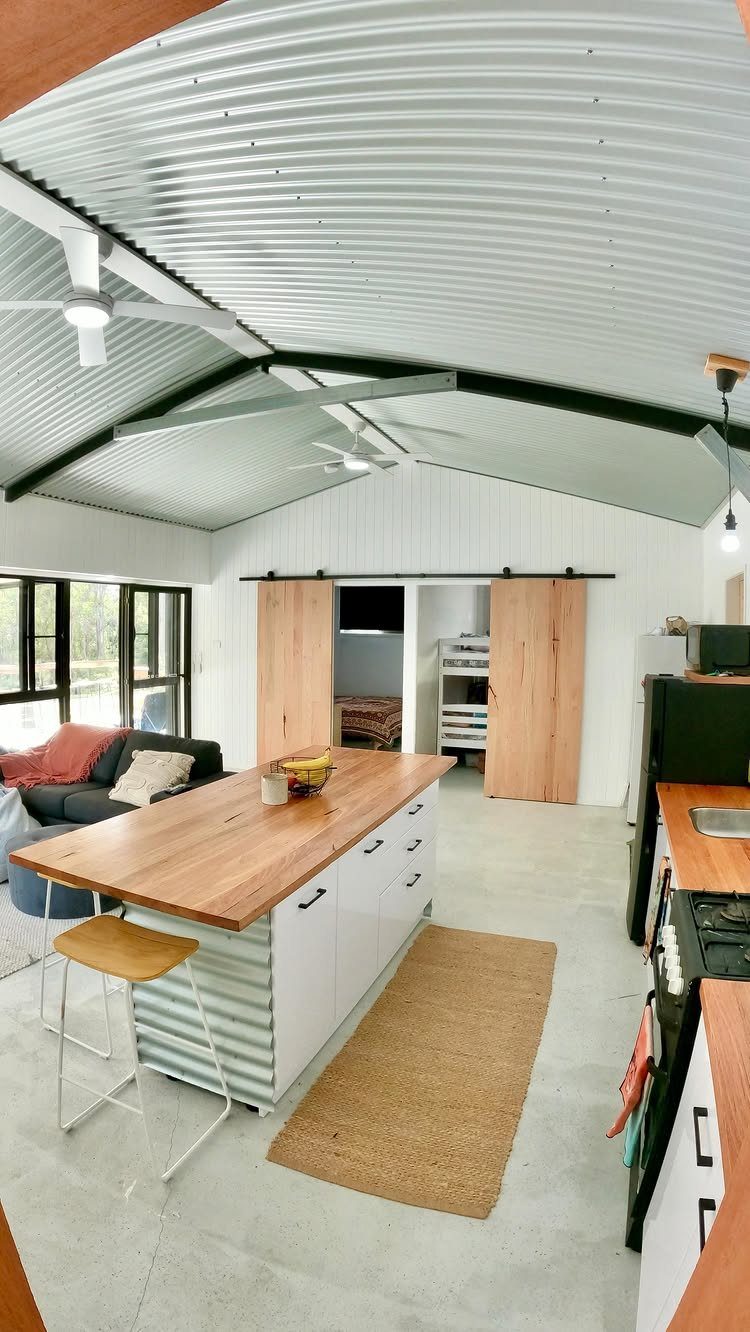
Concrete floors and a corrugated metal ceiling turn the familiar farmhouse shell into something that reads industrial and warm at once.
The wood-topped island softens the metal; sliding barn doors hide bedrooms without the swing space a standard door needs in tight quarters.
Finishing a shed interior means solving moisture first.
The metal ceiling needs a vapor barrier and proper insulation behind it, or condensation will find your bedding. I would seal the concrete floor even if I covered it later; bare concrete wicks ground moisture for years.
Standing seam metal roofing on the exterior buys you a clean modern profile that matches the interior language, and minimal trim keeps the eye moving.
This is not a weekend project; at $226,309 for a full kit, the budget goes to systems as much as surfaces. Board-and-batten siding on the outside ties it to farmhouse roots without the cluttered look of traditional country style.

About This ProductMake outdoor clean-up effortless with the Outdoor Garden Sink with Hose Holder. Perfect for gardeners, DIYers, and outdoor enthusiasts, this space-saving...
9. Stone Foundation Farmhouse Shed Home
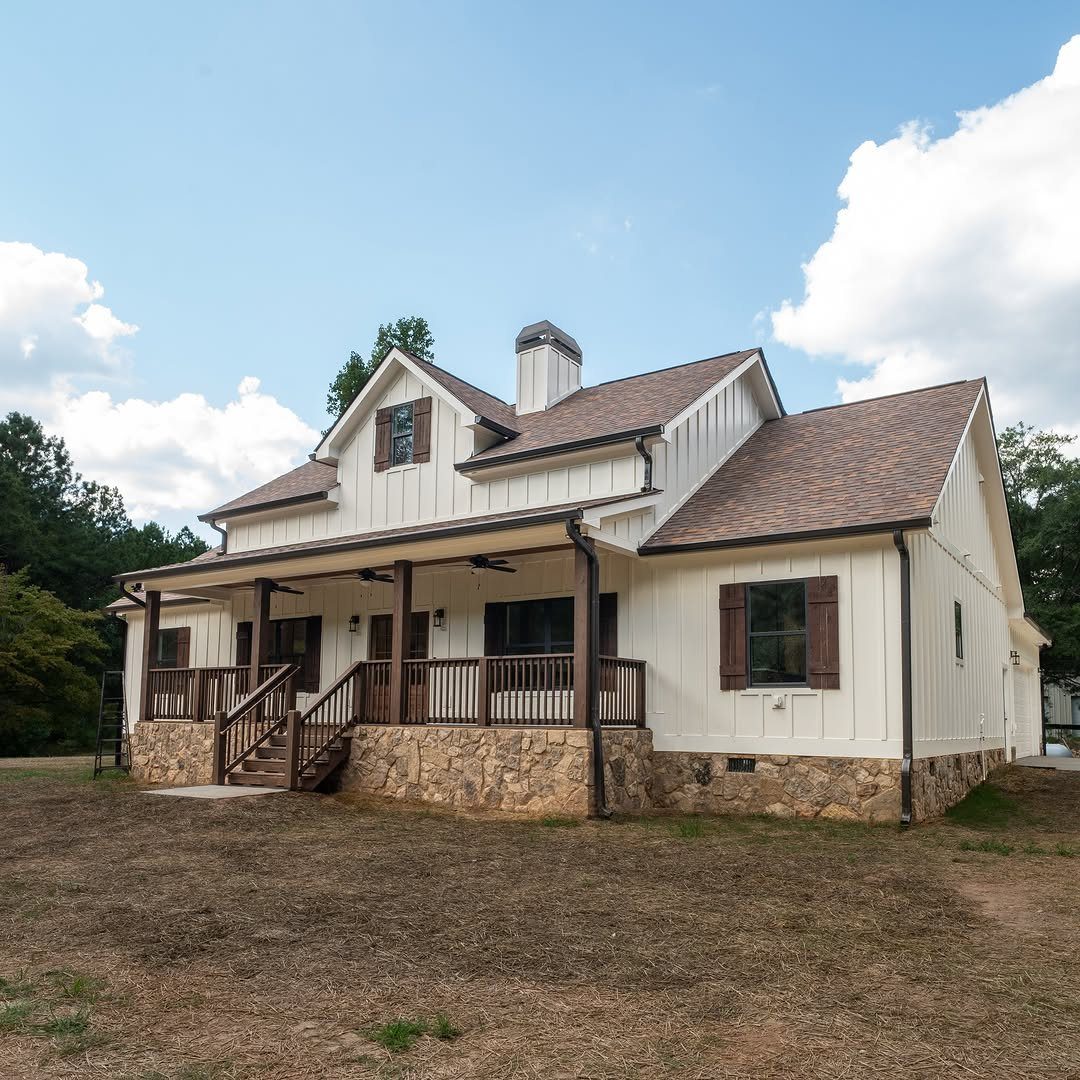
A raised stone foundation lifts the siding out of splash range and gives the porch a proper presence.
The stone work is the expensive line item. Full stone veneer runs the full height in some builds, but I would carry it to window-bottom height and switch to siding above; you get the impression without the tonnage.
Trim proportions matter more on white than on any other color: too thin and the shed looks like a utility box, too heavy and it turns cartoon.
Matte or low-sheen paint hides dust and pollen better than gloss, and a warm white softens the midday glare compared to a stark shade.
In wet climates, composite trim outlasts raw wood. Black hardware on the doors and shutters adds the grounded edge that keeps crisp from reading as plain.

Heavy-Duty Double-Layer PVC Build:This value pack includes 25 corrugated roof panels, each 60.83" x 22.05" at 0.04" (1mm) thick, plus 200 matching screws and washers. The rigid double-layer construction resists denting and bending, so each panel holds its shape under foot traffic, snow load, and wind

High Light Transmission:These clear corrugated polycarbonate panels offer up to 89% light transmittance, allowing abundant natural light to pass through while helping block UV rays—ideal for greenhouses, skylights, and patio covers

IDEAL FOR GREENHOUSES: Our polycarbonate greenhouse panels feature a honeycomb multi-layer design that delivers excellent thermal insulation and plays a role in saving energy. With a cellular design, these polycarbonate panels can withstand temperatures between -40C and 120C, keeping your greenhouse temperature lower in summer and warmer in winter and ensuring everything inside can thrive.
10. Corrugated Metal Farmhouse Shed Home
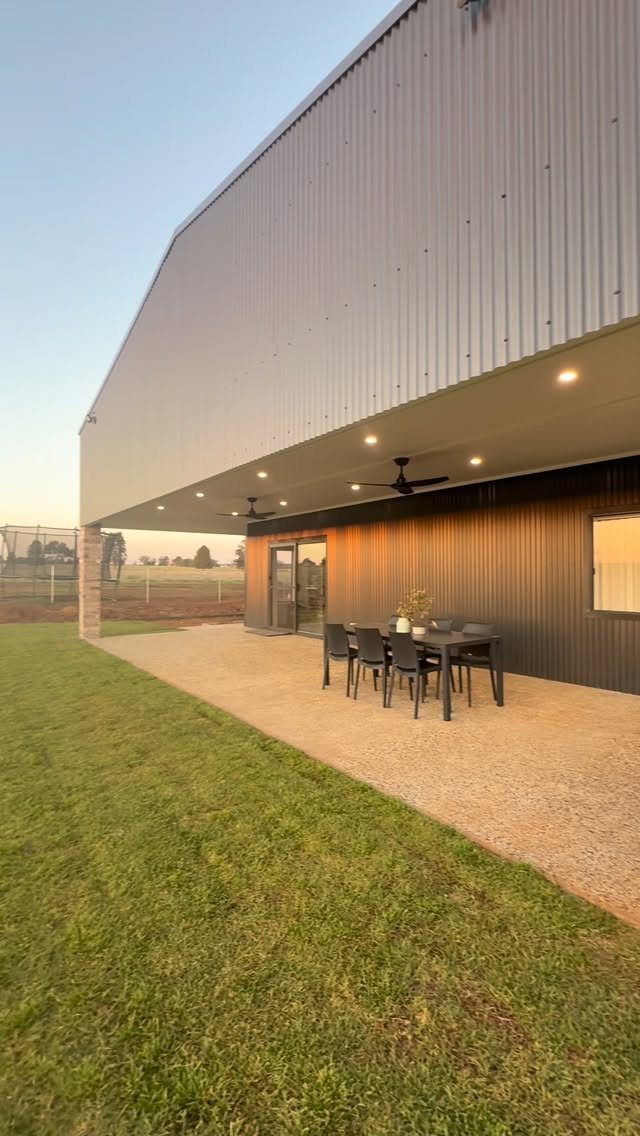
Vertical corrugated metal siding and a deep covered patio turn the shed form into a house that happens to be small.
The metal runs clean and reads modern; the patio gives you living space without the cost of additional enclosed square footage.
Dark metal collects heat, so the roof needs real overhang or the interior will bake in August.
A concrete patio slab is straightforward and stays clean, but I would plan drainage away from the foundation during the pour; metal siding is unforgiving if water pools.
Ceiling fans under the cover extend the usable season and keep mosquitos moving. The siding itself wants a rain screen or proper gap behind it, or condensation will corrode the back side.
Large patio doors demand good seals; cheap hardware leaks air and rattles in wind. This suits someone who entertains outside more than inside, and who wants the shed to read as architecture before storage.
Customization Options
Siding, roofing, and door packages are where a kit build becomes yours. Andersen and Pella window upgrades and Woodtone RusticSeries siding sit above the standard grade if you are weighing where to put the extra money.
I would decide on the exterior palette before ordering; matching the main house trim scale matters more than matching the exact color, and premium siding reads differently than builder-grade stock.
Metal roofing comes in profiles beyond standing seam, and the seam choice affects both cost and the shadow lines you see from the yard.
Door configuration is the last chance to fix how you actually use the space; a main door plus barn doors sounds flexible until you are carrying a flat of seedlings through a narrow opening in rain.
Building Vs. Buying
A kit for a full modern farmhouse interior package runs well into 6 figures, which tells you where the money goes when someone else sources and cuts every piece.
Building from scratch means trading that number for months of evenings and weekends, plus the cost of materials, permits, and the tools you do not already own.
Customization opens up when you are cutting your own lumber; you are not locked into the window package the manufacturer stocks.
I would only self-build if I had a dry place to stage materials and the time to chase down the vapor barrier details and rain screen gaps that kits ship with already solved.
The middle path, a shell kit with your own interior finish, splits the difference on both cost and timeline.
Maintenance Considerations
Cedar accents need resealing on a shorter cycle than composite trim, which is the trade for the warmth real wood brings.
Stone veneer to window height spares you the full weight and cost but still wants inspection for mortar cracks after freeze-thaw cycles.
Painted wood trim on a white shed needs touch-up more often than composite, especially at joints and nail holes. Concrete floors wick moisture whether they are sealed or not; sealing just slows it enough for flooring to survive.
The maintenance that gets skipped most is the gap behind metal siding; without it, condensation corrodes where you cannot see until the panel rattles.
Design Integration
Sheds with charming proportions in isolation can still feel wrong because the eave depth or column base is half what the main house carries.
Frequently Asked Questions
Can you turn a shed into a house legally?
It depends on your local codes and whether the structure meets residential requirements.
Many jurisdictions treat outbuildings differently once they start looking like living space, so check with your HOA or municipality before adding large glass areas, deck space, or full interior finishes.
What is the average cost of a shed house?
A full modern farmhouse interior kit sourced and cut by someone else lands well into 6 figures.
Building from scratch lowers that substantially, though the gap narrows once you add up months of labor, permit fees, and tools you did not already own.