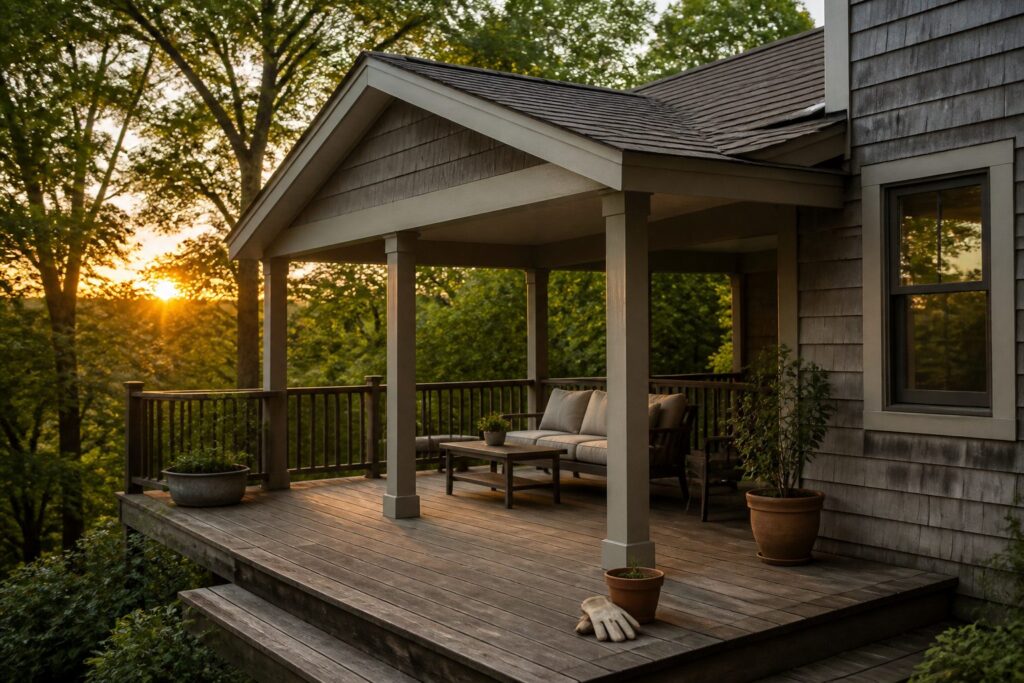
A covered deck off the back of a house is a roofed structure built atop an existing or new deck frame, open on the sides or screened in, and tied to the house wall with a ledger or beams.
The roof type matters more than the lumber bill: a shed roof goes up faster and takes less material, but on most traditional homes it reads as an obvious add-on, while a gable roof costs a full extra day yet looks like it belonged there from the start.
At 24 feet by 18 feet with an 8-foot ceiling, that choice alone changes whether you step around a mid-span post or keep the interior clear.
[link-whisper-related-posts]Design the Roof Structure
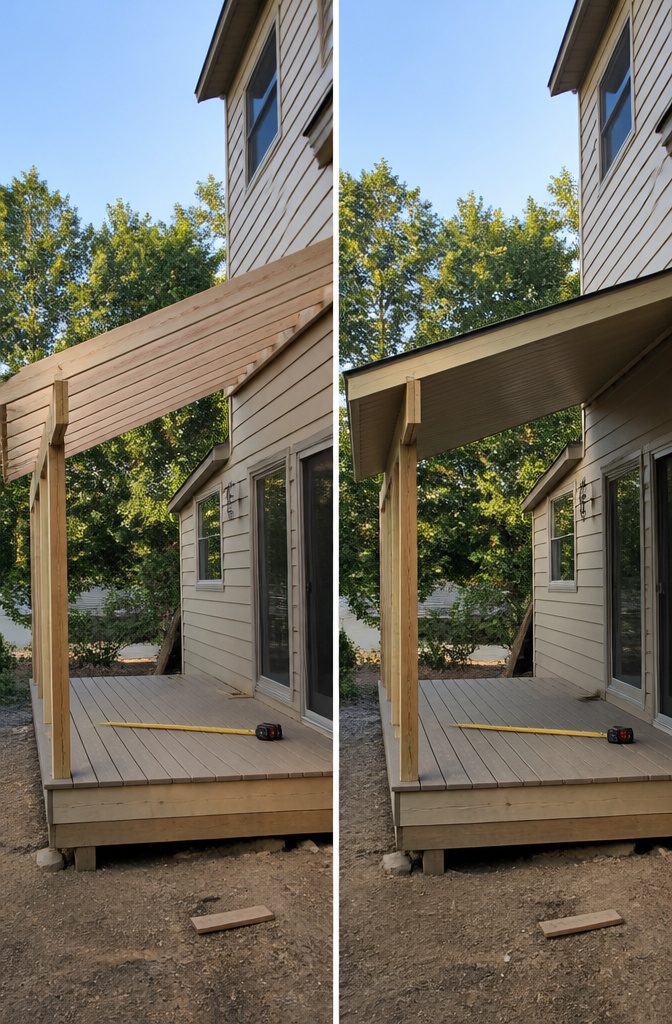
A shed roof slopes in one direction, takes less material, and goes up faster.
A gable roof needs a ridge, two planes, and more cuts, but it is the one that looks like it belongs on most houses. The choice matters more than the savings.
For a two-story house with the existing roof sitting about 20 feet above ground, an 8-foot ceiling height leaves plenty of headroom to work with.
A shed roof on 8-foot posts can run straight off a ledger or beams, no valley cuts, no ridge board to seat properly.
The gable version at the same 8-foot ceiling needs the ridge higher, the rafters meeting in pairs, and the gable end framed and sheathed.
The material difference is real, and the time difference is a full day or more on a project this scale.
At 24 feet by 18 feet, a shed roof carries the load with common lumber and a single beam span.
The same footprint in gable form needs the ridge supported at both ends or by a mid-span post, which means stepping around a post inside the covered space or running a deeper beam.
I would still run the gable on anything with a peaked house roof visible from the yard. The shed reads faster as an add-on, and that is the look most owners regret later.
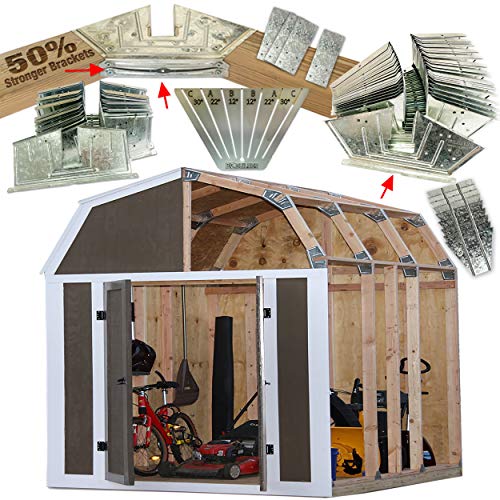
50% STONGER - Have you tried a framer kit from the other guys? Did the brackets bend when you flipped it over? EZBUILDER has the solution! Now 50% stronger, galvanized steel brackets make your build a breeze. Multiple screw points and reinforced truss design provide you with superior strength to your frame.

【DURABLE FRAME & STURDY DESIGN】These party tents feature rust-resistant iron frames built for lasting durability. The waterproof soft-top gazebo canopy incorporates built-in drainage grommets for efficient water runoff.
Get the Permits First
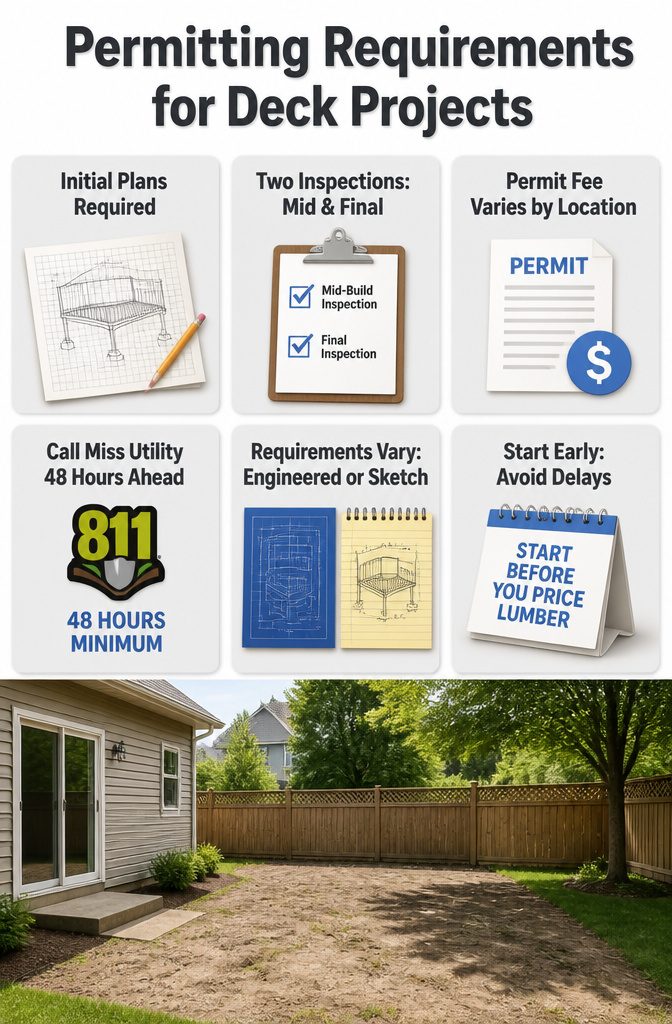
The county building department will want to see plans before you dig a single post hole.
I called mine on a Tuesday and the appointment landed three weeks out, which meant the whole project sat in a holding pattern while I sketched footings and beam sizes on graph paper.
Two inspections are standard: one mid-build, one finished. The first happens after holes are dug and posts are set but before you run joists; the second is the final walk-through.
Miss Utility needs a separate call, and that locate takes 48 hours minimum. My permit fee ran about what I later spent on a single pressure-treated post, though that figure swings wildly by municipality.
Some departments want engineered drawings for anything attached to the house; others let a detailed sketch pass if the span is modest. The real delay is rarely the fee.
It is the back-and-forth of revisions, or an inspector’s calendar that books two weeks solid. Start this step before you price lumber, because nothing else moves until that green sticker goes in the window.

Galvanized steel roof with pre-drilled base for secure installation Wood-grain aluminum frame resistant to rust and corrosion Large stand pole for secure cement floor...
Check the Deck Frame
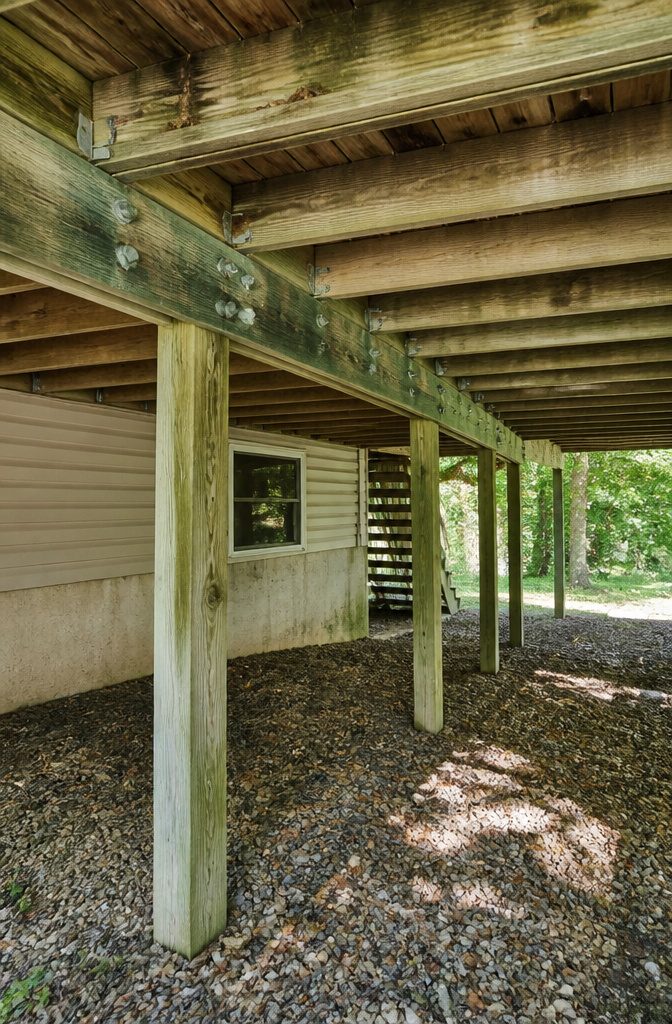
Debris has a way of hiding what matters. Leaves wedge between boards, old planters rot against the rim joist, and by the time you notice the soft spot, you have already imagined the roof framed overhead.
If the ledger board pulls away from the house, the cover goes with it, so clearing every surface is the first real move, not a formality.
The frame tells you what you are actually building on. Tap the posts with a hammer; a dull thud means solid wood, but a hollow ring or visible give at ground level means the base is compromised.
Check where posts meet beams for cracks that have opened wide enough to slide a putty knife in.
I have seen decks that looked fine from above swing visibly when two people stepped the same span; that movement becomes catastrophic once you hang rafters and roofing from it.
Water damage collects where you expect and where you do not. The ledger bolted to the house runs the full width, and any gap behind it funnels rain toward the sill.
Pry out one board near the wall and look for dark staining or crumbling treated lumber; both mean the structure is already failing in the spot that will carry half the new roof load.
A deck worth covering has posts rated for the live load of people plus the dead load of framing and whatever roof material you choose.
If the existing posts are 4x4s on a slightly heaved patio slab, they were sized for open air and summer cookouts.
Upgrading them before the first beam goes up costs a Saturday; doing it after the roof is framed costs the whole project.


Ledgerlok Screw.

Bolt the Posts Down
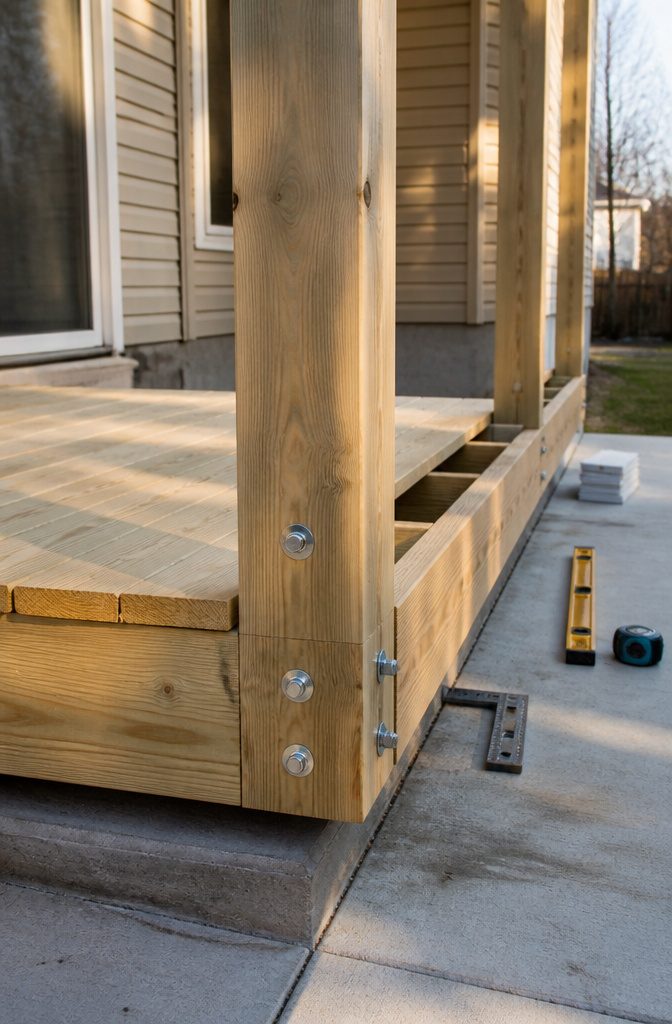
The posts have to hit something solid or the whole roof becomes decoration. Six-by-six lumber bolted to the rim joist feels enormous until you remember it is holding up lumber, plywood, and whatever weather hits it.
The rim alone is just a band of end grain, so you need to find where the floor joists actually run before you bolt anything down.
The bolts go through post, rim, and into the joist behind it, or you are trusting the thickness of a single board.
Screws marketed for decks will grip, but they shear under lateral load in ways a bolt will not.
I use carriage bolts, washers on both sides, nuts torqued until the washer starts to bite. Through-bolting lets you see the connection; a hidden bracket corrodes where you cannot watch it.
On an older deck the rim may have split from years of railing attachment.
Poke it with an awl. Soft wood there means moving the post two feet to fresh material, or sistering a new joist alongside the old before the bolt goes in.
The post plumbs only as well as the surface it stands on, so shim before you tighten, not after.


Title: FOR PROS BY PROS Framing Roof
Build the Roof Frame
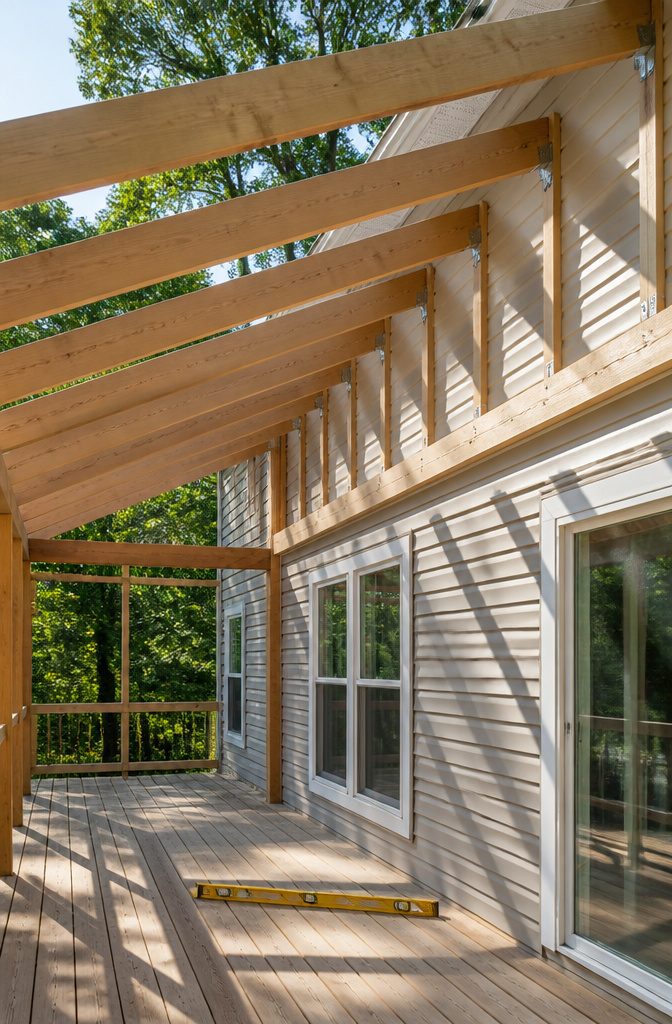
The ledger board and first rafters set the height for everything that follows, so 8 feet of finished ceiling height is the number to keep in front of you, measured from the deck surface to the underside of the beam.
Framing slightly above 8 feet leaves room for the finished roofing and any ceiling finish without dipping below the mark that keeps the space from feeling like a tunnel.
I framed with 2x6s for a shed-style roof, running a single beam from the house ledger to doubled-up posts at the outer edge.
Two people makes this stage practical; one person can wrestle a 2×6, but holding it plumb while securing Simpson brackets is the kind of half-hour that turns into two hours solo.
I checked each rafter for crown before nailing it, bow side up, so weight settles the lumber straighter over time.
Rafter ties every 4 feet kept the outer beam from sagging under snow load, and hurricane clips at the house connection cost maybe $0.60 each but saved me from lying awake during the first windstorm.
Plumb cuts met the ridge beam square; a degree off there telegraphs to the roofing as a wave you cannot plane out.
Checking with a level after every third rafter caught my mistakes before they became the framing for six more.

【DURABLE FRAME & STURDY DESIGN】These party tents feature rust-resistant iron frames built for lasting durability. The waterproof soft-top gazebo canopy incorporates built-in drainage grommets for efficient water runoff.

【DURABLE FRAME & STURDY DESIGN】These party tents feature rust-resistant iron frames built for lasting durability. The waterproof soft-top gazebo canopy incorporates built-in drainage grommets for efficient water runoff.
Pick and Install the Roofing
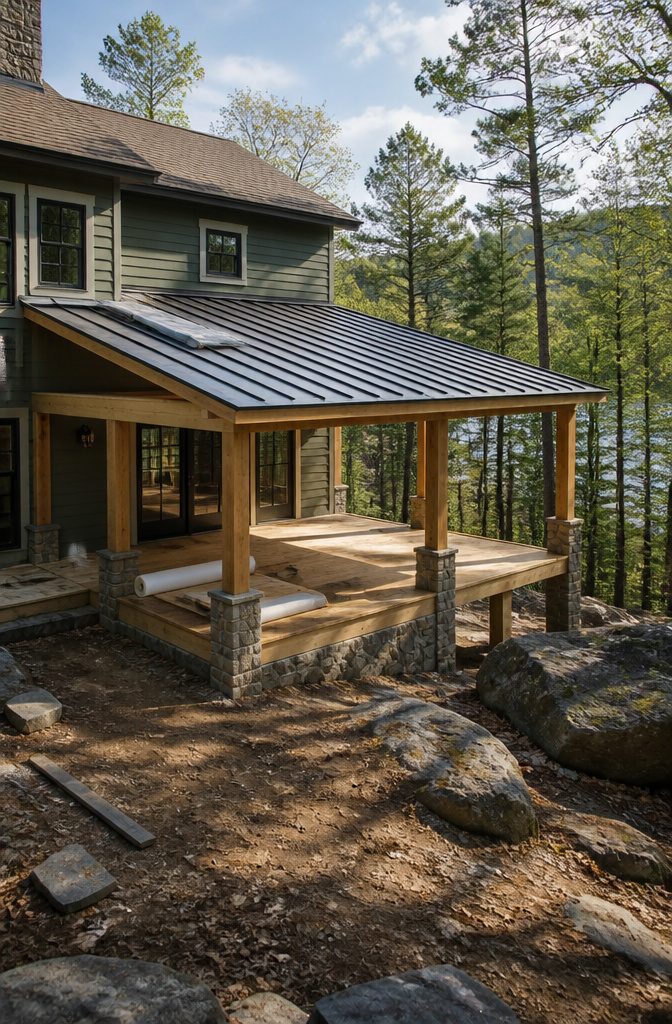
Metal roofing usually wins out for a covered deck off the back of a house because it sheds water fast and does not ask much of the frame underneath.
I have helped neighbors wrestle asphalt shingles onto a low-slope roof over a deck, and the stuff never lays flat enough to look right or drain right.
On anything under about 4 in 12 pitch, standing seam metal or a good corrugated panel is the safer call.
Wood shakes look fine from the yard but they are thirsty for maintenance in a damp climate, and the bugs that find deck roofs attractive will find the shakes first.
Composite panels solve that but run heavier, so the rafters and posts need sizing for the load before you bury them in sheathing.
A friend skipped that step, added synthetic slate, and watched the ridge dip three inches the first winter.
Installation order matters more than brand.
Drip edge goes on first, low side before the gable ends so laps shed outward. Panels run from the eave up to the ridge with each course overlapping the one below, never the reverse.
Leave at least a half inch at the ridge for expansion; metal grows in summer sun, and a tight seam will buckle and telegraph every wave through the paint.
Fasteners go through the flat of a corrugated panel, not the crown, because the crown flexes and works screws loose. On standing seam, clips hide the fasteners entirely, which is why that system costs more and lasts longer.
Count on needing a dedicated metal-cutting blade for your circular saw; the sparks are impressive and the edge is hot enough to burn siding six feet away, so cut on the grass, not the deck boards you just finished.
Screen It In or Leave It Open
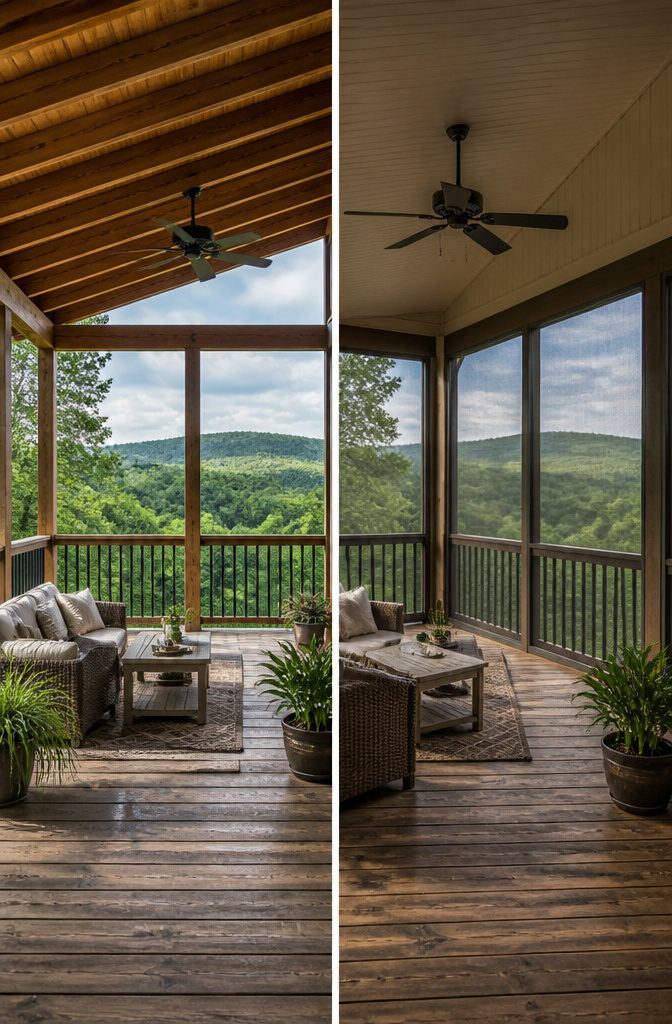
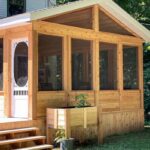
A covered deck off the back of house sits at a fork right after the roof goes on: screen it in or leave the sides open.
The screened porch route wins if mosquitoes own about six months of your year.
You trade the wide view for airflow without bites, and the screening itself is lighter work than it looks because the roof frame already holds the top rail.
Fiberglass screen and a spline roller are the cheap part; the labor is in cutting each panel square and stopping mid-afternoon when the light goes flat and screentails show every wave.
An open covered deck keeps the panorama and the cross-breeze, but rain will still sweep in at an angle, and an unscreened space gathers leaves like a magnet.
On my neighbor’s build, the open side faced west, which turned dinner into a squinting contest until he hung outdoor curtains he later wished he’d planned for from the start.
The gut check is which annoyance you feel more deeply: slapping bugs or losing the horizon.
For me it was bugs, but I sized the screen frames so I could pop out a panel later if the view ever mattered more than it does now.
Freestanding screen panels on aluminum tracks cost more upfront and more again when a panel dents and has to be factory-ordered. The fixed staple-and-spline method forgives mistakes and fits a weekend.
Finish and Move In
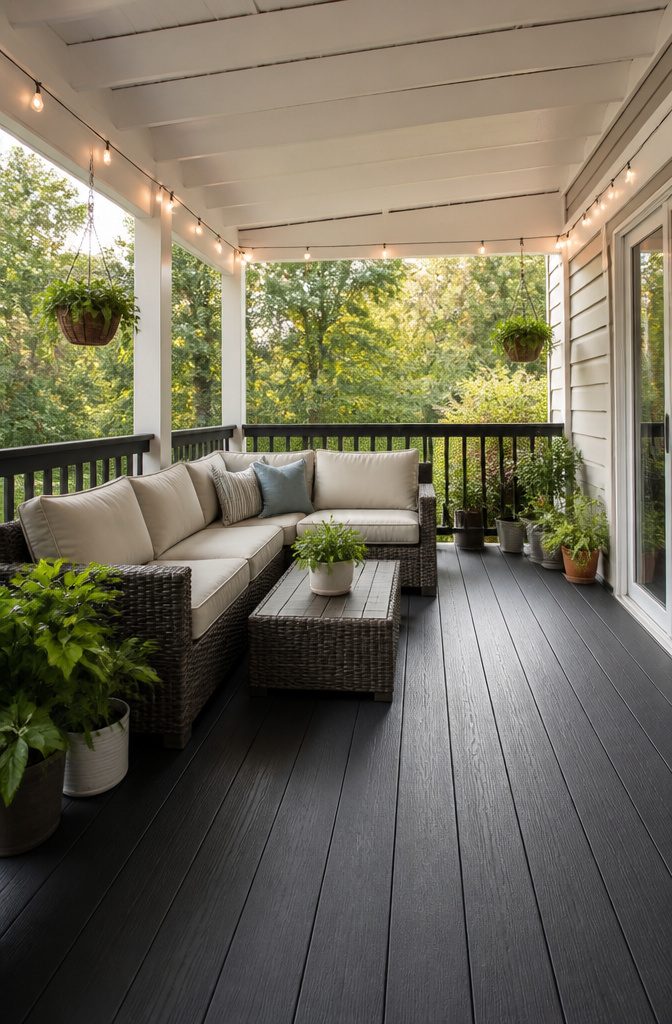
Paint goes on fast once the roof is up, but the color you choose determines how much heat the space holds.
I went with a soft white on the ceiling boards and charcoal-gray floor stain, and the temperature difference between them on a July afternoon was almost enough to regret the darker choice.
For a covered deck that faces south or west, keep the floor color medium or lighter; the roof blocks direct rain, not radiant heat.
Furniture waited until after the first rain tested the roof. A sectional meant for indoors would have been ruined within a month; the resin-wicker set I found secondhand survived three seasons before the straps needed replacing.
Pieces marketed as "outdoor" vary widely, so sit on them in the store if you can. Sagging seats reveal themselves in about two minutes.
The final move was a row of potted herbs along the rail. They cost maybe $30 total, need daily watering in summer, and turn the space from a covered platform into something that feels tended.
String lights strung under the rafters did more for evening use than the $200 ceiling fan I had considered and skipped. The fan would have needed an electrician; the lights plugged into the outlet I installed during framing.
Shed Roof or Gable Roof
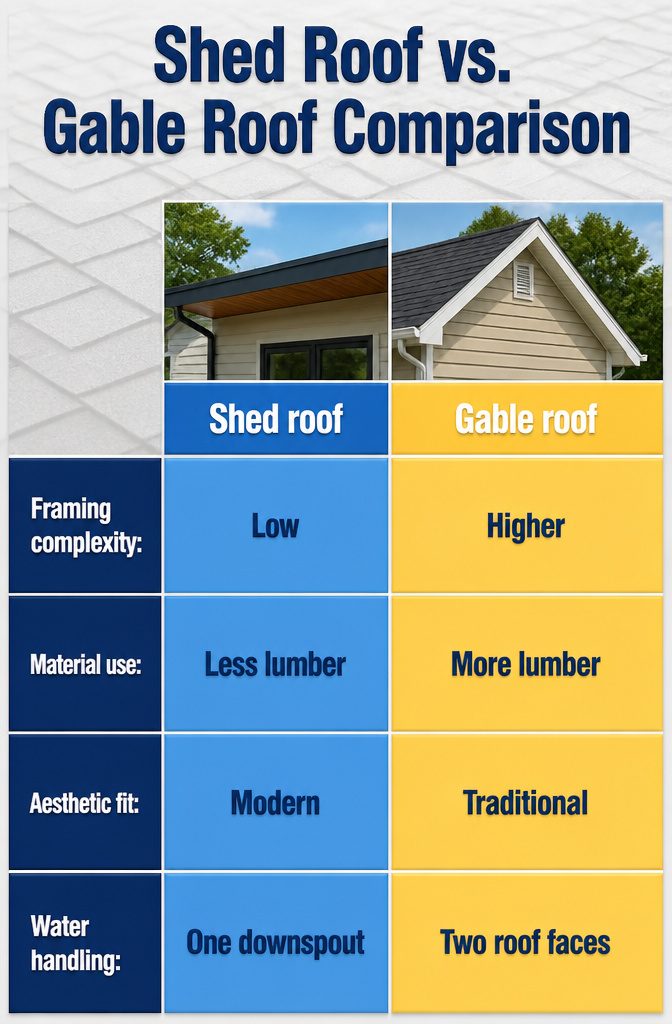
A shed roof slopes in one direction and needs only one high wall where it meets the house. That simplicity carries through every step: single ridge line, half the rafter cuts, no valley to flash.
The boards land easier and the math stays grade-school level. A gable roof peaks in the middle and sends water down two faces.
It demands paired rafters meeting at an angle, a ridge board true over its whole length, and cuts that mirror each other left and right. The work doubles, and the mistakes do too.
Where the gable earns its keep is in matching a house that already has one.
The silhouette continues the same language from street to back. Shed roofs read modern or utilitarian, which suits some homes and fights others.
| Shed roof | Gable roof | |
|---|---|---|
| Framing complexity | Low: single slope, identical cuts | Higher: angled ridge, mirroring rafters |
| Material use | Less lumber, shorter spans | More lumber, longer ridge and rafters |
| Aesthetic fit | Modern, flat-roofed, or utilitarian houses | Traditional homes with existing gables |
| Water handling | One downspout run, simple flashing | Two roof faces, valley or cricket detail |
For my own project the shed won. The back of my house is a single story with a low eave, and a gable would have punched above the existing roofline like a hat on a short person.
A shed tucked under the eave and ran water the same direction the house already did. If your house wears a gable proudly and you have the height to echo it, the extra cutting pays off in visual coherence.
What the Deck Is Made Of
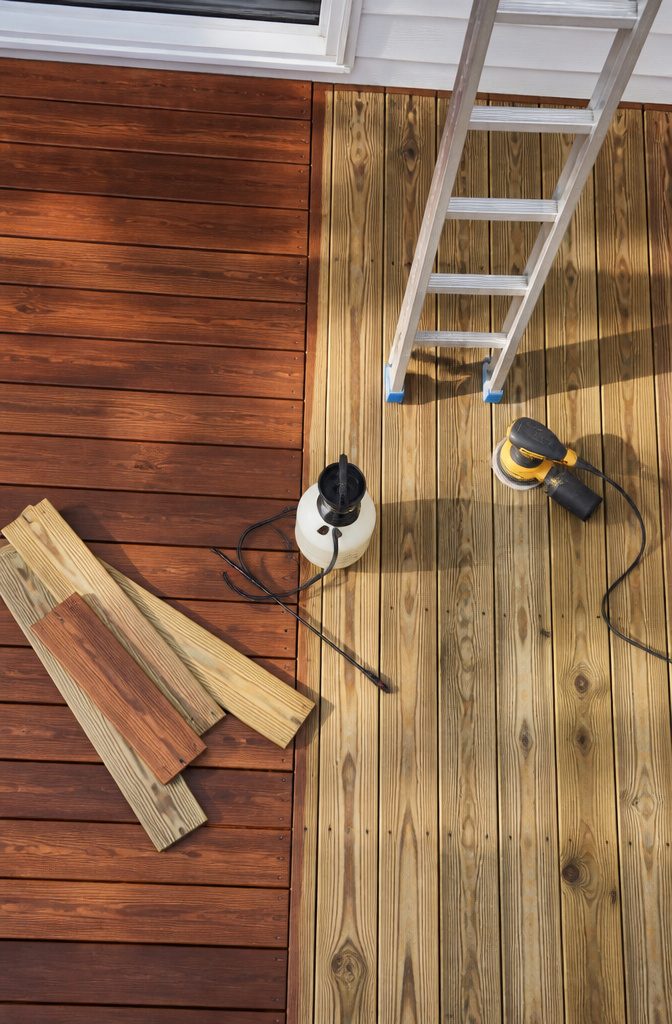
Mahogany runs about three times the cost of pressure-treated southern yellow pine, but the grain carries a warmth that pine stains never quite match.
The pressure-treated alternative demands a weekend of sanding and sealing every couple of years, and the copper-heavy treatment leaves a residue some homeowners with small children prefer to avoid touching barefoot.
Composite boards like Trex eliminate that cycle entirely. No splinters, no warping boards lifting nails, no neighbors watching you stain while they drink coffee.
The surface carries a pattern meant to read as grain, and under direct light the artificiality shows through, so the question is whether you can live with that.
Whether that matters depends on whether you are building a room or building a picture.
For the roof itself, the same calculus applies.
Wood shingles or standing-seam metal over a shed roof both shed water, but metal buys you twenty years of ignoring it where wood buys you a ladder and a bucket of sealant every few seasons.
On a deck backed up to woods where sunlight already struggles, a dark metal roof can steal more light than a lighter composite or asphalt option. That darkness is the price of the maintenance you are skipping.
When the Deck Blends In
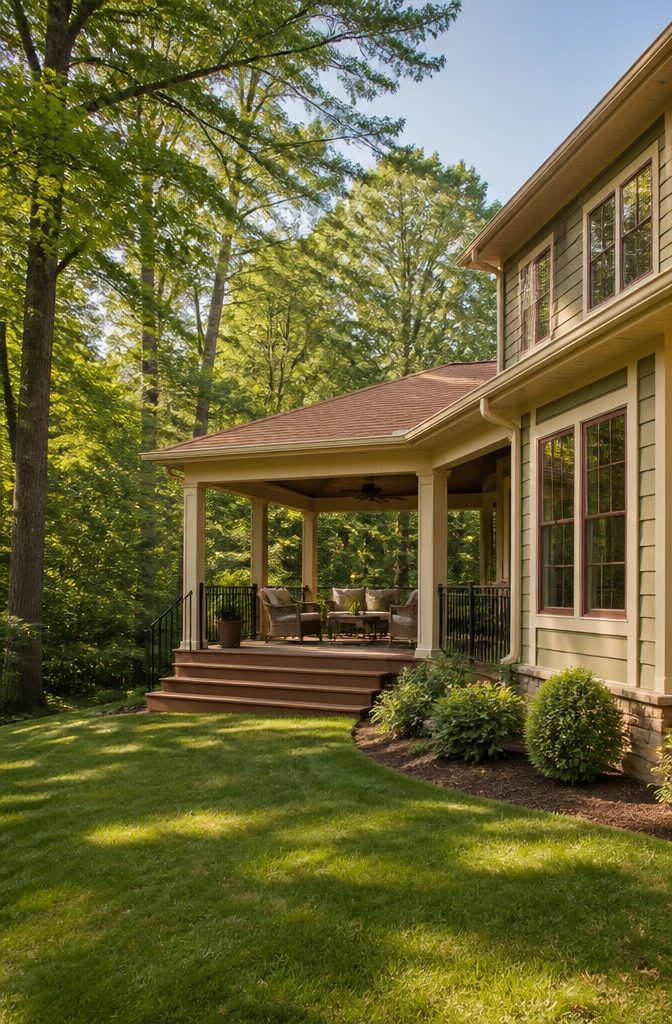
A finished covered deck off the back of a house reads as part of the home, not a structure stapled onto it after the fact.
The gap between those two outcomes usually comes down to details most people skip because they cost extra or slow the job down.
Matching the trim profile matters more than matching the siding exactly.
On my neighbor’s place, the deck posts carried the same 1×6 edge detail as the garage door casing, and your eye just glides past the joint. Skip that and the posts look like fence posts that wandered over from the yard.
Carry the home’s trim detail onto any post or beam that shows, even if it means a lumber run for material you did not plan on.
Roofline is where afterthoughts really show. A shed roof running flat against the house wall looks bolted on; giving it a short return into the roof pitch, or at least matching the existing eave depth, merges the two volumes.
Paint color helps, but the shadow line where the roofs meet does most of the work.
One local builder I watched insisted on running the house gutter right across the deck roof junction so the water management looked continuous, not a new system tacked below the old one.
Windows and doors visible from the deck need to talk to the space. A too-small window breaking onto a deep covered porch reads like an oversight; blank walls facing the deck read even worse.
If you are framing new, budget for the header and the glass. If you are stuck with what exists, a painted door in the same color as the house trim knits the space together faster than any furnishing ever will.
Frequently Asked Questions
Do I need a building permit to build a covered deck off the back of my house?
Yes.
The county building department will want to see plans before you dig a single post hole. Two inspections are standard: one after posts are set but before joists go in, and a final walk-through when everything is done.
Start the permit process before you price lumber, because back-and-forth revisions and booked-up inspectors often cause longer delays than the fee itself.
What type of roof is best for a covered deck off the back of a house?
A shed roof is faster and cheaper to build with less lumber and simpler cuts, but a gable roof looks like it belongs on most traditional homes.
The shed reads as an add-on, which many owners regret later. Match the roof style to your house: a shed roof tucks neatly under a low eave, while a gable continues the same visual language as an existing peaked roof.
How do I secure posts for a covered deck roof?
Use carriage bolts through the post, the rim joist, and into the floor joist behind it, not just screws. Screws grip but can shear under lateral load.
Torque the nuts until the washer bites, and check the rim for soft or split wood first. If the rim is compromised, move to fresh material or sister a new joist before bolting.
Is a covered deck off the back of a house worth it?
A covered deck extends usable living space and protects furniture from direct rain, though it will not block angled rain or radiant heat.
The real value depends on how you finish it: screening keeps bugs out, outdoor curtains cut glare, and details like matching trim and continuous gutters make it read as part of the home rather than an afterthought.
What is the most inexpensive way to cover a deck?
A shed roof on pressure-treated lumber with corrugated metal panels is the cheapest route. Shed roofs need less material, fewer cuts, and only one beam span.
Metal roofing beats asphalt on low slopes because shingles never lay flat enough to drain properly. Skip composite or synthetic slate unless you have sized the frame for their extra weight.
How can I add a covered deck to my existing house?
Start with permits, then inspect the existing deck frame for rot, movement, and water damage at the ledger before adding any roof load.
Upgrade undersized 4×4 posts if needed. Bolt new 6×6 posts to solid structure, frame a ledger and beam at your chosen ceiling height, and run rafters to a metal roof.
The roofline detail where the new cover meets the house determines whether the whole thing looks built-in or tacked on.
What is the average cost to build a covered deck?
It notes only that the permit fee ran about the price of one pressure-treated post, though that figure swings wildly by municipality.
Material choices drive most of the variance: mahogany runs about three times pressure-treated pine, composite decking eliminates maintenance but costs more upfront, and standing-seam metal roofing outlasts wood shingles but carries a higher initial price.