
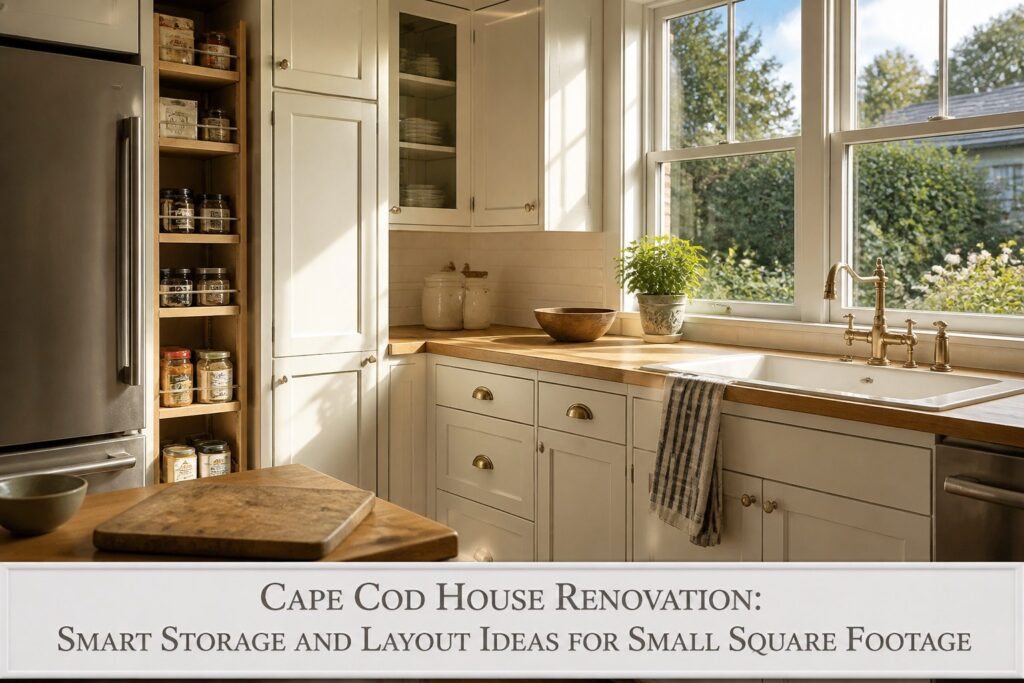
A Cape Cod house renovation succeeds or fails on how well it buries storage inside walls that were never built for modern life. The original footprint stays modest because these homes rarely have basements or attics to hide the overflow.
One 9-inch cavity beside a refrigerator, fitted with a pull-out pantry on full-extension hardware, can reclaim four shelves of storage most homeowners write off as unusable.
[link-whisper-related-posts]Pull-Out Pantries for Narrow Kitchen Spaces
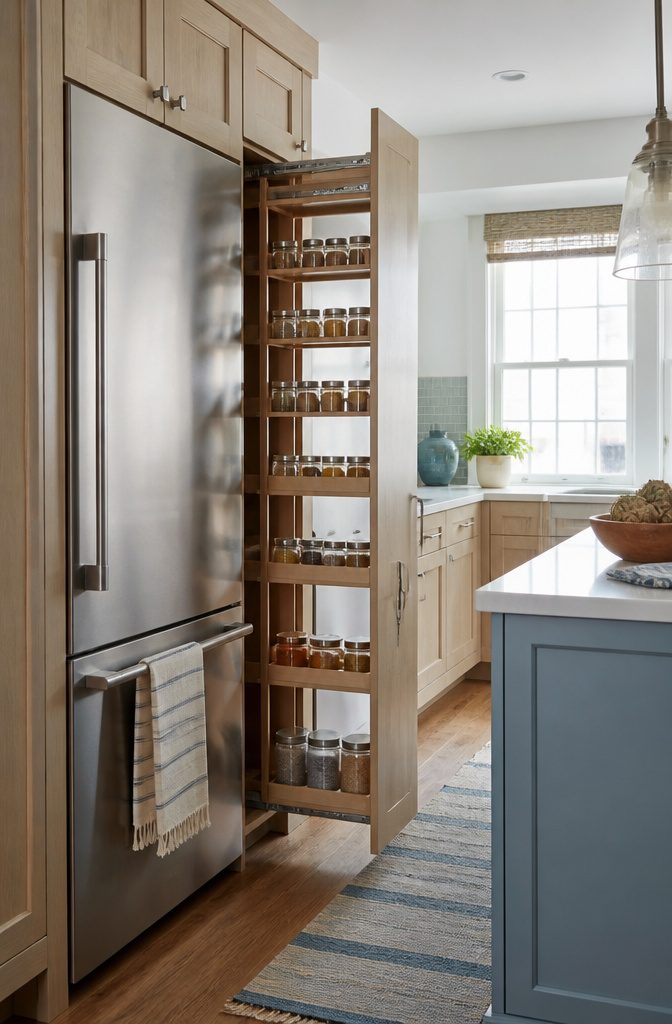
Pull-out pantries work because they disappear. In a Cape Cod galley kitchen, that matters more than almost any other feature you could add.
The cabinet front looks like ordinary millwork, but inside it slides out on full-extension hardware to reveal vertical storage running floor to ceiling, spices and cans and dry goods stacked in rows you can actually reach.
These units are recommended for narrow kitchen spaces because they ask for almost nothing in return.
Typical widths run 6 to 12 inches, which is the sliver of dead air beside most refrigerators or the gap between two wall studs you would otherwise drywall over and forget.
I have seen them tucked into a 9-inch cavity next to a panel-ready fridge where no standard cabinet would fit, and the homeowner gained four full shelves of storage she had written off as unusable.
The hardware is the whole story here.
Without full-extension slides rated for pantry loads, you end up with a sticky drawer and a lot of wasted depth. The good setups glide out past the face frame so you can reach the back row without climbing inside.
Closed, they read as flat panel or shaker doors, whichever matches the run. Open, they function as a pantry wall that happens to be six inches deep.
For a weekend project with a few hundred dollars, this is one of the sharper moves in a Cape Cod house renovation. The studs are already there.
The fridge is already there. The only question is whether you leave that gap empty or make it work.

𝐆𝐚𝐩-𝐅𝐫𝐢𝐞𝐧𝐝𝐥𝐲 𝐅𝐢𝐭: Measuring just 7.87 inches wide, this slim spice rack organizer fits perfectly beside your fridge or cabinets, utilizing space you thought was wasted

𝐆𝐚𝐩-𝐅𝐫𝐢𝐞𝐧𝐝𝐥𝐲 𝐅𝐢𝐭: Measuring just 7.87 inches wide, this slim spice rack organizer fits perfectly beside your fridge or cabinets, utilizing space you thought was wasted

This tall narrow kitchen pantry pull out storage cabinet fits perfectly in dorms, offices, bathrooms, laundry rooms, and tight kitchen gaps. It also works as a next to fridge storage solution to turn unused space into practical organization.
Wall-Mounted Sinks and Cabinets in Bathrooms
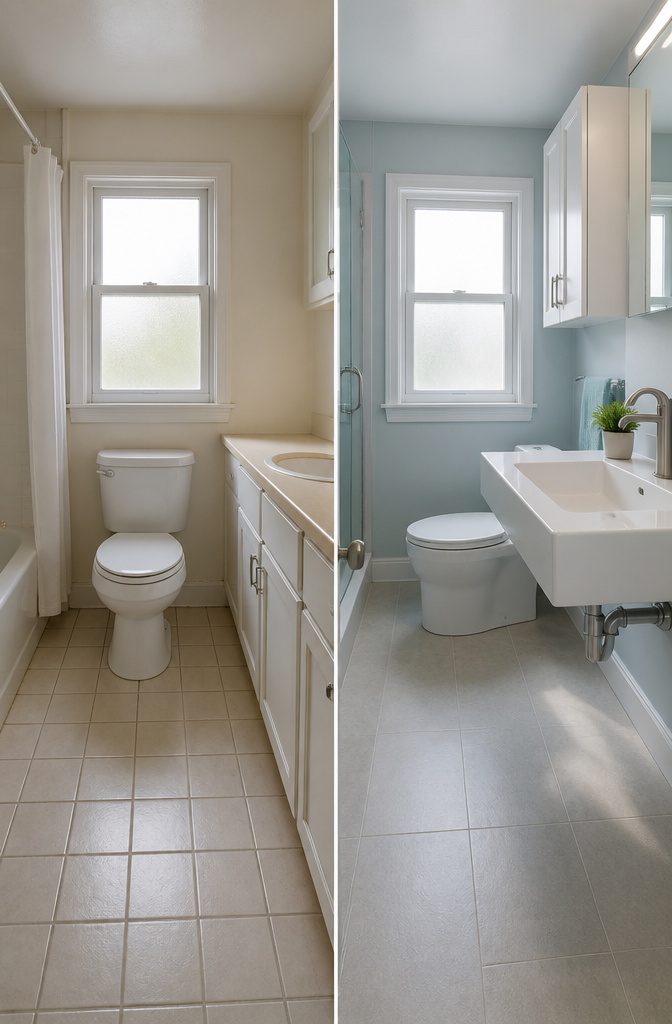
Wall-mounted fixtures change how a small Cape Cod bathroom lives.
In my upstairs bath, the floor used to disappear under a vanity cabinet with a toe kick that collected dust and hair and somehow made the whole room feel narrower than the tape measure said it was.
Swapping in a wall-mounted sink left that strip of floor visible from the doorway, and the eye reads the extra tile as space gained, even though the footprint stayed identical.
The gain matters more once a sloped ceiling cuts into headroom.
A standard cabinet butts against the slope and creates a visual wall; a wall-mounted cabinet or open shelf keeps the floor plane continuous underneath, so the room reads longer. Cleaning shifts too.
Mopping runs straight to the wall instead of working around legs and corners. For a weekend project with a few hundred dollars in plumbing and hardware, you gain functional square footage without touching the studs.

Compatibility Note: This pull out cabinet drawer is for frameless cabinets only (not for cabinets with door frames). Drawer size: 13.8"W x 21"D x 3.1"H. For optimal fit, ensure your cabinet width exceeds 15" and depth exceeds 22".

【High quality, more durable】 The drawer slides is made of 1.2mm thickness high quality cold rolled steel and industrial solid steel ball,which take 100,000 times push-pull tests without damage. The maximum load weight is up to 100lbs. REGUDA is committed to produce sturdy and durable drawer slides .Besides the quality,we also focused on after-sales service,any quality or installing problem please feel free to contact us.

Compatibility Note: This pull out cabinet drawer is for frameless cabinets only (not for cabinets with door frames). Drawer size: 20"W x 21"D x 3.1"H. For optimal fit, ensure your cabinet width exceeds 21" and depth exceeds 22".
Corner Drawers in Kitchens
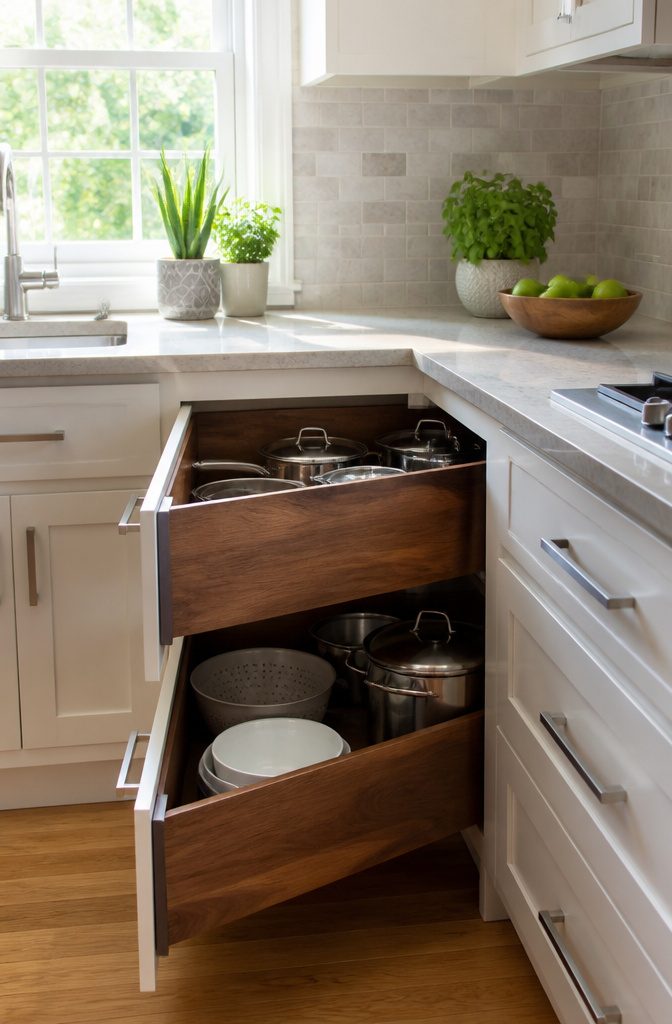
Corner drawers turn the kitchen’s most awkward real estate into something you actually want to open.
Traditional corner cabinets with their deep, dark diagonal reach force you to kneel and grope for whatever the lazy Susan has spun out of sight. I removed one in my previous galley kitchen and never looked back.
The replacement drawers pull straight out on full-extension slides, bringing every item into daylight.
The back corner of a corner drawer arrives at your hip, not your shoulder, which matters more than I expected after years of fishing around blind cabinets.
You lose the cavernous vertical space, but you gain usable horizontal layers: the top drawer holds everyday plates, the lower ones take pots or bulk dry goods.
Installation runs tighter than standard cabinets because the drawer box has to clear both adjacent doors.
Measure your corner angle before ordering; not all Cape Cod kitchens sit at a perfect ninety degrees after decades of settling. If your floor slopes even slightly, the slides will tell you.
Cost sits above a basic lazy Susan but below most custom inserts.
For a renovation where every square foot counts, the trade feels obvious. The dead space becomes functional storage, and you stop buying duplicates of things you already own but cannot find.

Three-Tier Layout: The spice rack has a top and two smooth drawers, perfect for organizing messy spice bottles on the counter. Pull-out design eases item access; locking mechanism stops drawers from fully opening and items falling out

MEASURE BEFORE ORDERING – This spice rack organizer for cabinet use requires at least 12"H x 11"D x 5"W of clear interior space and is not suitable where a cabinet face frame blocks the slide-out path. Each unit measures 4.5"W x 10.5"D x 8"H, so check the opening, hinges and cabinet lip before purchase.

【Perfect for Narrow Cabinets】This 3 tier narrow wood pull out spice rack can be installed kitchen cabinets, fits 5½ inches wide cabinets. Dimensions: 5"W x 20½"D x 21½"H. For a proper fit, your cabinet should have a minimum internal width (from the hinge to side) of at least 5½ inches, an internal depth of no less than 21 inches, and an internal height of at least 22 inches.
Retractable Elements
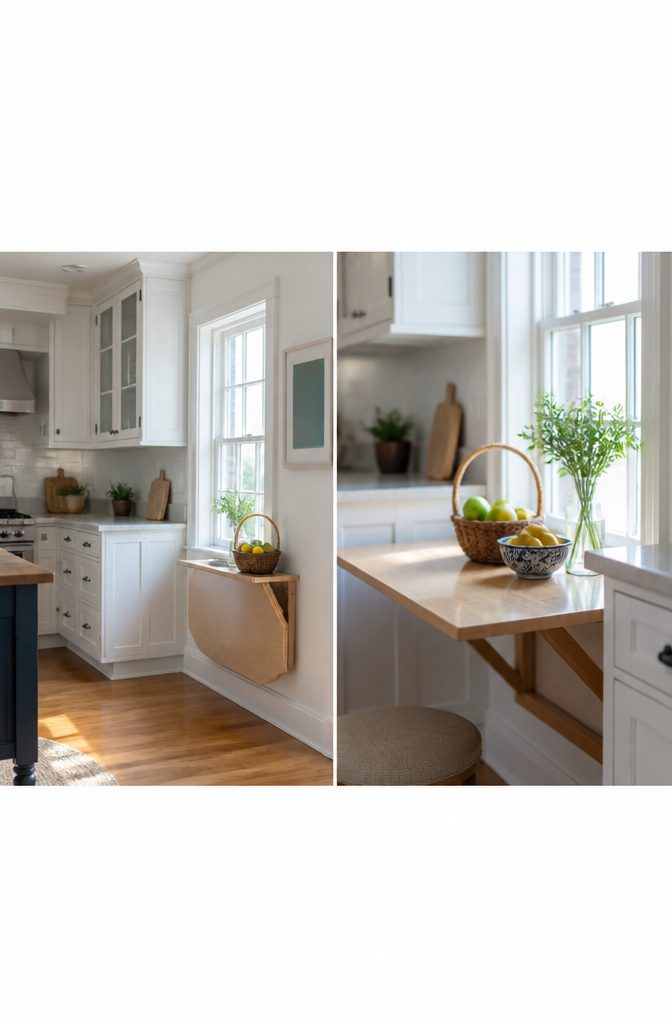
Fold-down shelving keeps a wall looking clean until the moment you need it.
In a Cape Cod house renovation, that clean line matters because the rooms themselves are compact and rarely have a spare inch to waste on permanent fixtures that sit empty most of the day.
Drop-leaf counters work the same way. A kitchen peninsula that folds flat against the cabinetry becomes a prep surface when you’re rolling out dough, then disappears for the walk-through traffic when you’re not cooking.
The same wall that held your coffee mug at 7 a.m. can hold a tray of glasses at 7 p.m.
The real value is in how these elements let a room switch jobs. A guest room with a wall-mounted desk that folds up becomes an office on Tuesday and a bedroom on Friday without anyone moving furniture across the floor.
The hardware you choose has to lock solidly in both positions, or the shelf drifts and the leaf wobbles, and suddenly you’re not saving space, you’re just living with a broken thing.
I’ve leaned on a folding bracket that releases with one hand, though I checked the weight rating twice before I loaded it with books. The cheaper ones flex under anything heavier than a spice rack.

[Floating Bathroom Vanity with Sink,] Designed to save space, this 40-inch wall-mounted bathroom vanity with sink features a ceramic sink that simplifies cleaning—both for the sink itself and the floor beneath!
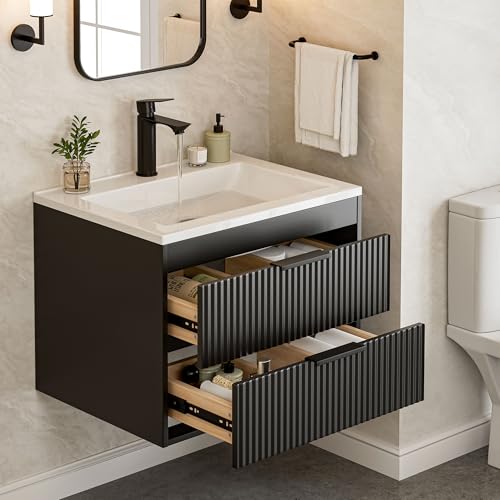
Stylish Design and Ample Storage: This modern style bathroom vanity adheres to minimalist aesthetics with clean lines. Paired with black handles, it exudes a sense of fashion. Equipped with two spacious drawers, it’s convenient for storing various bathroom essentials like skincare products and toiletries, helping you create a tidy and organized bathroom space
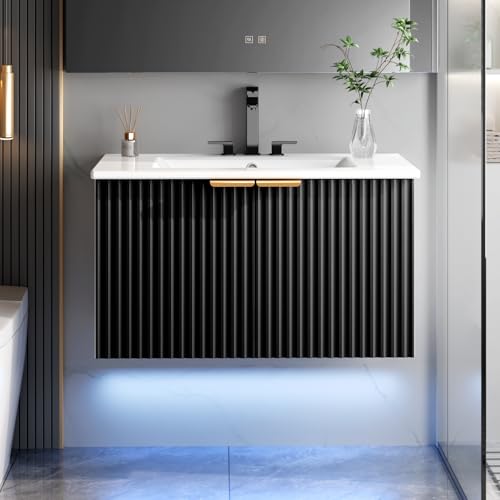
Sleek Floating Bathroom Vanity Design: The ELEVACHIC 30" floating bathroom cabinet complements any style of bathroom. It features a crisp white color with a wave carving design for a simple, modern aesthetic. The wall-mounted structure saves floor space and is easy to maintain and clean stains underneath the cabinet while adding a contemporary charm.
Sliding Doors for Tight Bathroom Spaces
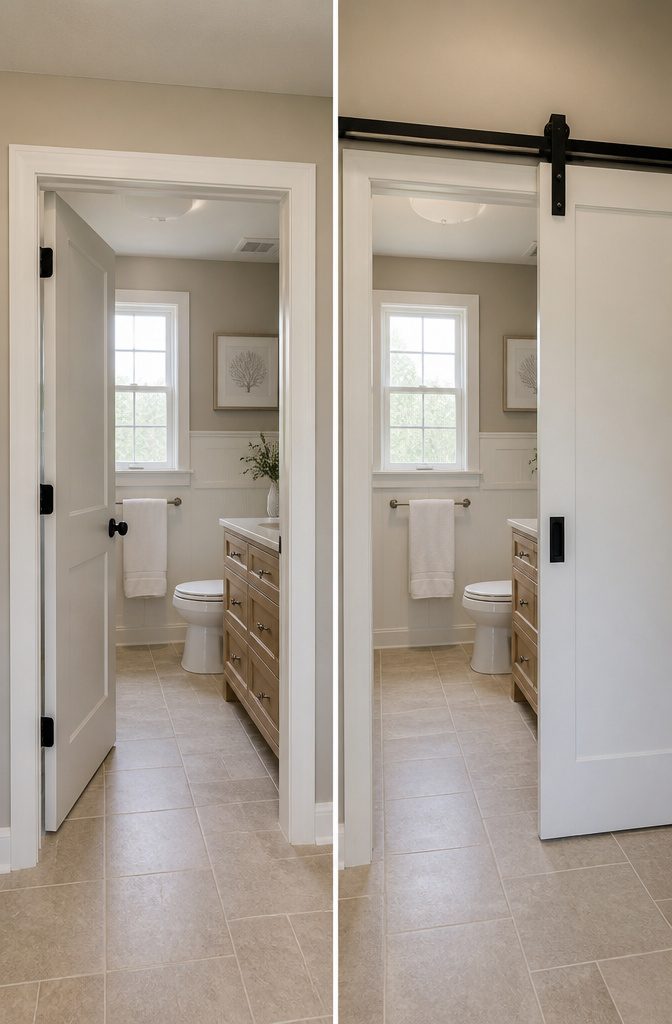
A swinging bathroom door in a Cape Cod house takes out about nine square feet of usable floor space once you account for the arc and the clearance zone you instinctively leave around it.
That is storage you cannot build, a hamper you cannot place, a spot for a stool or a towel hook that simply does not exist.
I learned this the hard way in a 5 by 7 foot upstairs bath where the door clipped the edge of a vintage radiator every time it opened.
Switching to a sliding door reclaimed that triangle of floor. The choice came down to two hardware paths.
Barn-style hardware mounts on the exterior face of the wall; it is a weekend project that demands only a drill, a level, and a header board sturdy enough to carry the weight across the studs.
The track stays visible, which reads as deliberate in a cottage-style house but can feel busy in a more restrained space.
A pocket door hides the track entirely by sliding into the wall cavity. Retrofitting one means opening the drywall, sistering the studs, and rerouting any electrical or plumbing that lives in that 4 inch deep pocket.
For a first-time renovator with a single weekend and a few hundred dollars, the barn hardware wins on speed and reversibility.
Renters can even install it and patch the bolt holes later. A pocket door is the cleaner look, but only if you are already gutting the bathroom or the wall happens to be hollow and free of surprises.
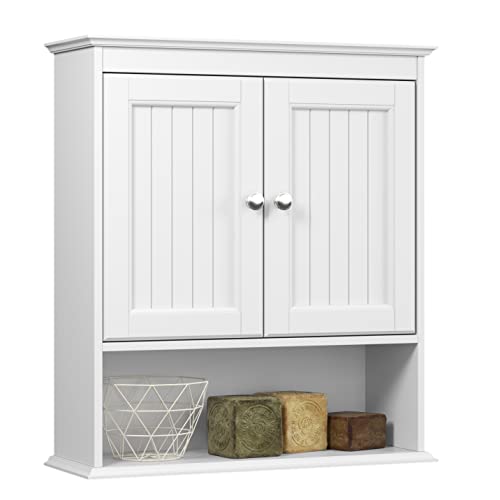
QUALITY AND CLASSIC WALL CABINET: Constructed of FSC-certified engineered wood, the bathroom medicine cabinet with decorative beadboard paneling and silver knobs is built to ensure great stability and durability.

Durable & Modern PVC Design: Made from high-quality, thickened PVC with a sleek white finish, this cabinet fits effortlessly into any decor, offering both style and longevity

Solid Paulownia Wood: Our floating shelves are crafted from 100% paulownia wood with a fine wood grain and attractive finish. Paulownia wood is naturally resistant to decay, warping, and pests, making these bathroom shelves perfect for wall decor in any living space.
Kitchen Island as Central Feature
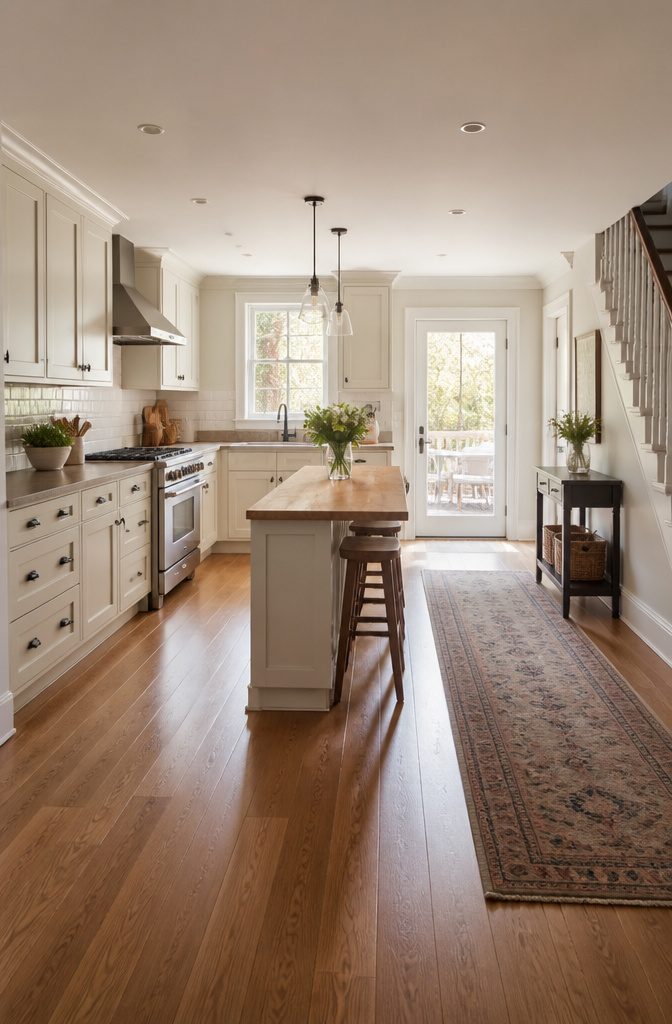
The kitchen island replaced the table in my Cape Cod renovation, and the proportions mattered more than I expected.
Islands in original Cape Cods work best at 36 to 48 inches wide, not the sprawling slabs you see in new construction that eat half the room.
Mine sits where the old breakfast nook used to be, and the seating side faces the back door.
Three stools tuck underneath without blocking the path to the grill outside, which matters in a Cape: the kitchen flows straight to the patio through that door, and guests drift between both spaces with a drink in hand.
The prep surface stays on the kitchen side, low enough that the cook isn’t towering over seated friends.
Storage runs the length facing the appliances, drawers deep enough for the stand mixer and the sheet pans that never fit standard cabinets in these small originals.
I skipped the prep sink and wine storage the builder sites all push; the plumbing run would have cost a third of my budget, and refrigerator drawers at island level are a convenience I stopped missing after week two.
What I’d do differently: leave another six inches of walkway on the seating side. Two people can pass behind the stools now, but only just, and party nights prove it.

【Large Slim Storage Cart】This large slim storage cart is designed to help you organize narrow spaces while still offering practical storage capacity. Its tall profile and 6-tier layout make it ideal for pantry goods, bottles, jars, snacks, and daily kitchen essentials.

This tall narrow kitchen pantry pull out storage cabinet fits perfectly in dorms, offices, bathrooms, laundry rooms, and tight kitchen gaps. It also works as a next to fridge storage solution to turn unused space into practical organization.

7.87-INCH SLIM PROFILE: Designed for narrow gaps beside a refrigerator, counter, washer, or dryer, this rolling storage cart turns unused floor space into vertical storage. Measure the full opening and allow clearance for appliance doors before ordering
Working Pantry
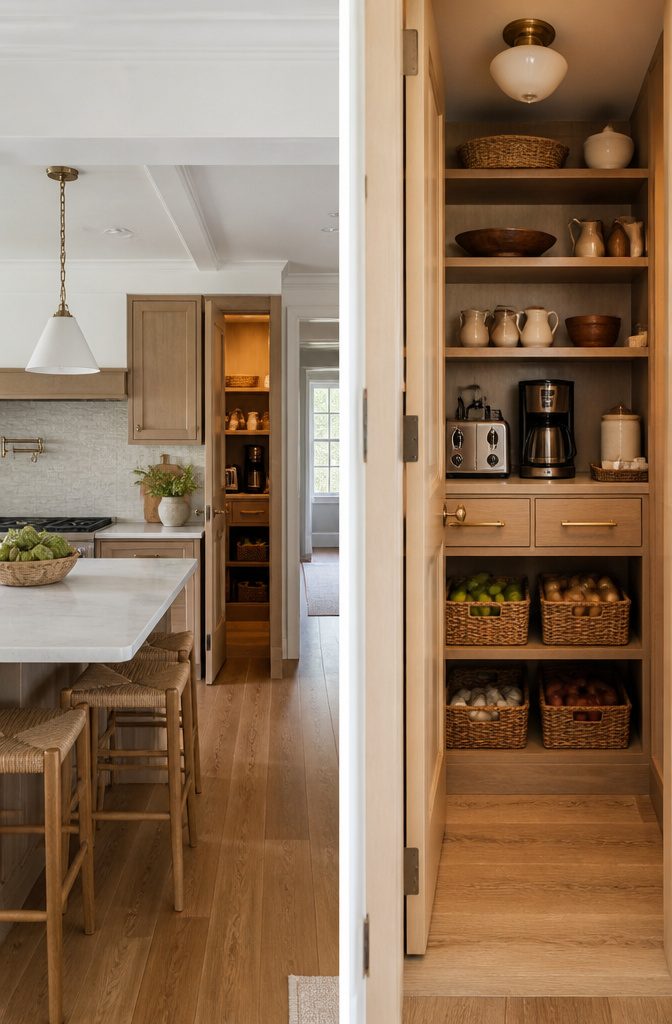
A working pantry is not a closet with shelves. The distinction matters in a Cape Cod house renovation because the footprint is tight and the kitchen is often visible from the living area.
The extra cabinetry and countertop space turn it into a room that actually works. Coffee makers, toasters, and blenders live there, not on the main counter.
A secondary sink or a small dishwasher can go in too, depending on the layout. Food prep and cleanup happen partially out of sight, so the open kitchen stays visually calm.
I have seen the difference this makes when people are over. In an open-plan Cape Cod, there is no door to close on the mess.
The working pantry becomes that door. The main kitchen reads as finished even while someone is grinding beans or rinsing plates ten feet away.
The cost is square footage you were already using for storage, just used better.
You give up a little wall depth for proper counters and outlets. For homeowners who entertain, the change in how the kitchen functions is worth more than the space it takes.

【Raising Pads For Framed Cabinets】Equipped with innovative raising pads, this pull out cabinet organizer ensures compatibility with both framed and frameless cabinets. Enjoy hassle-free installation without compromising on functionality or design. Note: Compatible with Framed Cabinets with Edge Heights up to 0.8 Inches.

【Heavy Load capacity up to 150 lb】 The drawer slides is made of high-density high-strength Q235 industrial grade cold rolled steel and industrial solid steel ball, which take 150,000 times push-pull tests without damage. The maximum load weight is 150 lb,which vary with the length of slides. REGUDA is committed to produce sturdy and durable drawer slides , the service life of the slide rail could be 30 years at least.

Compatibility Note: This pull out cabinet drawer is for frameless cabinets only (not for cabinets with door frames). Drawer size: 11.8"W x 21"D x 3.1"H. For optimal fit, ensure your cabinet width exceeds 13" and depth exceeds 22".
Separate Beverage Zone
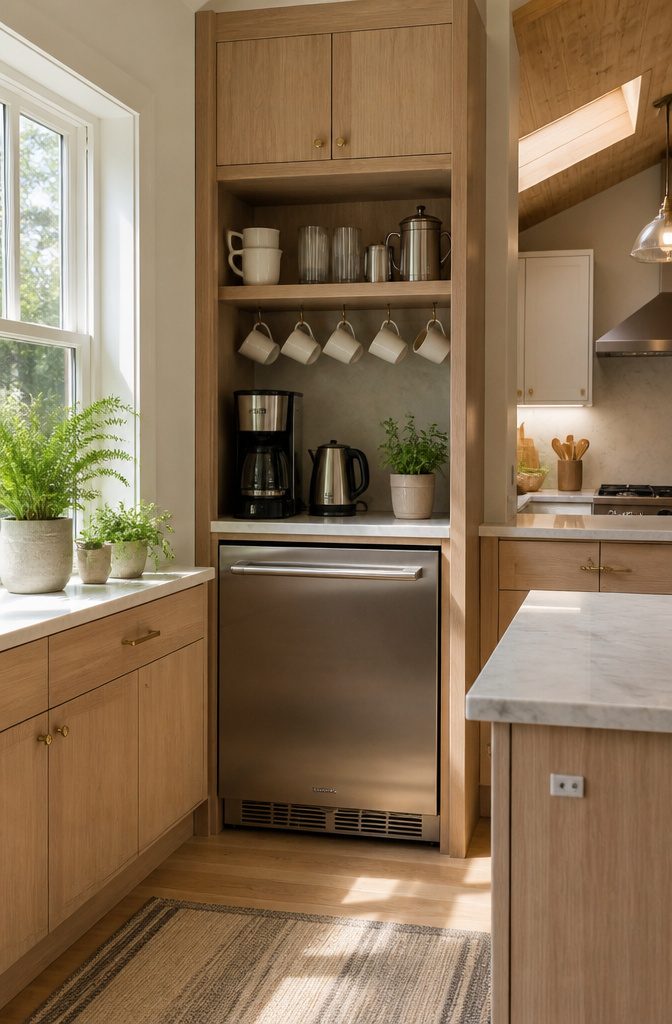
A dedicated beverage zone moves traffic out of the main cooking triangle, which matters more in a Cape Cod kitchen than the square footage suggests.
The layout tends toward a single tight galley or a U-shape with a doorway at each end, so when someone stops to pour coffee or dig for a wine glass, the whole line stops with them.
The setup can stay compact. A small refrigerator drawer for wine or sparkling water, overhead mug storage on simple hooks or a shallow shelf, and room to rinse a carafe or cocktail shaker if plumbing allows.
A prep sink here is the upgrade worth lobbying for, since it turns the zone into genuine morning or evening relief rather than just a secondary landing pad.
Position it toward the living room or the door to any outdoor space. Guests refill without crossing through the work zone, and weekday mornings run smoother when the coffee ritual has its own real estate.
The components are standard enough that a weekend install with prefab cabinet pieces is realistic, which fits the budget most of us are actually working with.

Space-Saving Slim Design: At only 7.87 inches wide, this cart transforms unused narrow gaps into functional storage, perfect for placement between refrigerators and counters...
Thoughtful Cabinetry Design
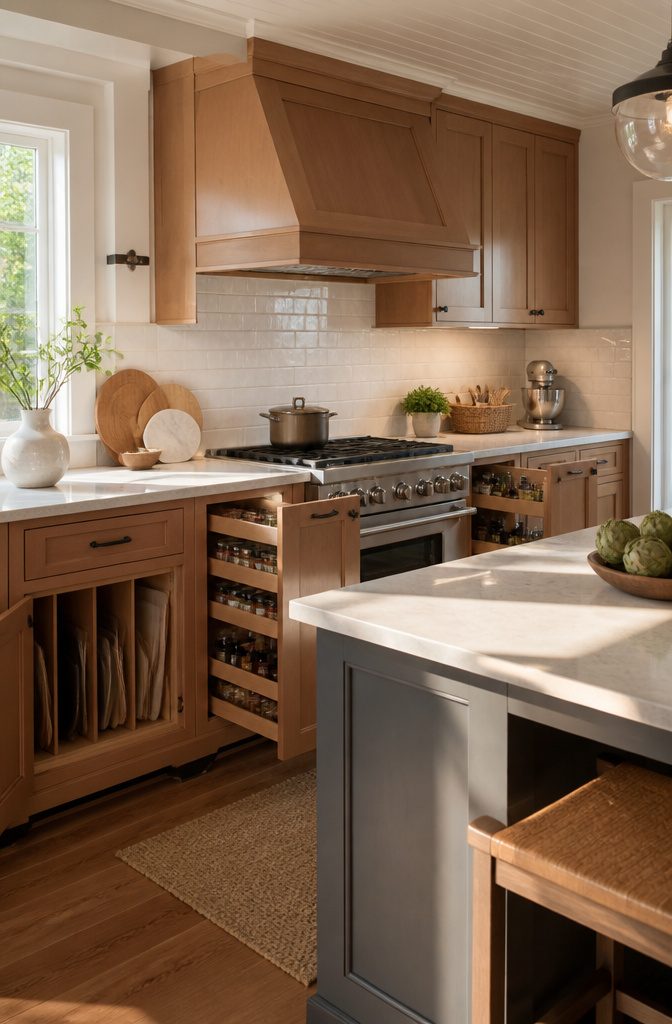
Beautiful cabinetry gets attention, but dedicated storage for specific items is what makes a kitchen work years after the install.
In my own Cape Cod house renovation, I learned that generic shelves fill up fast and stay messy because nothing has a logical home.
Vertical tray dividers changed how I store baking sheets and cutting boards.
Instead of stacking them sideways in a pile, each one slides in upright like a file folder. Appliance garages hide the coffee maker and toaster behind a lift-up door, so counters look clear without hauling heavy gear across the kitchen.
Spice pull-outs mounted beside the range put jars at eye level instead of rummaging through a dark cabinet, and a knife block integrated into the drawer organizer keeps blades sharp and fingers safe.
Summer entertaining on the Cape means extra sets of dishes, outdoor serving pieces, lobster pots, coolers, and beverage supplies. Designing cabinetry around those realities, with specific homes for each category, makes an enormous difference in how the space actually functions.

Brushed Gold Wall Mounted Style - This wall mounted soap dispenser adds a warm brushed gold look while helping keep the sink counter more open and organized.

🌲【Floor Standing Bathroom Vanity】Featuring clean lines, a wave-pattern cabinet door, and delicate brushed copper accents, this bathroom vanity adds both style and value to your home

【Fashionable and Minimalist Designs】 Crafted for contemporary interiors, this vanity pairs minimalist styling with graceful practicality. Clean lines and smooth surfaces create an uncluttered look, elevating your bathroom with modern charm and everyday usability.
How You Actually Use the Kitchen
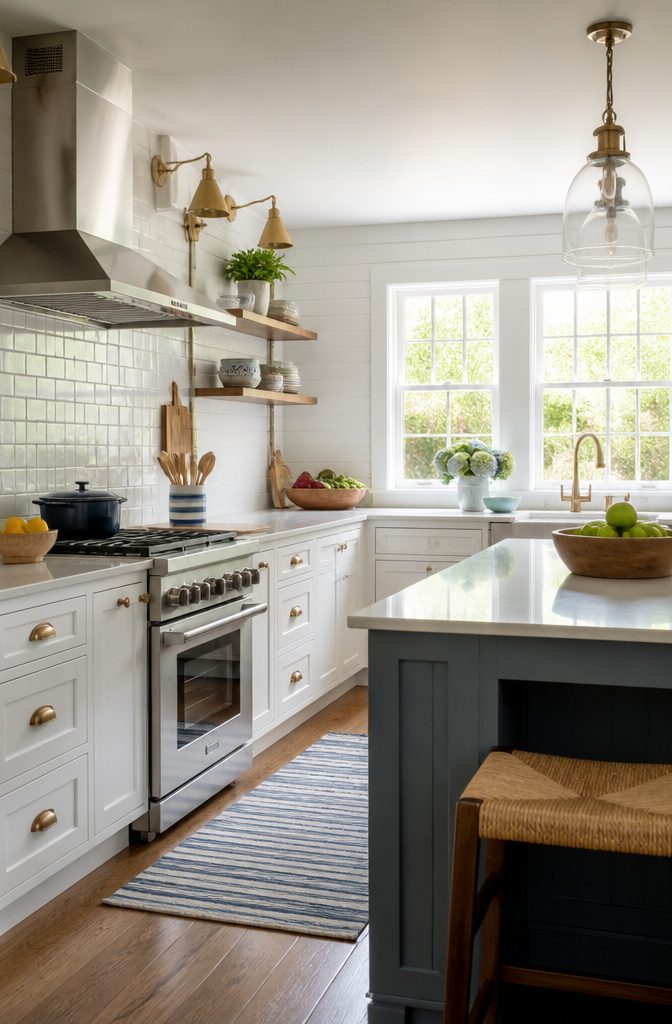
A kitchen that looks beautiful in a photo but fights you at 6:30 a.m. is a kitchen that failed.
I learned that the hard way after installing a row of upper cabinets so deep that morning coffee became an obstacle course.
The question to ask before touching a single cabinet door is simple: how do you actually live in this room?
For some households, the kitchen is a cooking workspace first.
They need landing zones near the stove, knife storage within arm’s reach, and counters that stay clear for prep. For others, the island is a gathering point where guests lean with wine while someone finishes plating.
That same island becomes a homework station by Tuesday afternoon if children are in the picture. Groceries enter through different doors in different houses; morning coffee happens in different corners.
Where beverages get served, whether guests should access them without crossing through the cooking zone, whether grandchildren visit regularly: these details reshape the layout more than any cabinet style ever will.
The objective isn’t simply to create an attractive kitchen.
It’s to create a kitchen that understands how you live. A couple building a retirement home will answer the question differently than a family designing a seasonal house for children, grandchildren, and guests.
There is no single formula. Build the kitchen that works beautifully for the way you want to live, not the one that photographs well for someone else’s life.

[Elegant Bathroom Wall Cabinet] Upgrade your home with this sleek wall-mounted bathroom cabinet, a perfect blend of style and functionality. Made of premium MDF wood with a smooth white painted finish, this bathroom storage organizer resists water and humidity, ideal for daily use in bathrooms, powder rooms, or over-the-toilet spaces. The elegant eave-style top adds architectural charm, making it a refined medicine cabinet that fits effortlessly into both modern and classic interiors.

Modern Elegant Design: The stylish linen finish not only makes your room more elegant but also keeps it breathable, preventing odors inside the cabinet. It is a combination of fashion, aesthetics, and functionality.

Wall-Mounted Design: With the dimensions of 20.5"L x 9"W x 27.5"H, this wall-mounted medicine cabinet saves counter space and fits seamlessly in compact areas such as vanities, bathrooms, or kitchens, helping you achieve well-organized storage
Storage as the Priority
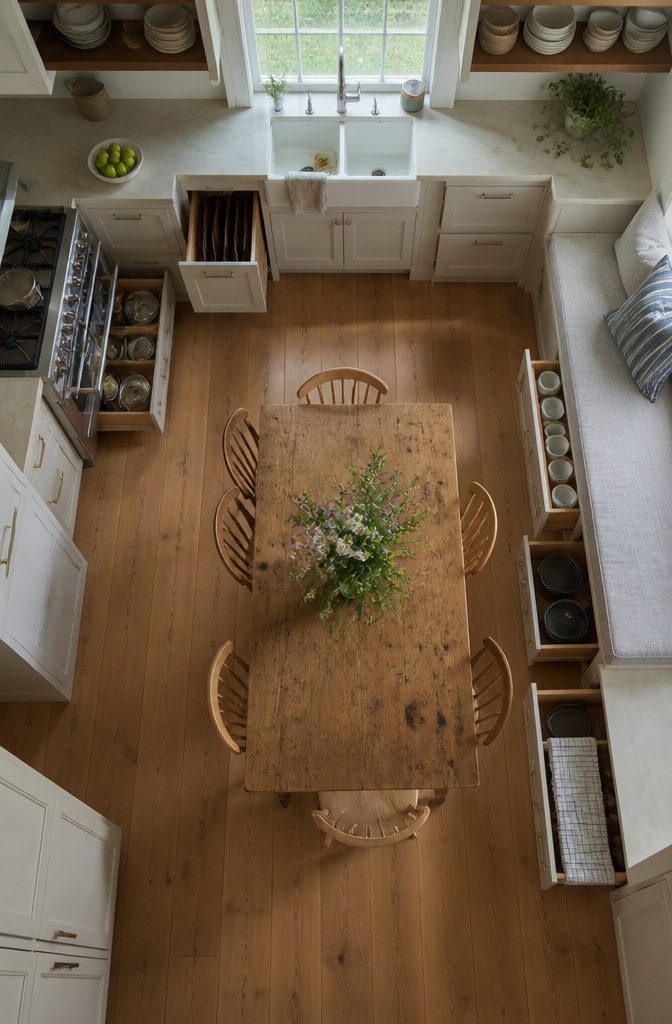
Cape Cod homes were built for a different kind of life. Fewer possessions, smaller families, and in many regions, no basement or attic to hide the overflow.
The original square footage stays modest by modern standards, so storage cannot be an afterthought you bolt on later. It has to be the first question in every renovation decision.
Beautiful cabinetry draws the eye on day one. Dedicated spots for pots, baking sheets, spices, small appliances, and pantry goods are what make you still love the kitchen ten years later.
For a second home, this matters even more. Summer entertaining on the Cape means multiple dish sets, outdoor serving pieces, lobster pots, coolers, and beverage supplies that need real homes, not corner stacks.
Vertical space saves the day in tight quarters. High shelves for rarely used items keep living areas clear.
Furniture with built-in storage, beds with drawers underneath, and ottomans that open up hide necessities close at hand. Magnetic strips for knives and back-of-door racks for towels use inches that would otherwise go empty.
The real test is whether the storage respects the house itself. Custom-built solutions that match original materials and layouts that improve flow without erasing character keep a renovation from looking like an apology for the architecture.
Materials That Last
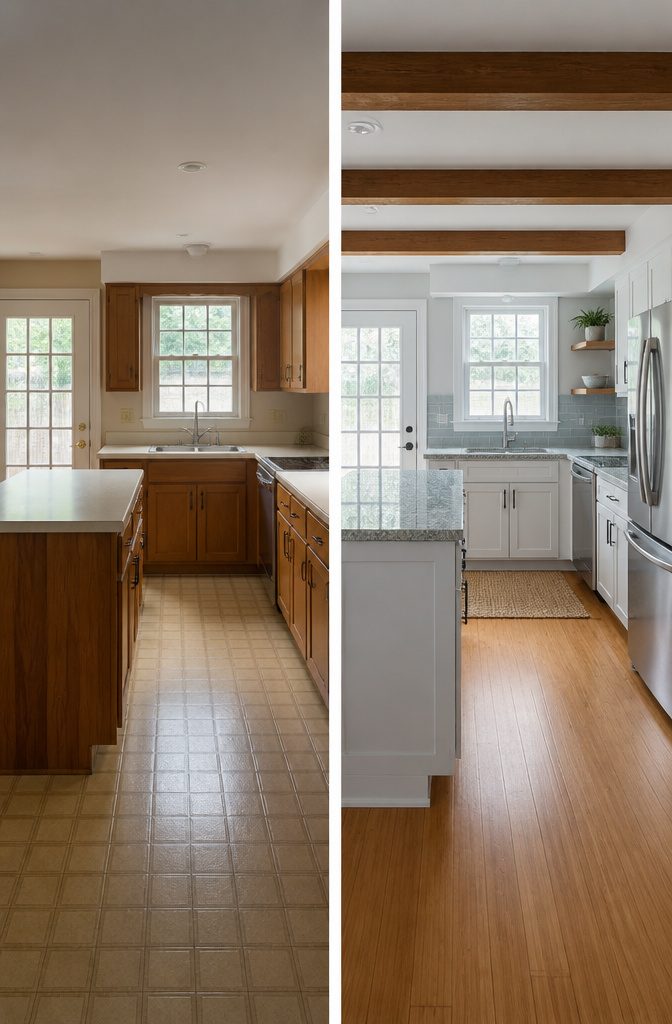
Bamboo flooring sounds like the obvious sustainable pick for a Cape Cod house renovation, but the salt air changes the math.
On the actual Cape, where the fog carries enough chloride to corrode standard hardware in a single season, the material needs to either resist that chemistry or be cheap enough to replace without regret.
Bamboo holds up better than pine against humidity swings, which matters in a house where the upstairs rooms bake and the downstairs stays damp. Still, the real savings show up around year seven, not at checkout.
Water-saving fixtures fall in the same category. Low-flow toilets and smart irrigation systems cut usage enough to notice on a bill, yet the bigger win is protecting the septic field that most of these old lots still rely on.
A system that fails from overload costs more than any fixture upgrade.
Reclaimed wood and recycled glass countertops carry the same coastal caveat. They look right for the style, but any porous surface near an open window traps salt and starts degrading faster than the marketing suggests.
I would put reclaimed wood on an interior partition wall, not a kitchen counter that faces the ocean breeze. Recycled glass reads as non-porous, yet the grout between those tiles is not; seal it annually or plan to re-grout.
The inland interpretation of Cape Cod style usually skips these questions, which is why so many renovation blogs recommend materials that would need replacing before a decade is out.
Ten-year ownership costs favor spending 20% more upfront on anything that touches water or exterior air.
Lighting in Layers
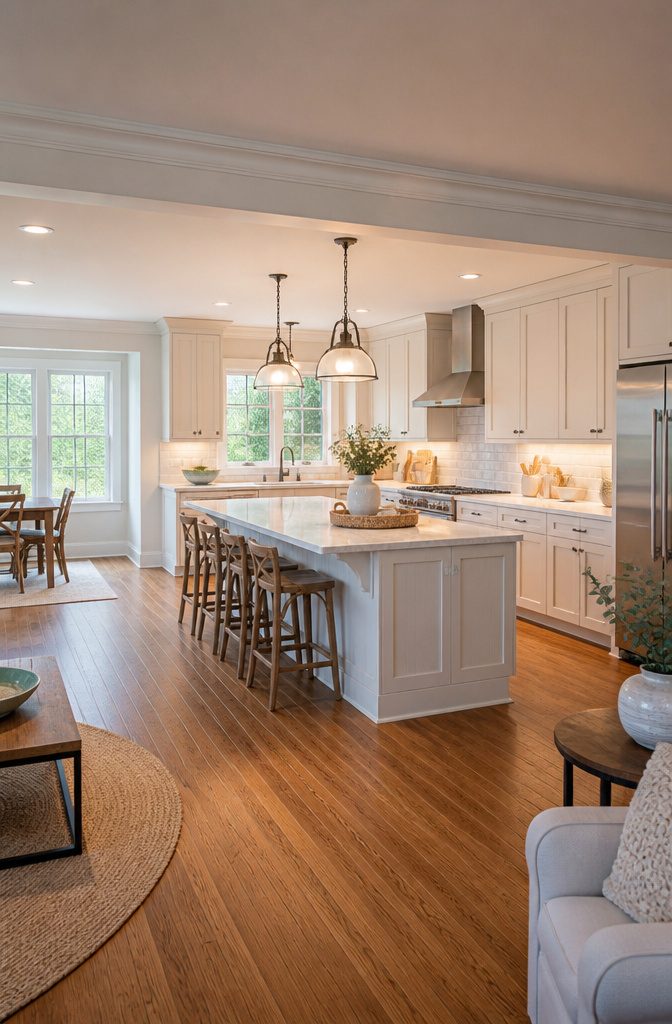
A Cape Cod kitchen with its lower ceilings needs three distinct layers of light to keep the space from feeling like a cave after sunset.
Recessed cans handle ambient light, but set them too close to cabinets and the person at the counter works in their own shadow.
I learned to keep task light directly under wall cabinets, not offset, and to run it the full length of the work surface rather than spotting it only at the sink.
The connection to outdoor living changes what happens at the switch. In a Cape Cod renovation where the kitchen opens to a deck or patio, the evening transition matters more than in a closed-off house.
Interior lighting needs to warm up while still giving enough contrast for cooking; exterior solar fixtures can pick up the slack for guests outside without running new circuits.
I skip decorative pendants over the island if the ceiling is under eight feet, they just become head-knockers and the room feels shorter than it is.
Under-cabinet strips and one well-placed accent inside a glass-front cabinet do the same visual work without the bulk.
Indoor-Outdoor Connection
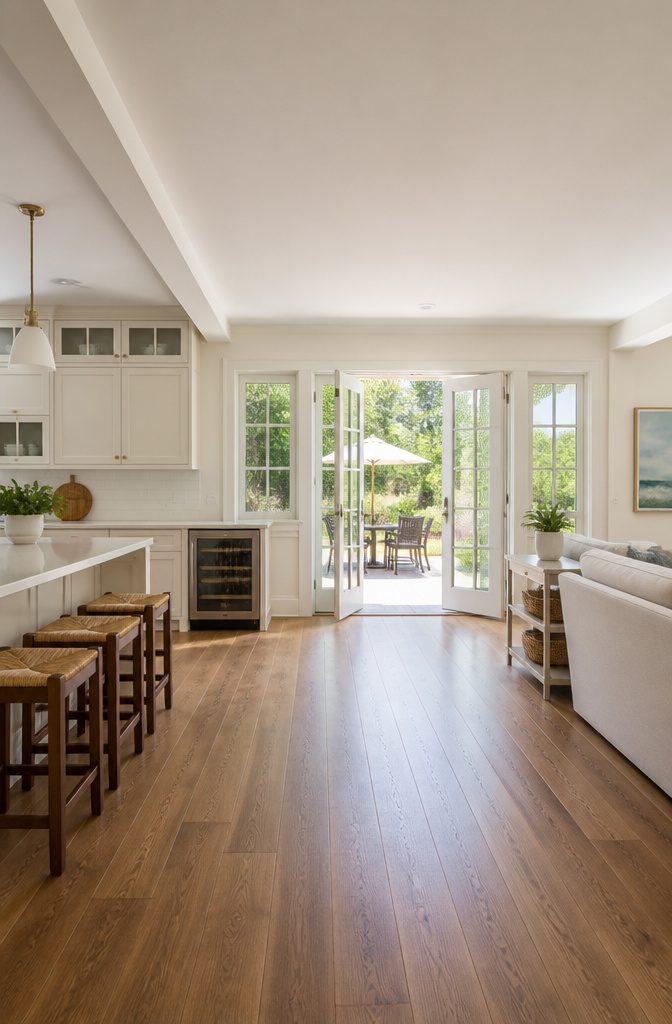
In a Cape Cod renovation, the kitchen’s relationship to outdoor space matters more than square footage alone would suggest.
These homes were built modest, so every connection between indoors and out carries more weight than it would in a larger house.
French doors are the simplest entry point. They cost less than a full window wall and still let you carry plates straight from the counter to a patio table without circling through a living room.
For a weekend-level project, swapping a standard kitchen door for a pair of 30-inch French doors changes how the room breathes.
A beverage center positioned near the door serves both spaces at once.
The same goes for pantry storage close to a grilling area. In a small footprint, one cabinet doing double duty beats adding square footage you do not have.
The route should feel natural.
In the original Cape Cod layout, the kitchen often sat at the back of the house already, facing the yard. Working with that existing orientation costs less than forcing a new axis through load-bearing walls.
Window walls are the other option, and they work best when the kitchen is being redesigned as part of the whole home rather than as an isolated room.
The visual link to the landscape makes indoor and outdoor living read as continuous. The cost is structural: more glass means less wall for cabinets, which hurts in a kitchen that was never large to begin with.
Two ways to play this: keep the wall for storage and add the French doors, or commit to the window wall and plan your pantry around a different wall entirely.
The first wins for a project on a few hundred dollars and a single weekend.
Frequently Asked Questions
How do you want to use your kitchen?
A kitchen should match how you actually live, not just look good in photos.
Start by mapping your morning coffee spot, where groceries enter, whether guests lean on the island with wine, and if children do homework there. These details reshape the layout more than cabinet style ever will.
What are the top home renovation trends for 2024?
Homeowners are prioritizing eco-friendly materials and energy-efficient solutions to reduce environmental impact. In a Cape Cod context, this translates to water-saving fixtures that protect aging septic fields, and materials like bamboo flooring that handle humidity swings better than softer woods.
What features should a Cape Cod kitchen have?
A kitchen island at 36–48 inches wide rather than oversized slabs, a working pantry that hides prep mess from open living areas, and cabinetry built around specific storage needs like vertical tray dividers and appliance garages.
The kitchen should also connect naturally to outdoor space through French doors or a beverage zone near the patio entry.
How to modernize a Cape Cod house?
Focus on reclaiming dead space with pull-out pantries in 6–12 inch gaps, swapping vanities for wall-mounted sinks to free floor visual area, and replacing swinging bathroom doors with barn or pocket hardware to recover roughly nine square feet of floor per door.
Use retractable elements like fold-down desks and drop-leaf counters so rooms can switch jobs without moving furniture.
Are Cape Cod houses hard to sell?
What it does establish is that original Cape Cods offer modest square footage with no basement or attic overflow, so buyers today expect smart storage and layout solutions; renovations that respect original character while adding function likely help rather than hurt market appeal.