These ideas run from a small front porch deck you can frame in a weekend to a full traditional wrap around porch that needs permits and a contractor, so the right one depends on whether your priority is sweat equity or handing it off.
A screened in porch deck keeps the bugs out but needs tight joinery, and a modern deck with cable railing looks clean until the fittings loosen and the cables sag after 2 winters without checking them.
[link-whisper-related-posts]1. Small Front Porch Deck
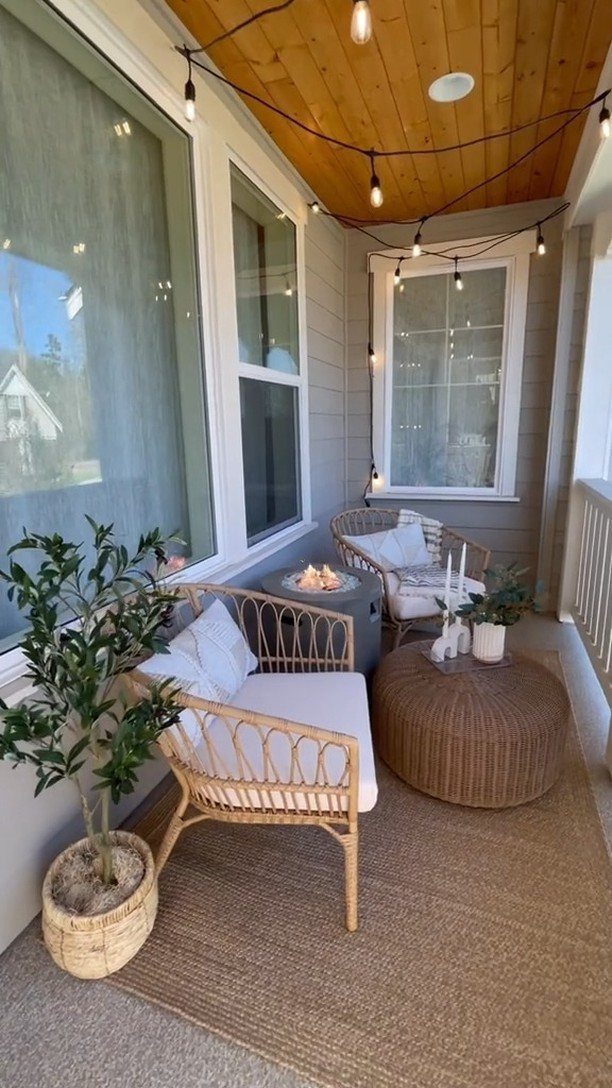
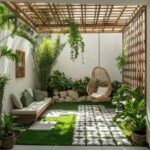
A small front porch deck turns a narrow entry into usable space instead of wasted square footage. Low, open wicker seating and string lights keep the eye moving through a small porch instead of blocking it.
For pavers underfoot, the basket weave pattern pairs bricks in horizontal and vertical sets; the effect looks complicated but lays out in simple repeats.
Gray composite decking with a black railing works too if you want less pattern and less maintenance.
Balance matters on a smaller house.
Build out enough for a chair and a small table, but keep the porch shallow enough that it frames the door instead of swallowing it. A wide, shallow run across a flat front draws visitors in without overpowering the facade.

【Safety & High Impact Resistance 】– Prioritize the safety of your family and guests. This deck railing kit is designed to comply with strict IBC/IRC/ASTM building codes. The reinforced aluminum posts provide exceptional load-bearing capacity (withstands up to 500 lbs impact), preventing dangerous accidents.

Easy Installation: Install in 3 simple steps with included accessories—no welding or cutting required! Pre-drilled holes and a positioning template ensure perfect alignment on wood, concrete, tile, or marble surfaces in under 30 minutes.

REFRESH YOUR OUTDOOR SPACE: Transform your porch, deck, patio, or balcony railing with the Weatherables Greenwich Deck and Porch Railing Kit. Our vinyl rail kit offers a sophisticated look, is easy to install, and is made to withstand time and weather.
2. Cozy Backyard Deck with Hot Tub
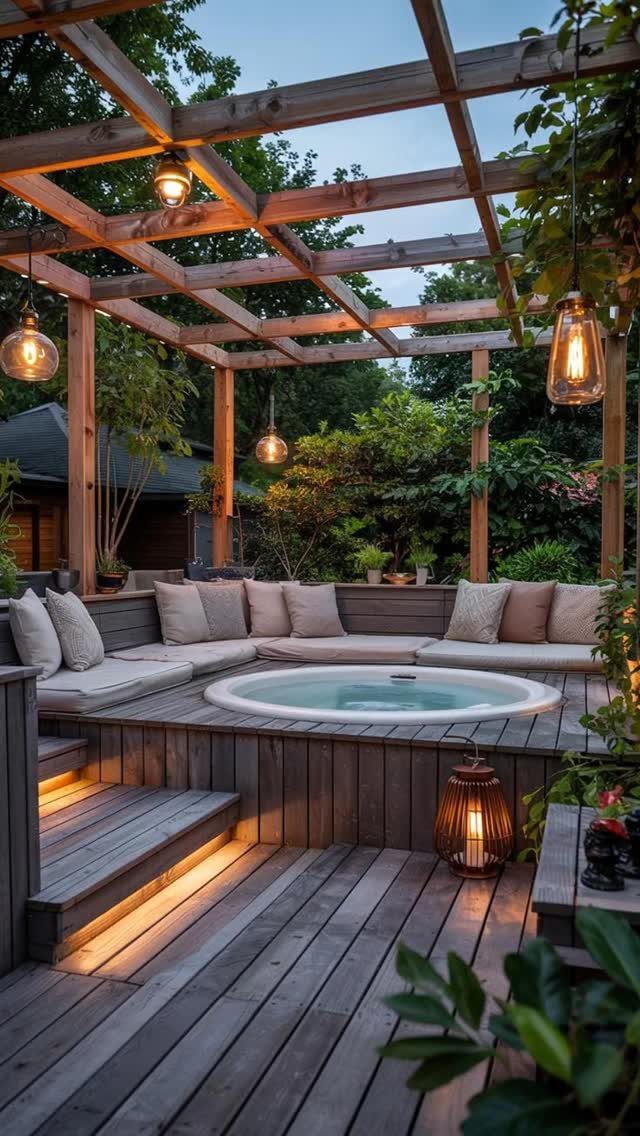
A hot tub built into the deck removes the visual bulk of a standalone unit and keeps the sight lines clean.
A tub sunk below deck level, surrounded by built-in bench seating with cushions, turns the hot tub into a room instead of an appliance.
A pergola overhead carries string lights and some weather protection without blocking air. A small bar area at one end works for evening entertaining; matching the wood seating to the deck boards keeps the look unified.
Small backyards benefit most. You get a lounge, a soak, and a gathering spot in one footprint.

【Dimmable & Energy Saving】Plug-in Powered: These G40 LED outdoor string lights include 12 shatterproof plastic bulbs plus 1 spare. Each 1.5-inch E12 base bulb adopts low heat 1W LED with soft balanced brightness and 2200K warm white glow and 20000+ hours lifespan. Fully dimmable for mood adjustment and high energy efficiency, plug-in design provides steady illumination without solar charging delays

With Remote Control (Dimmable) - Allow you to adjust the brightness to your needs: 25%, 50%, 75%, and 100%. You can also choose from three lighting modes: Lighting/Breath/Flash, 3/5 hour timer modes

Breathtaking Italian Bistro Style Lighting : Each strand features 15 vintage-inspired hanging sockets with shatterproof E17 LED edison bulbs, spaced 3.11 feet apart for a captivating, even glow. Enjoy brighter, energy-efficient outdoor lights that enhances every outdoor moment with timeless charm and lower electricity costs.
3. Multi-Level Deck
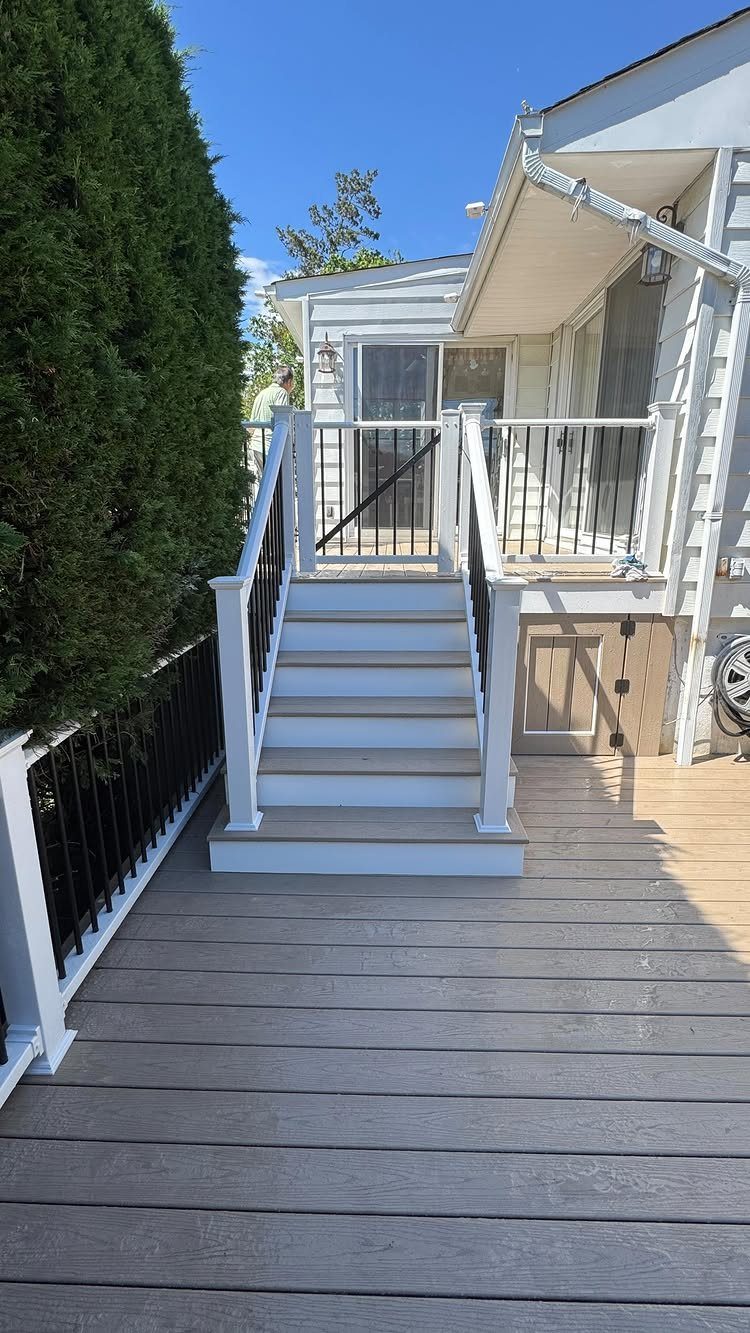
Stairs do more than connect floors on a multi-level deck; they break the space into rooms without walls. A lower deck and upper porch linked by a staircase gain a feature from the contrast of white railings against black balusters.
Stone pillars at the posts add weight and a rustic counterbalance to composite boards. If you entertain, the upper level holds the view while the lower takes the traffic and the grill.
A single-level deck spreads everything across one plane. Multiple levels let you separate dining from lounging without adding square footage you cannot maintain.

This stylish poly rattan hot tub surround is a versatile accessory for your spa
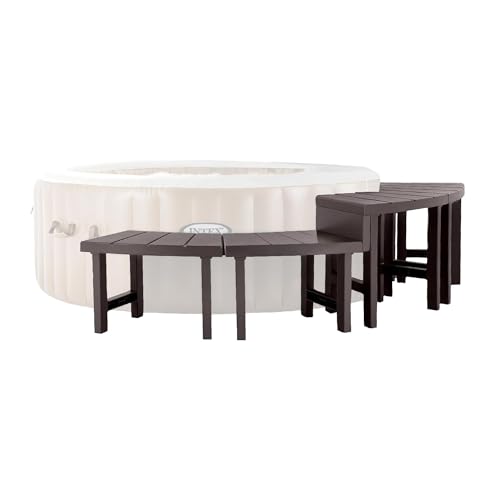
BENCH SET: Set of 2 Medium and 2 Tall curved PureSpa Accessory Benches provide convenient seating and storage to your hot tub setup

Designed for 74” Portable Spas: This spa surround perfectly frames standard 74” square portable hot tubs, enhancing both form and function. (Hot tub not included)
4. Covered Deck with Outdoor Dining
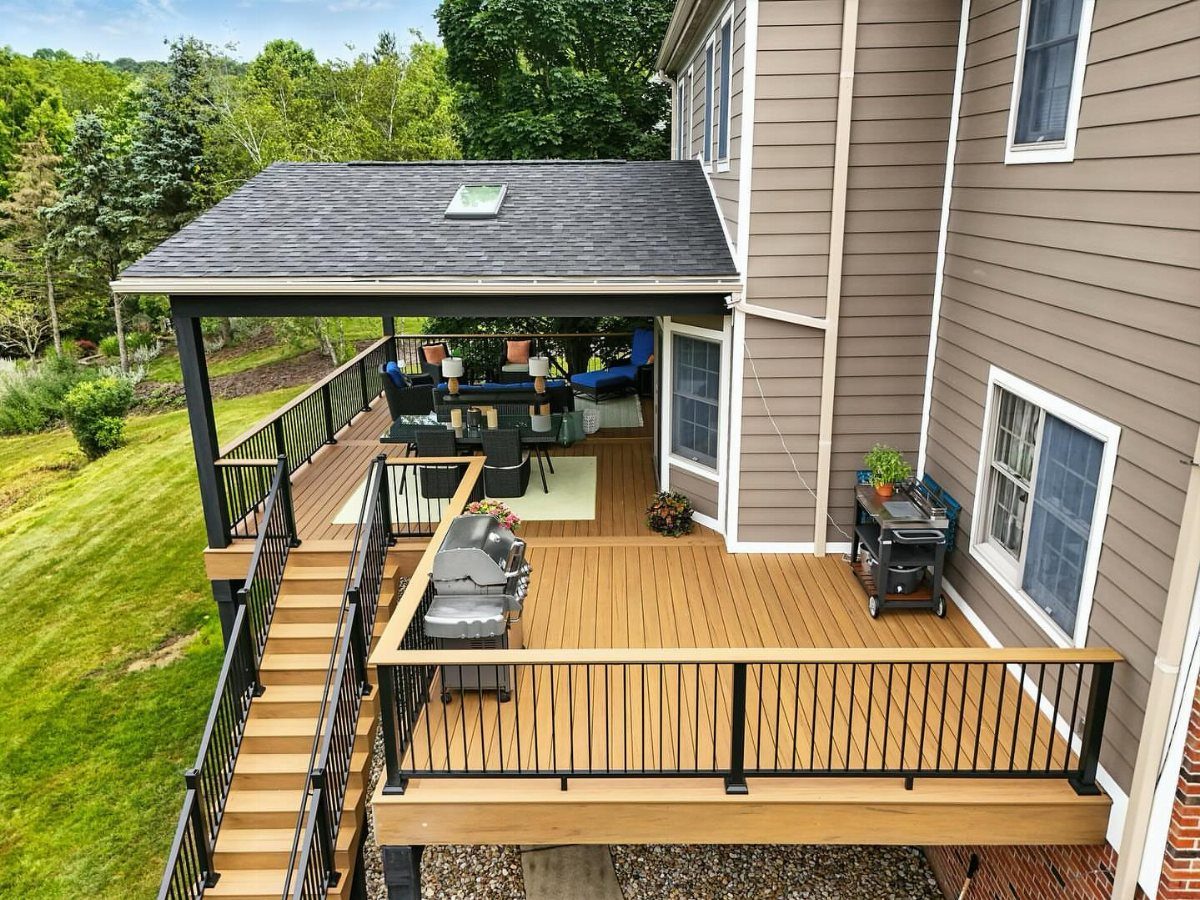
A roof over the dining area means the grill runs in light rain and paper plates do not turn to pulp.
Split the deck into open boards for the grill and covered boards for the table and chairs. Black metal railings keep the sight lines open on both sides.
The built-in grill sits in the open section for ventilation; the roofed section holds the furniture that suffers from weather. Composite decking under both handles the grease and the runoff without the staining that ruins wood.
If your lot backs to woods or a view, face the open side that direction and put the cover behind you.

【Compatibility】Cable railing tensioner is suitable for 2x2 Wood/Metal Posts. For 1/8" stainless wire rope cable. We provide professional tool makes your cable railing installation job easier. Choose between kits for metal post or kits for wood posts.
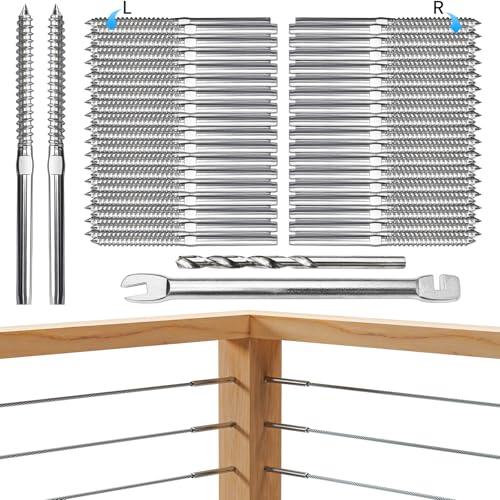
Versatile Cable Tensioning: This deck railing hardware kit is specifically designed for 1/8 inch diameter cable railing systems, these Swage Lag Screws are the ultimate solution for effortlessly adjusting cable tension. The left and right thread ensure that cables rotate in the same direction, preventing any twisting or damage, providing a smooth and secure cable railing installation.

【Applications】Black swage lag screw system is a streamline stainless steel wire balustrade systems for straight, stair or angled sections, you can create a sleek, moden look throughout your home. BLIKA high-quality stainless steel wire balustrade hardware that is suitable for indoor and outdoor applications. Black cable railing swage lag screws perfect for planning your DIY cable railing project, staircases, balconies and decking areas.
5. Traditional Wrap Around Porch
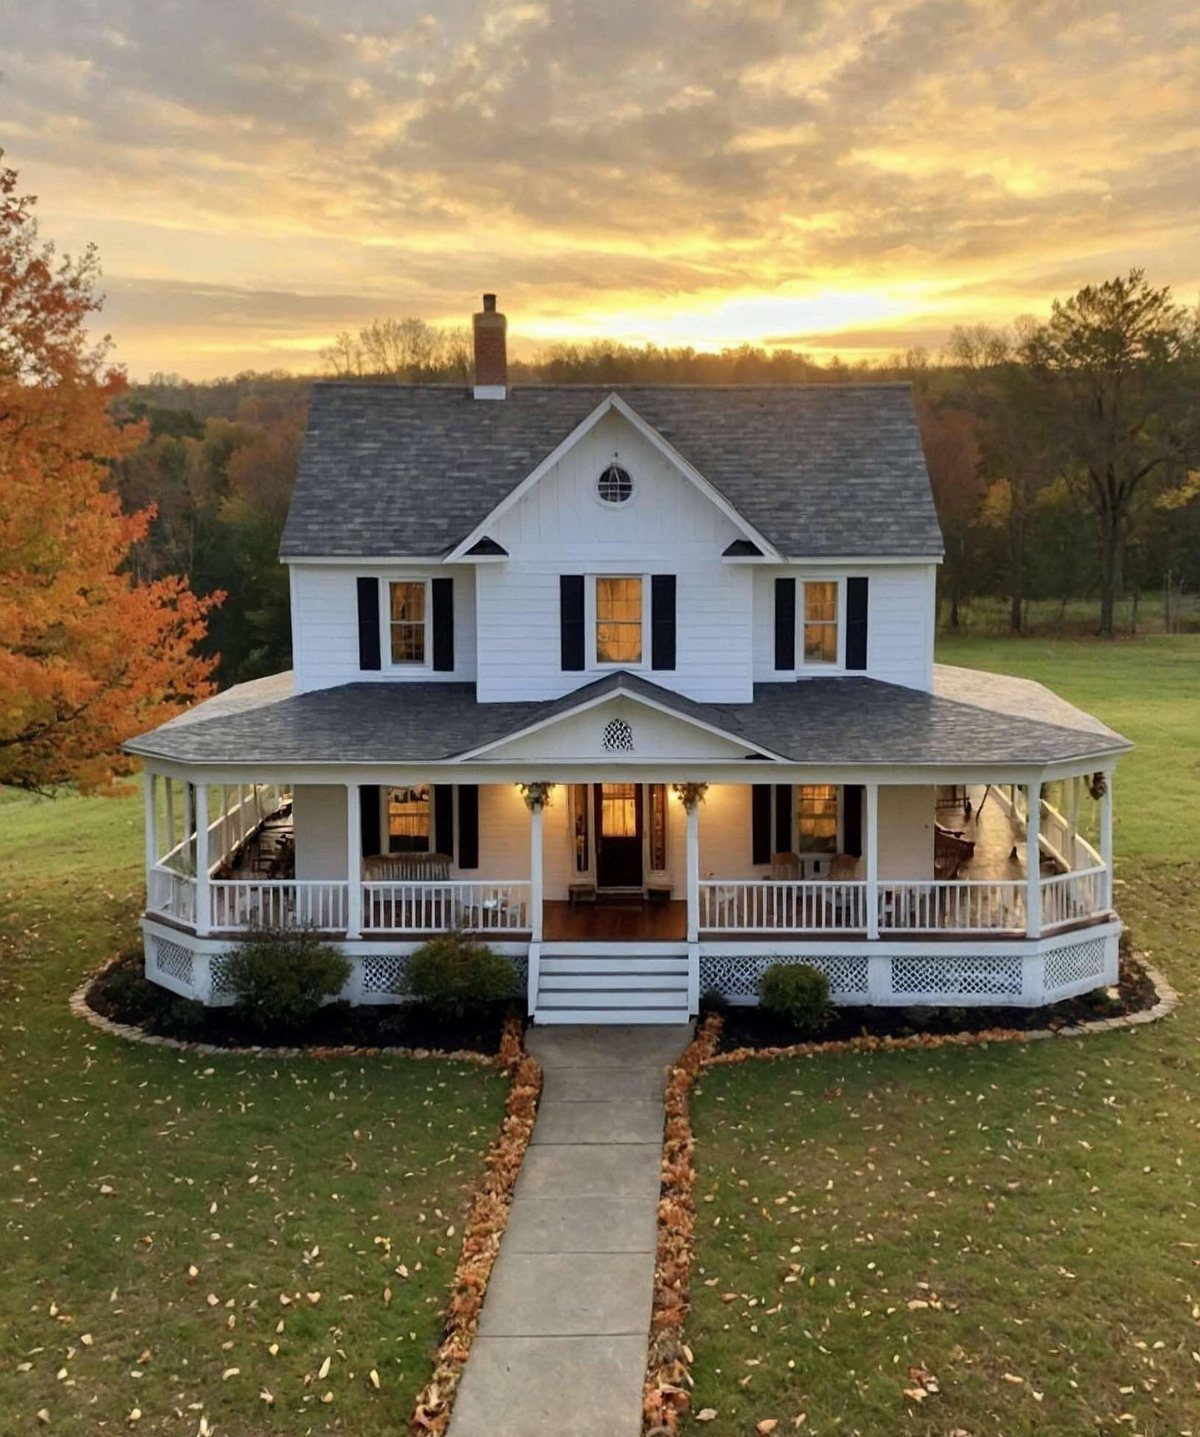
A wrap-around porch runs the full perimeter from front door to back, turning every exterior wall into potential living space. Columns and railings that carry the eye along the whole facade give a traditional wraparound porch its rhythm.
Intricate railings and ceiling fans are the traditional details that make it work; the railings add pattern at eye level, the fans move air on still afternoons.
Rocking chairs or a porch swing fit the depth without crowding the traffic path.
This style demands a certain house. It suits colonial or Victorian lines and a plot with room to breathe; on a narrow lot or a ranch, the wrap fights the proportions.

PROTECTS: Outdoor shelter with slanted roof structure helps in keeping food and water free from debris, rain and snow for a clean outdoor cat feeding station
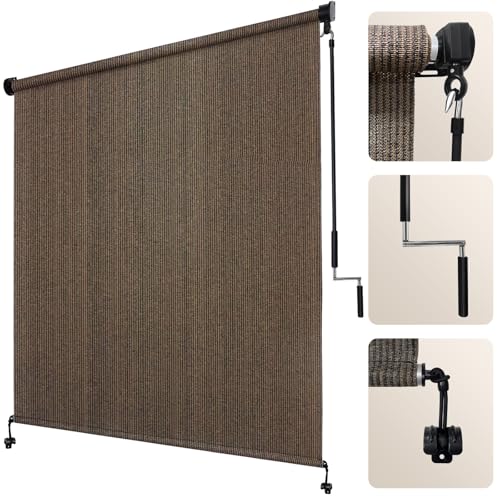
KEEP YOUR PATIO COOL: Artpuch roll-up shade can lower outdoor temperatures by up to 15°F, creating a refreshing retreat on hot days. By blocking heat and sunlight, it helps reduce energy costs for heating and cooling—so you can relax and enjoy your patio in total comfort

90% Sun Shade Rate: The sun shade cloth with grommets can provide up to 90% UV blocking, with powerful sun protection and UV protection. In addition, sunshades for patio pergola cover has windproof, heat-insulating, breathable and ventilated functions to protect you from high temperatures and sunburn. High-quality pergola shade cover canopy provides cooling for your pavilion and terrace, improving your outdoor living experience.
6. Screened in Porch Deck
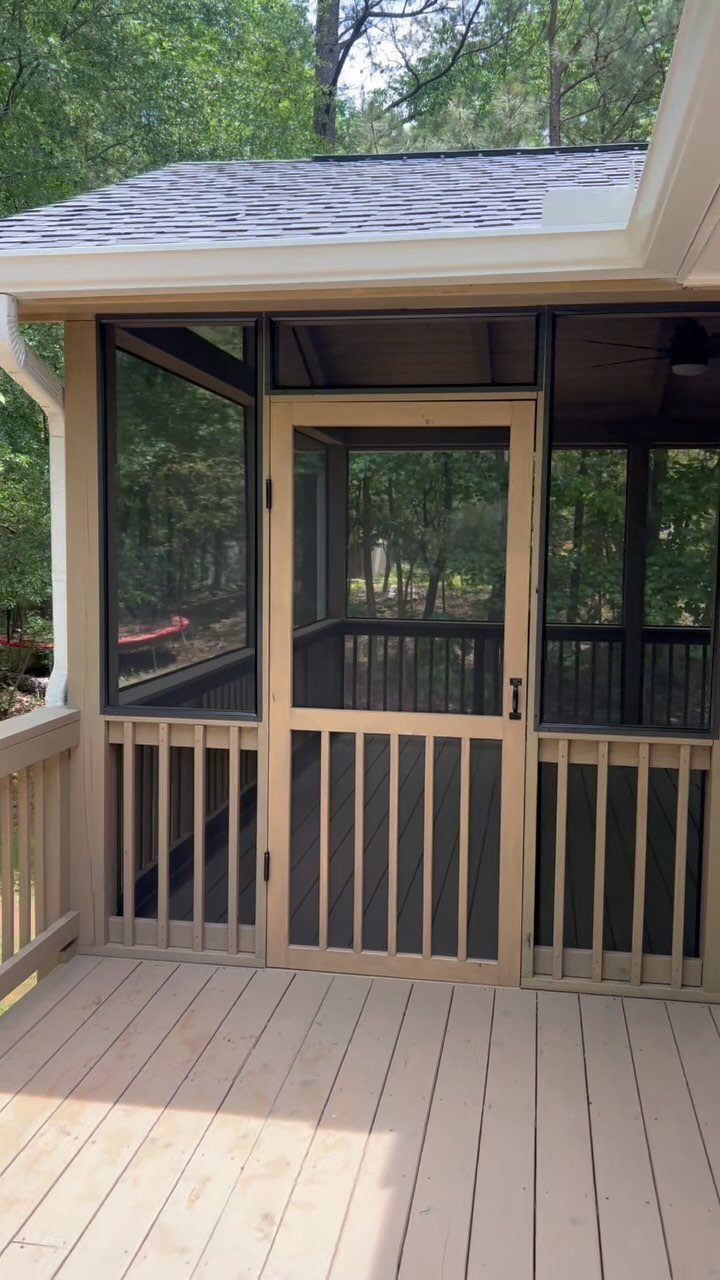
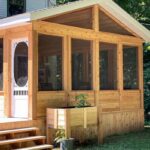
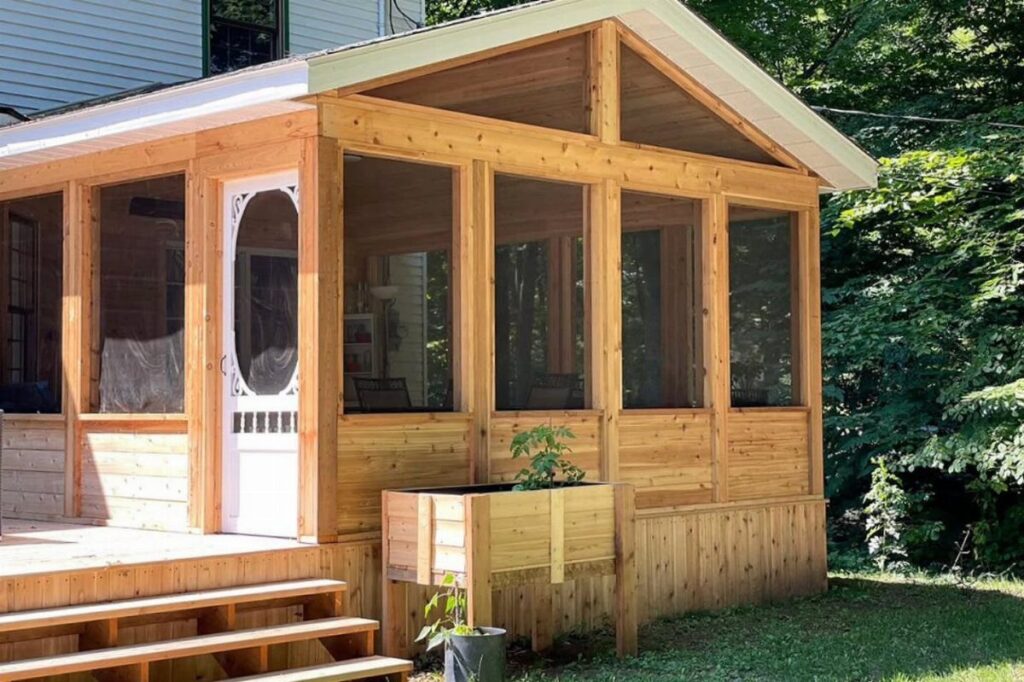
A screened porch buys you three or four seasons instead of two. A wooden deck leading into a screened room with a shingled roof and screen door keeps mosquitoes out while breezes move through.
The structure is simpler than a full sunroom.
A roof, a frame, and mesh panels do the job without glass to clean or ducts to run. Add a small heater and the space stays usable into fall; in summer, the shade and airflow beat any open deck.
Rocking chairs or a dining table both fit. The screen defines the room as outdoor living, not temporary camping, and that distinction matters when you are deciding how much to spend.

Stirct Qualicty Control :Every Our Deck Balusters are thoughtfully made to adhere to ISO9001 manufacturing process. And meet the rigorous building standards.very strong, safe,waterproof ,corrosion resistant stable and beautiful

REFRESH YOUR OUTDOOR SPACE: Transform your porch, deck, patio, or balcony railing with the Weatherables Yorkshire Deck and Porch Railing Kit. Our vinyl rail kit offers a sophisticated look, is easy to install, and made is to withstand time and weather.
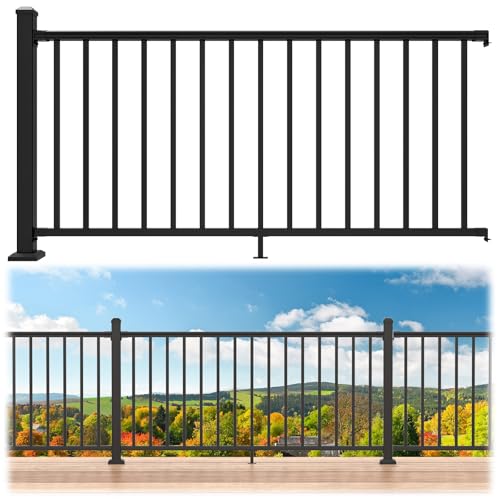
Certified Safety – IBC/IRC/ASTM Compliant: Don't settle for "looks safe"—choose railing that's proven safe. This aluminum deck railing has been ASTM tested for strength and reliability, with 36" height, <4" baluster spacing designed to meet key safety requirements. Unlike railings that simply advertise “safe,” Egadis is backed by third-party testing to give families real confidence. A dependable choice for families, homeowners, and outdoor spaces where safety matters most. For commercial use or CA/WA projects, choose the 42" option to meet local requirements.
7. Modern Deck with Cable Railing
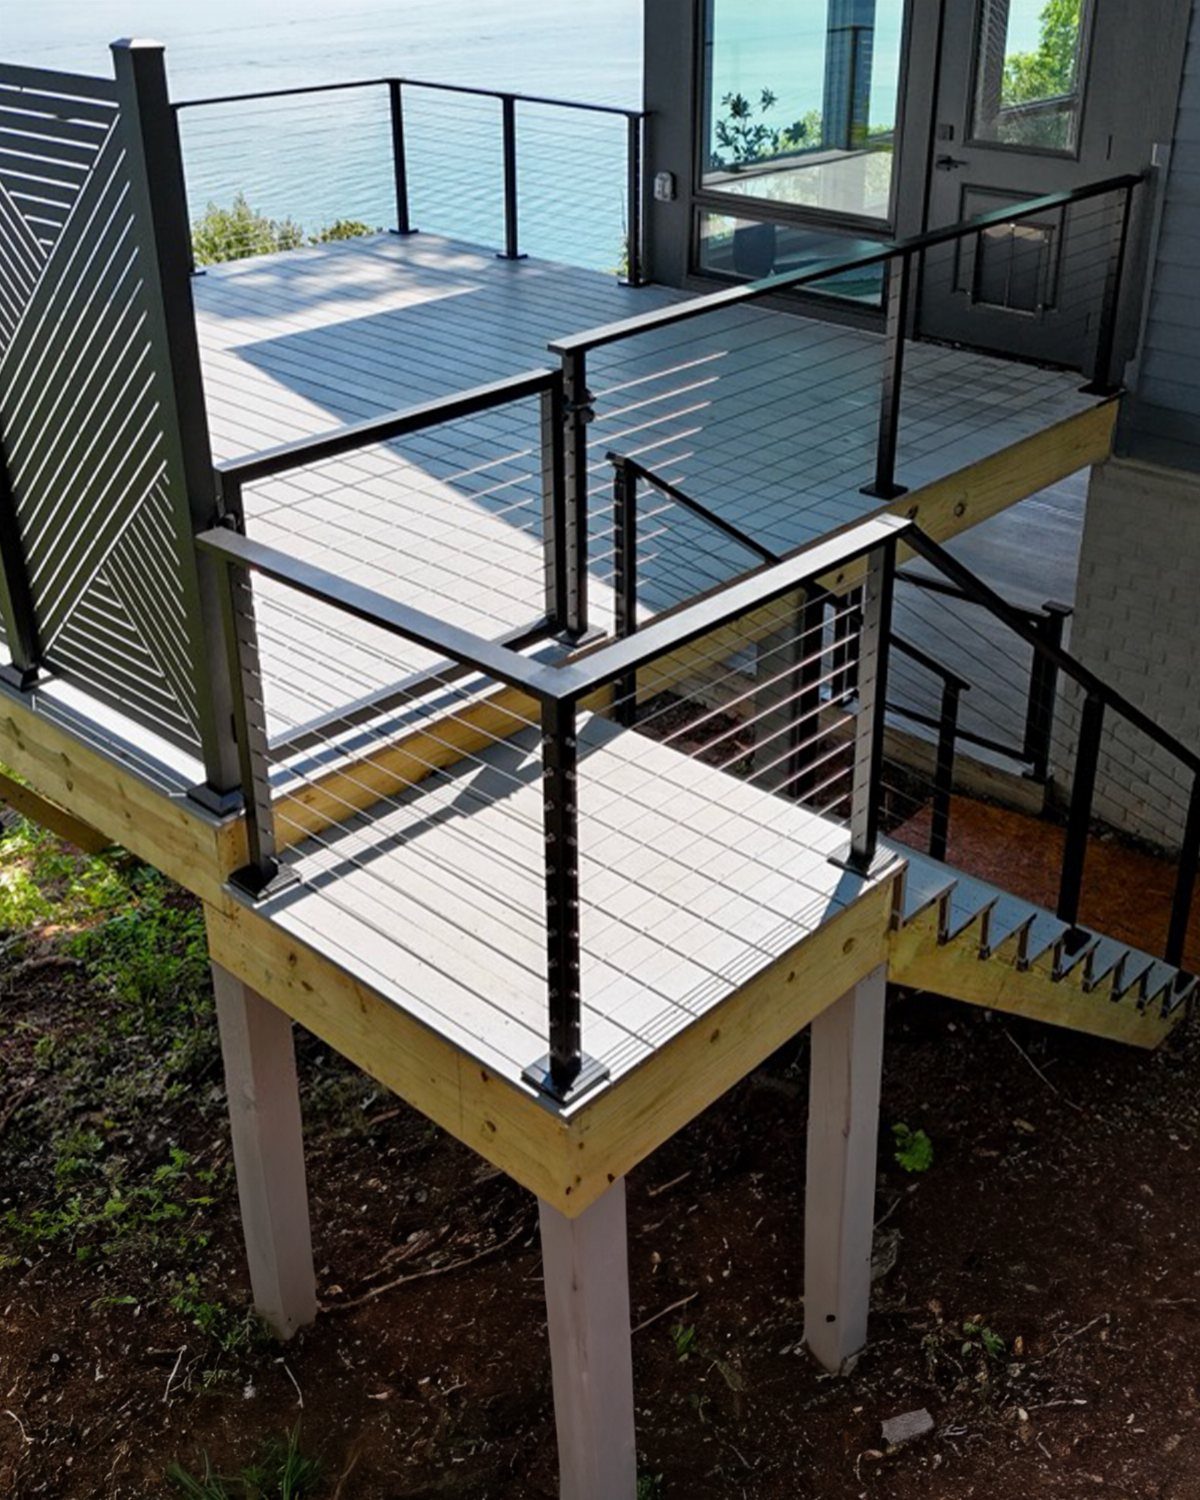
Cable railings disappear visually, which lets the view past them stay uninterrupted. Thin stainless lines run horizontally between black posts, giving an elevated deck over water the clear sight lines that bulkier railings would steal.
The hardware matters more than the cable.
Marine-grade fittings resist corrosion in coastal air; budget hardware rusts at the fittings first and sags within 2 seasons. Tension the lines tight at install and check them each spring.
Black posts against gray composite boards keep the palette quiet. For dining up here, the view stays open past the rail instead of ending at it.
This style suits modern or transitional houses; on a farmhouse or cottage, the industrial lines fight the architecture.

Fall Garland Lights with Ideal Length: Designed for US family's mantel or fireplace fall decorations, our fall garland lights have achieved a length of 9ft while others' only 5.83ft. Different from other fall garland with no lights or just battery operated maple leaves string lights which always dim brightness, our plug in lighted fall garland with 50 orange Incandescent bulbs provied an bright and warm lighting effect. Hanging anywhere according to your need to decorate your space!

48 FT Outdoor String Lights: 2W patio string lights with 15+1 plastic LED bulbs and 2W bulbs are much brighter than 1W. This hanging string light emits a soft 2700K warm glow, creating a comfortable and cozy ambiance in your backyard for a happy time

【 55ft LED Connectable String Lights 】- This outdoor light comes with 25+2 G40 LED bulbs. Each bulb is 2 feet apart for a total length of 55 feet. It supports an end-to-end connection of up to 14 strings, allowing you to customize the length you need. These lightweight and convenient patio lights are easy to carry and store
8. Deck with Built-In Seating and Planter Boxes
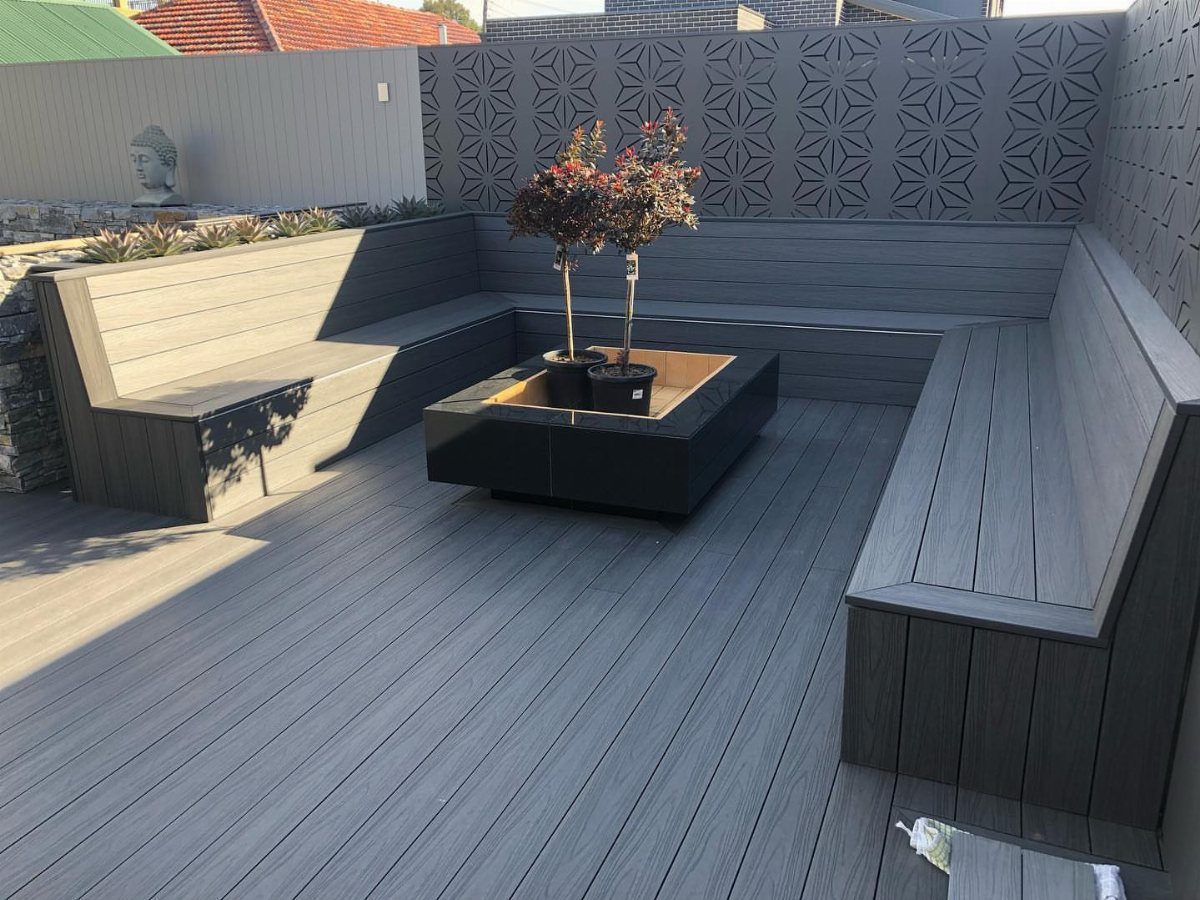
Built-in seating turns deck edges into usable inches that freestanding furniture would waste. A U-shaped bench wrapping a central planter box gives a conversation pit without the sunken construction.
The planter box needs drainage and a liner; potting soil against raw composite swells and stains.
I would set pots inside the box rather than planting directly, so trees move or replace without tearing the structure. Privacy screens at the back edge block sight lines from neighboring windows without closing the deck in.
Planters along the back rail add greenery at sitting-eye height, which softens the deck’s geometry more than ground beds below.

Enhance your spa, hot tub, or inflatable pool with this all-in-one outdoor seating combo—includes 2 medium benches (17") and 2 tall benches (24"), perfect for Intex, SaluSpa, Coleman, Softub, or other round tub enclosures.

[Made for Portable Spa] This spa surround is a versatile accessory for your spa. It gives the spa a chic and modern look while creating a more versatile and user-friendly spa area. This spa ring is suitable for 74-inch portable Spa. (Note: This spa ring does not include portable spas)

【Spring-Loaded Clamp – Fits 6-10" Thick Walls】 Built with a spring mechanism, this hot tub tray securely grips edges from 6-10 inches (15–25 cm) thick. It works with most inflatable spas, above-ground pools, sofa armrests. Important: If your wall is at the maximum 10-inch thickness, we recommend hanging only lighter items like drinks or your phone to maintain proper balance and prevent tipping.
9. Deck with Fire Pit and Curved Seating
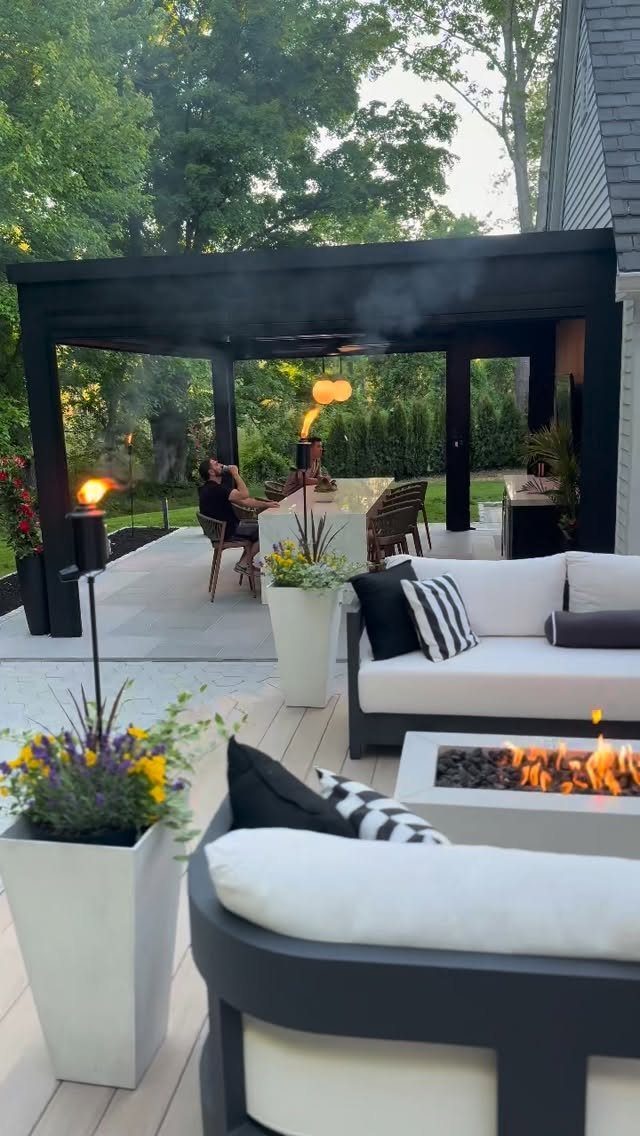
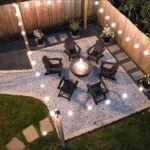
A fire table centers the space without the smoke and spark management of a wood fire.
Curved sofas echo the shape of older conversation pits but sit on a flat deck; no excavation, no retaining walls, just furniture arranged to face the heat.
Gas runs cleaner than wood in most municipalities, and the rectangular table shape wastes less space than a circular pit. Tiki torches at the perimeter add light and some bug deterrence, though they are atmosphere first, function second.
A fire area works best when it sits apart from a covered dining zone, so guests can choose where to gather. Splitting the deck that way keeps smoke out of the food.

Marine-Grade Material: Crafted from premium T316 stainless steel, our wire rope boasts exceptional strength, durability, and resistance to rust and corrosion. Designed to withstand the harshest outdoor elements, this marine-grade stainless steel cable improve reliability for all your indoor and outdoor applications.

Multi-Angled and Wide-Adjustment: This cable railing kit works for 1/8" wire rope in multi-angled stairways as well as horizontal sections. The multi-angle feature and adjustable closed-body enables the turnbuckle to rotate from 0-180 degrees and adjust freely from the max length of 10.1 inch to the min length of 6.8 inch

T316 Marine-Grade Stainless Steel: Crafted from corrosion-resistant T316 stainless steel, these protective sleeves withstand harsh outdoor coastal environments and extreme weather, a combination of strength, rust-resistance, ensuring long-term durability and protection for your cable railing system.
10. Porch with Shelter Overhang
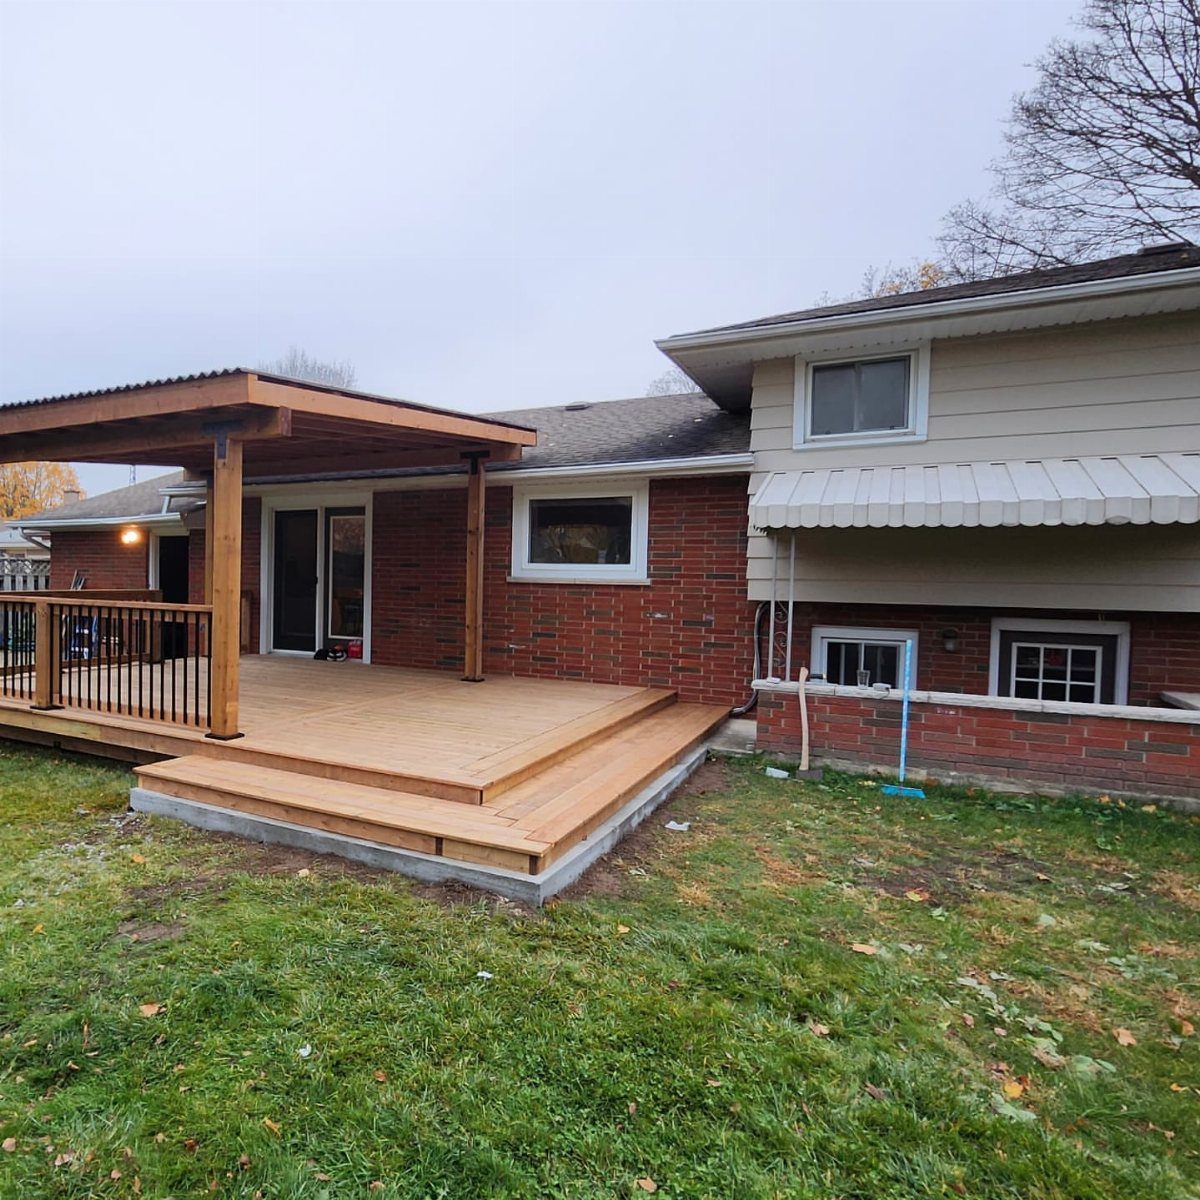
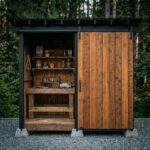
A pergola-style overhang off the house roof extends shelter without the cost of full enclosure. The open slats break heavy rain but let heat escape; in summer that matters more than complete dryness.
The attachment to the house is the detail to get right. Flashing where the overhang meets siding diverts water behind the structure; skip it and the wall rots.
The deck boards run to the house, so the overhang posts sit on the deck framing or on footings that carry below frost line.
This suits split-level and ranch houses where the back door sits low and flat. On a second-story walkout, the engineering gets heavier.

【Upgraded Material】: The sturdy frame structure design provides stable support for outdoor roller shades, is not easily deformed and has excellent durability, providing the best protection for your home

Sun Blocking & Cooling Comfort: The outdoor roller shade for patio block up 95% harsh sunlight/UV rays enough while eliminate glare and excessive heat, keeping the area cooler and also protect the people, furniture, plants and pets from the sunburn/high temperature damage.

Ready Made: Sold as 1 panel. Crafted with advanced waterproof technology, ensuring durability against rain, wind, or shine. Features 1.6'' STAINLESS STEEL GROMMET for easy hanging. Both sides of the curtain are identical in material and color.
11. Deck with Pergola
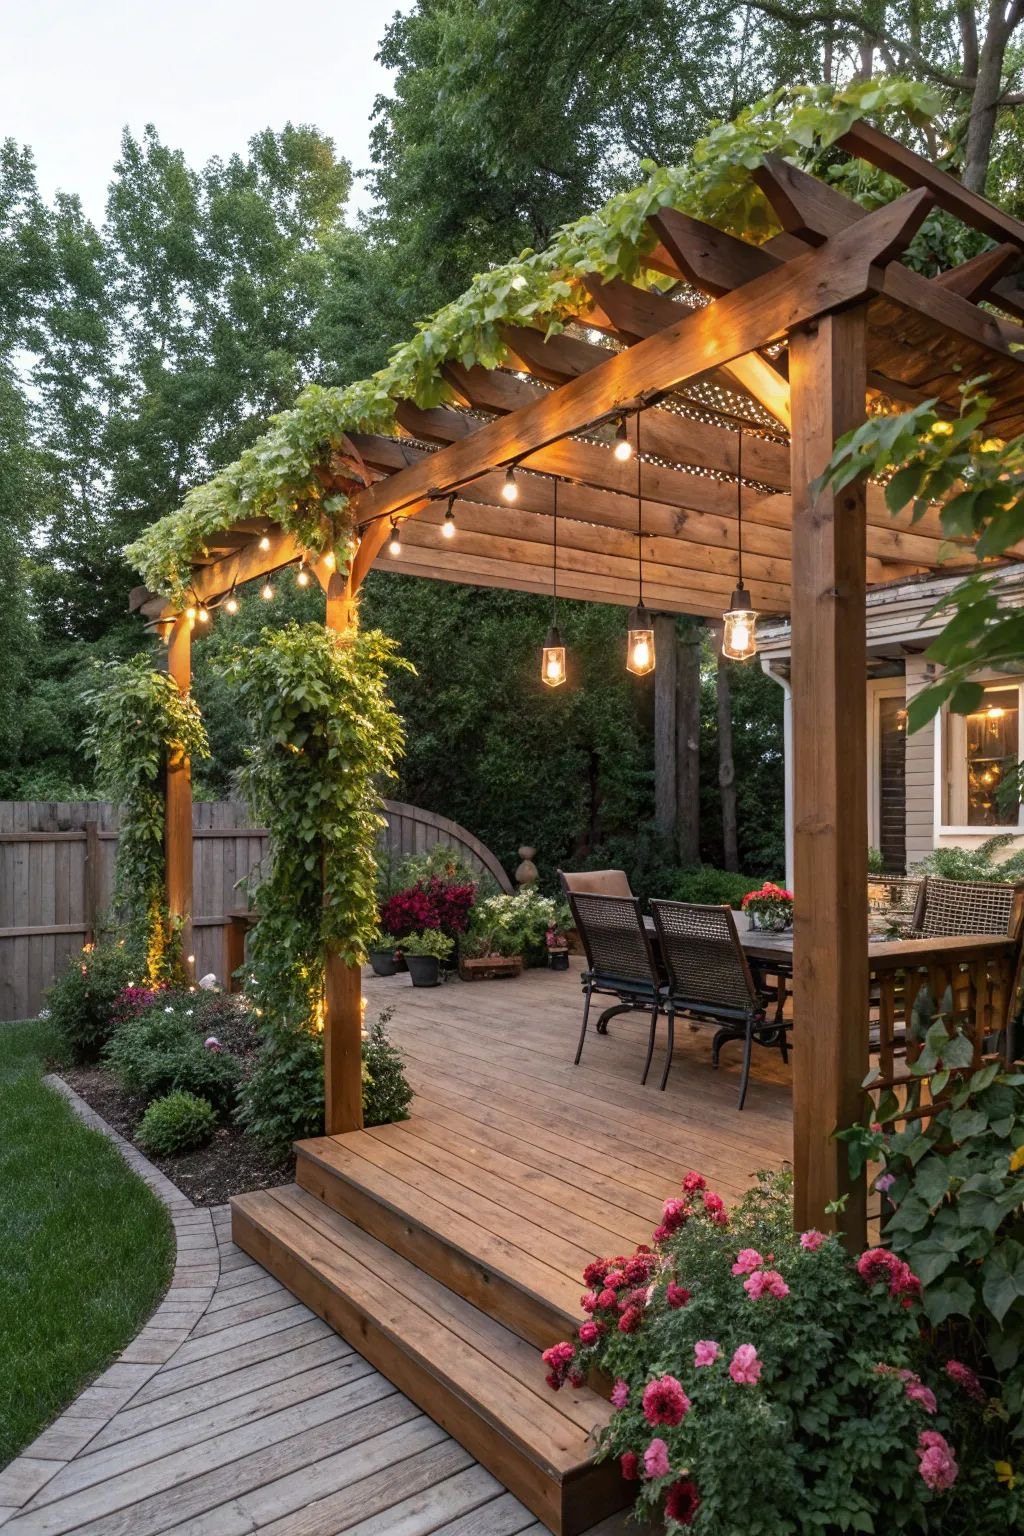
A pergola over a dining table gives dappled shade without blocking the garden view. Climbing vines on the rafters thicken that shade over two or three seasons; until then, the structure itself reads as garden architecture.
Hanging lights strung across the rafters run on a switched outlet from the house or on solar if the run is too far. The wood tone matches the deck boards, which matters when the pergola sits this central.
Dual pergolas on a larger deck, one over dining and one over lounging, separate zones without railings or level changes. On a small deck, one centered pergola does more than two crowded ones.
12. Porch with Traditional Railings
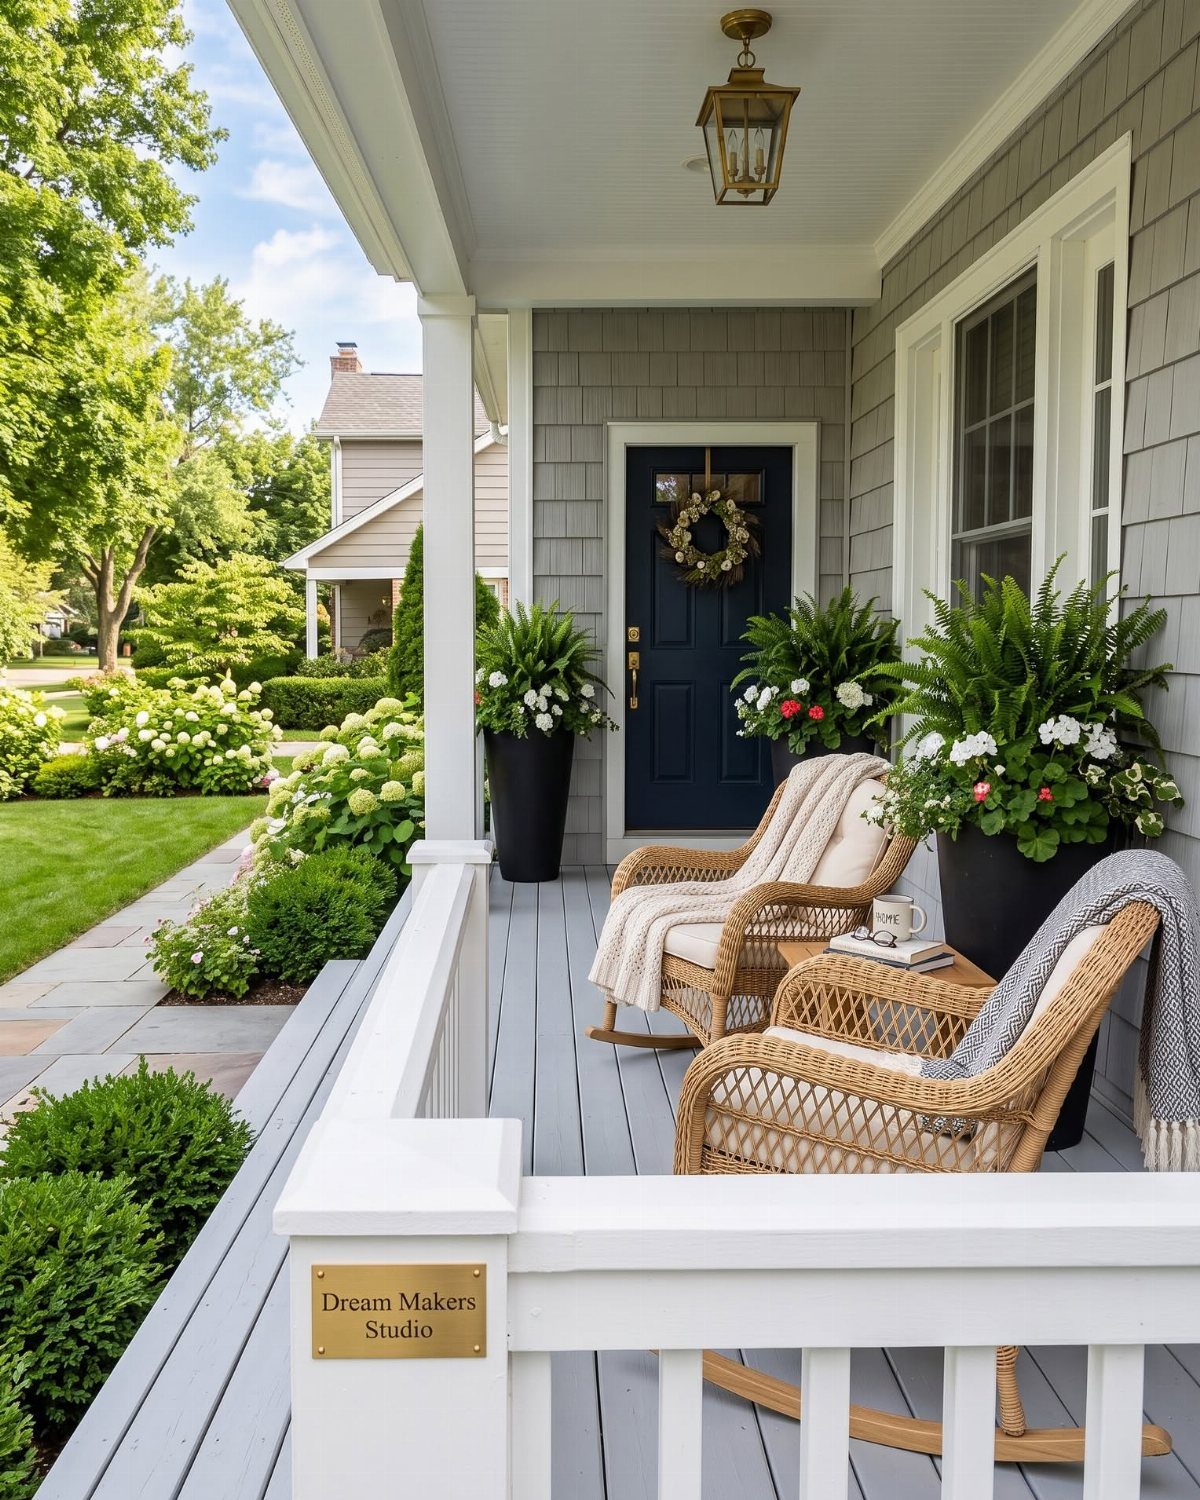
Painted wood railings with vertical balusters and a flat top rail are the detail people picture when they hear "porch." White against gray decking brightens the entry and reads as maintained even when the paint is due for refresh.
The flat top rail is functional: a drink shelf, a leaning perch, a place to set down bags while finding keys. Rocking chairs fit the depth without blocking the door swing; wicker keeps the visual weight light against solid railings.
This style suits houses from craftsman to colonial and everything between. The only mismatch is ultra-modern; there, the traditional railings read as costume rather than character.
Popular Deck Materials
Poured or stamped concrete costs the least per square foot of any option. It cracks and stains over time, though, and the repair is rarely invisible.
Concrete pavers step up in price and outlast poured work; bricks and tiles open up pattern work with color mixing that reads as intentional design rather than default choice.
Natural stone, bluestone, flagstone, granite, carries the highest up-front cost and the longest lifespan. The curb appeal is the selling point there, and on a front-facing porch that matters for resale in ways a backyard deck does not.
Porch Styles
The wrap-around porch is the image most people carry from colonial and Victorian houses, and it still works where the architecture supports it.
Not every house can wear it. Ranch styles and narrow lots fight the proportions; the porch starts to look draped on rather than grown from the structure.
Small homes, manufactured homes, brick houses, modular builds, and colonials each carry their own workable front porch vocabulary. The match between house style and porch style matters more than the budget spent on either.
A side porch or partial wrap reads as modern compromise where full perimeter is impossible. The traditional detail at railing and column still signals intent, just with less square footage to maintain.
Installation Considerations
Complexity drives whether this becomes a weekend or a month. Multi-level decks with stairs as room dividers need precise elevation planning before the first board; cable railings demand tensioning hardware installed exactly right or they sag within 2 seasons.
Flashing where any roof or overhang meets the house wall is the detail that separates a short-lived deck from a long-lived one. Skip it and the wall rots from the inside.
Built-in seating, planter boxes, sunken hot tubs, fire features, each adds a subsystem: drainage, gas lines, electrical for outlets or hanging lights.
The pergola attachment to existing structure needs engineering review on a second-story walkout that a ranch back door simply does not.
Professional help is not failure. It is the line between a permit pulled and a permit signed off.
Cost Estimates
The range is wide because the choices are wide.
Deck construction runs $30 to $60 per square foot depending on material and height. A full porch build nationally lands between $15,000 and $30,000 total, though that spans open porches, screened rooms, roofed decks, and sunrooms with glass and HVAC.
Composite over wood, stone over concrete, cable railing over traditional balusters, each step up moves the needle. Multi-level construction, built-in features, roof structures, screening, all compound.
The figure to pin down early is not the national average.
Material cost per square foot and height above grade are the 2 biggest drivers once you have chosen your plan. Everything else builds from there.
Frequently Asked Questions
How does a porch differ from a deck?
A porch attaches to the house and usually carries a roof, while a deck stands open to the sky.
Porches tend to sit at entry level and serve as transition space; decks often float at the back or side of a house, sometimes raised, built for lounging and views.
The line blurs when you add a roof to a deck or leave a porch open, but the starting point matters for permits and structure.
What are some ideas for replacing a deck?
Composite boards replace wood with less maintenance, gray or tan to match the house.
For a full redo, cable railing updates the look without blocking sight lines, and built-in seating or planter boxes turn the edges into usable space that freestanding furniture cannot match.
What are some good ways to decorate my back porch?
Low wicker seating keeps visual weight light on a small porch, and string lights overhead add evening function without clutter.
A porch swing or 2 rockers use the depth without crowding the walkway, and a flat rail cap means your drink or grocery bag has somewhere to land.
How to build a deck porch?
Start with elevation and attachment: a porch at grade needs footings below frost line, while a second-story walkout needs engineering review for the connection.