These 14 backyard patio designs run from a weekend of curtain-hanging to a poured foundation for a gazebo, and the one that fits you depends on whether you are covering what you already own or building from dirt up.
[link-whisper-related-posts]1. Fire Pit
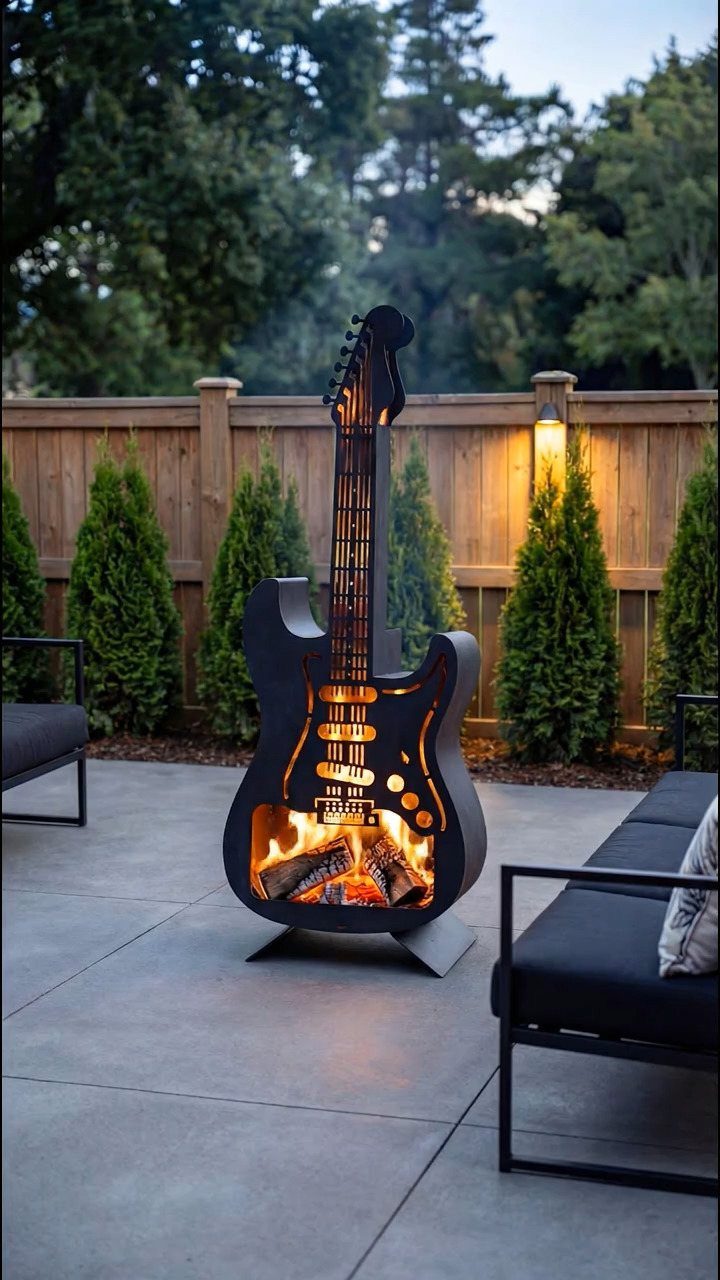
A fire pit turns the center of your patio into the place people drift toward.
Wood-burning or gas both work; gas lights with a switch and no smoke follow, wood gives you crackle and the smell of hickory or oak on cool nights.
A guitar-shaped metal fire pit, modern black chairs, and a matching table share one palette: that trio of pieces keeps the look intentional without any one element shouting.
If you build in gas, run the line before you pour or lay the patio surface.
With wood, budget for a ring of stone or metal to catch sparks. Either way, leave clearance to anything that burns; check your local fire code for the distance they require.

Large Fire Capacity & Multi-Size Options: Available in 3FT, 4FT, 5FT, and 6FT sizes with 12" or 17" height options to fit different outdoor spaces and gathering needs. Compared with standard 8" fire pit rings, the taller firepit holds more firewood to create stronger,longer-lasting fires without interruptions.
2. Use a Pergola for Shade
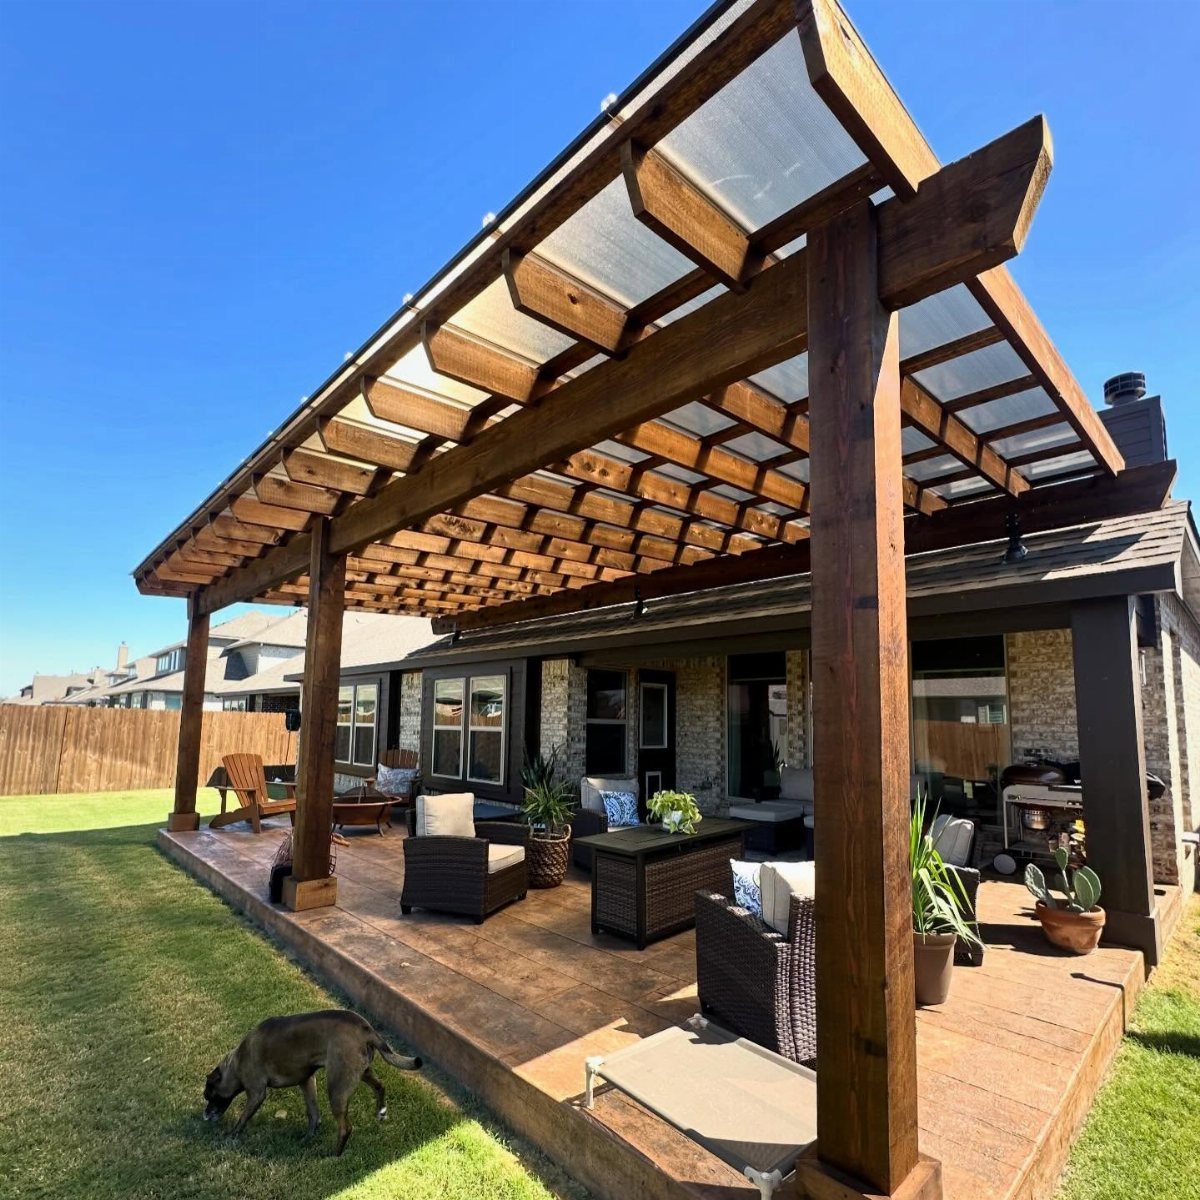
Shade without walls lets air move and keeps the open feeling of a backyard. A pergola does that with slats or a translucent roof overhead, so you get dappled light instead of glare.
A polycarbonate roof costs less than retracting fabric and lasts through storms without taking it down. Wood posts carry it, thick enough to train vines up later if you want living shade on top of the built kind.
Spacing matters. Too high and you lose the shade; too low and you duck.
Height at the beam is what makes a pergola feel open underneath rather than cramped. Add hooks for a fan, and the space stays usable through humid afternoons.

Polycarbonate Roofing Panels: Transparent roofing panels made from polycarbonate material, 1mm thick, offering transparency comparable to glass. Features waterproofing, thermal insulation, anti-aging, and impact resistance
Polycarbonate Roofing Panels: Transparent roofing panels made from polycarbonate material, 1mm thick, offering transparency comparable to glass. Features waterproofing, thermal insulation, anti-aging, and impact resistance
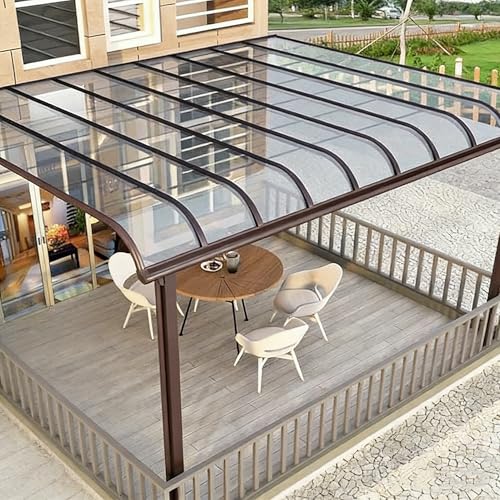
Sturdy and durable:The made from polycarbonate material, 1.5mm thick, offering transparency comparable to glass. Features waterproofing, thermal insulation, anti-aging, and impact resistance
3. Outdoor Kitchen
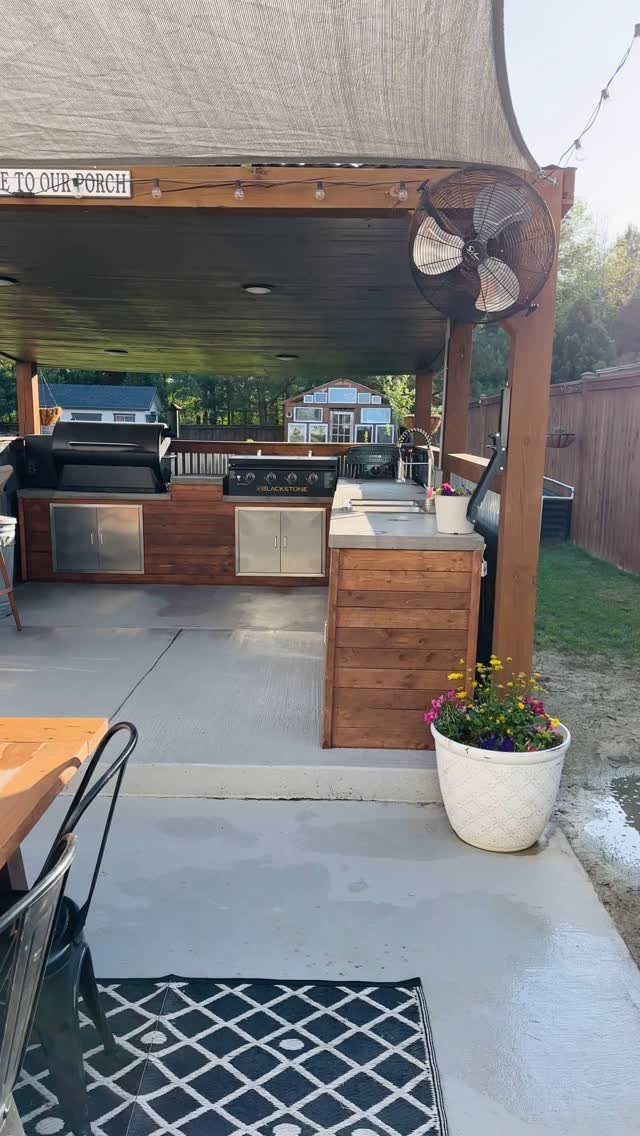
Cooking outdoors means fewer trips inside and fewer dishes to carry back. Build an outdoor kitchen under cover, with wood cabinetry, concrete counters, and a mounted fan to push smoke and heat out from under the roof.
Built-in is the move that makes it feel permanent.
The grill, griddle, and sink are fixed in place, so you are not dragging equipment out each weekend. Storage underneath holds tools and plates, cutting the back-and-forth to the house.
A water line to the sink is worth running during construction.
Propane or natural gas for the grill depends on whether your yard already has the line. Without cover overhead, plan for a grill cart first and see how often you use it.

Precision Opening: Overall dimensions: 774x533x45 mm / 30.5x21x2 inches, installation size: 27x18inch/689x448mm, it is recommended to reserve an additional 0.08inch/2mm on this basis for better operation. The door is designed specifically for outdoor kitchens and barbecue islands. With precise dimensions, it is easy to process, install, or dismantle. Available in various sizes and styles, it is perfect for indoor/outdoor kitchens and all other outdoor weather conditions.

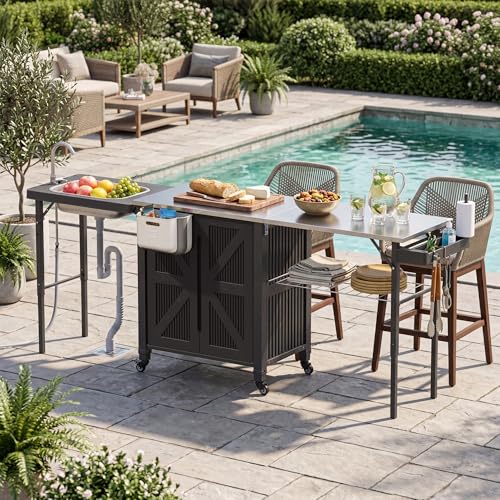
【3-in-1 Outdoor Grill Station with Sink】This innovative outdoor grill cart combines an outdoor cooking station, outdoor kitchen island, and outdoor storage table in one. Features a foldable sink with a built-in faucet, making it easy to wash food, fruits, and utensils while cooking outdoors. Perfect for upgrading your outdoor cooking station
4. Natural Stone Patio
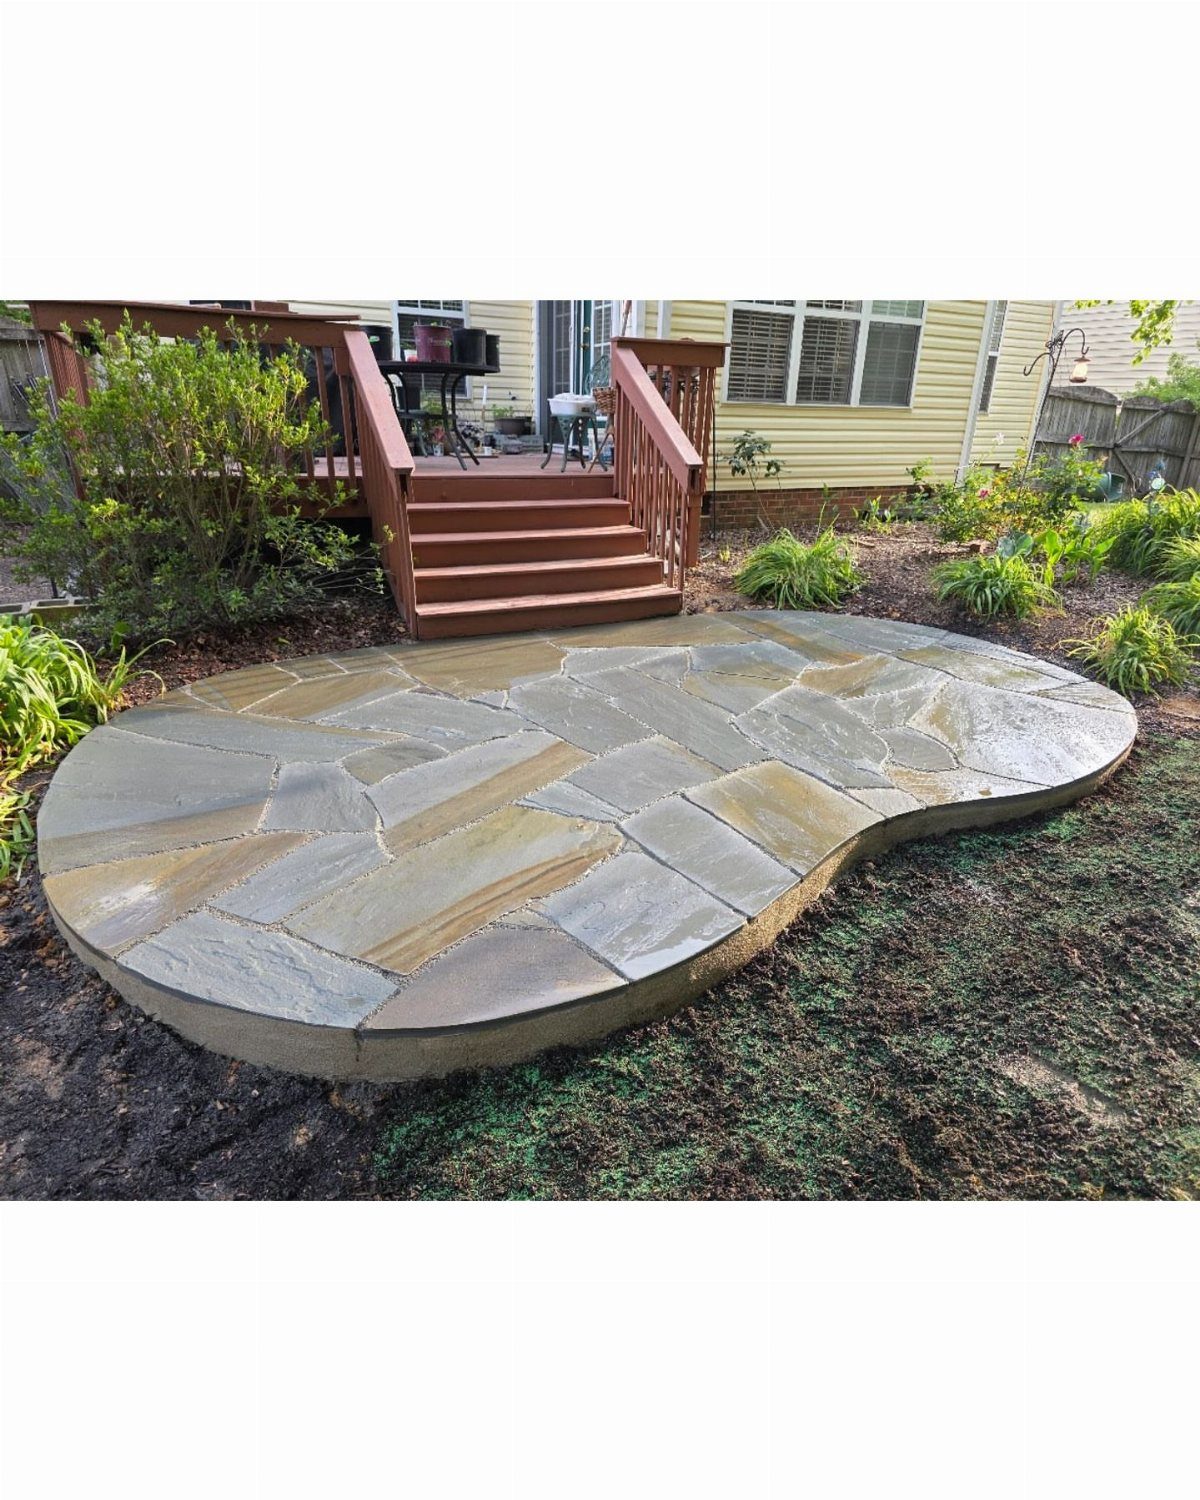
Flagstone laid in curves reads as found, not fabricated. Set natural stone at the bottom of deck stairs, keeping the shapes organic and leaving grass or sand joints that let a little green grow through.
Natural stone asks more of your base than pavers.
Compacted gravel underneath is what keeps stone from heaving out of level after freeze-thaw cycles. Limestone and granite both take the cold; sandstone can flake in wet climates.
Budget for waste.
Irregular pieces mean more cuts, and you will discard some percentage to get the shapes that fit your curve. The look is worth it if you have the patience to fit puzzle pieces for a weekend.

Polymeric Sand with FLEXIBILITY, STRENGTH and BEAUTY: Ease your mind with revolutionary CERAMIC FLEX technology providing durability in joint widths from 1/8” up to 4”, in beautiful colors to make your paver or stone surfaces pop! (minimum 1" depth), with beautiful colors to make your paver or stone surfaces pop!

COARSE WASHED SAND – Natural granular sand with a coarse texture suitable for outdoor home improvement, landscaping and construction projects.
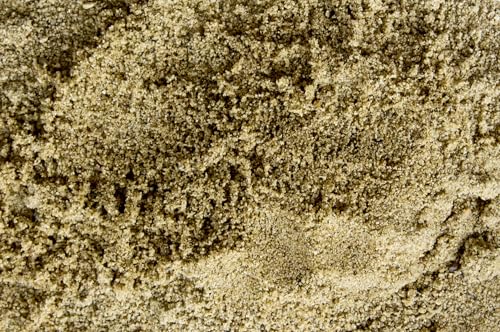
FINE WASHED MASONRY SAND – Fine-grain natural sand with a consistent texture for masonry, hardscape and outdoor home improvement projects.
5. Outdoor Living Room
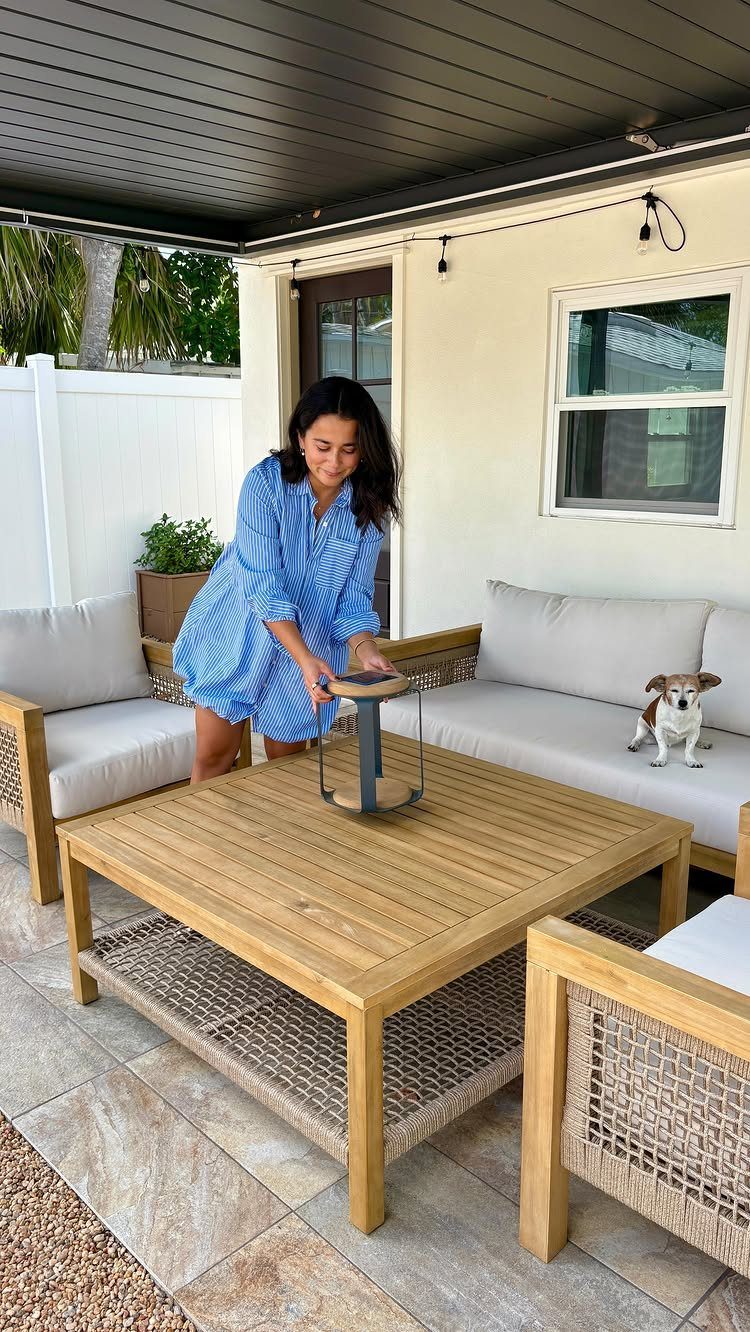
A covered porch with real furniture, not patio sets, is the fastest way to forget you are outside.
A wooden coffee table, sofas deep enough to sit back in, and a lantern for light after dusk make an patio feel like a room.
Rugs, cushions, and side tables signal that this room is for lingering, not passing through.
The roof overhead matters more than you think. Without it, sun fades fabric in a season and rain sends you scrambling.
I would spend the money on one good sofa before filling the space with matching pieces.
The best seats in an outdoor living room are rarely the biggest: That spot, by the table with the lantern, is where everyone ends up anyway.

50,000 BTU Heat Output: The CSA-certified fire table produces up to 50,000 BTUs of heat to effectively warm a radius of space from 8 to 10 feet wide. The included lava rocks help to distribute heat and enhance the flame for an inviting campfire feeling that lasts all year long
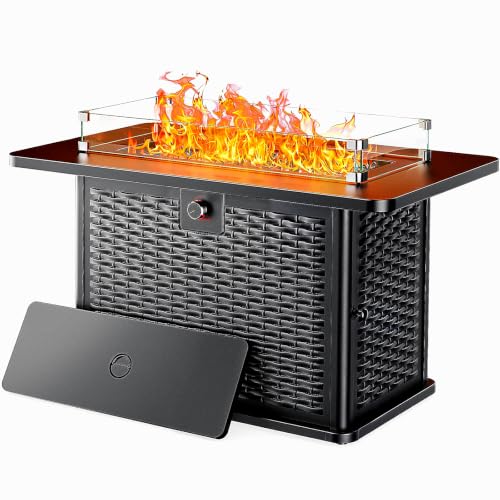
Powerful 60,000 BTU Heating: Enjoy efficient warmth on chilly nights with this high-heat 60,000 BTU output Ciays propane fire pit. The durable 304 stainless steel H-burner creates a denser flame pattern for consistent & effective heating. This gas fire pit will elevate your outdoor experience, reliability and safety.

60,000 BTU of Powerful Warmth: Step outside on a night and feel steady heat from this gas fire pit table within seconds, the CSA certified burner delivers up to 60,000 BTU through a stainless steel system designed for even flame distribution. A pulse ignition starts the propane fire pit with one simple turn, and the adjustable knob lets you dial the flame from gentle glow to full blaze. Family gathers closer, conversations stretch longer, and autumn nights outside become inviting again
6. Paver Patios + Pool Deck Designs
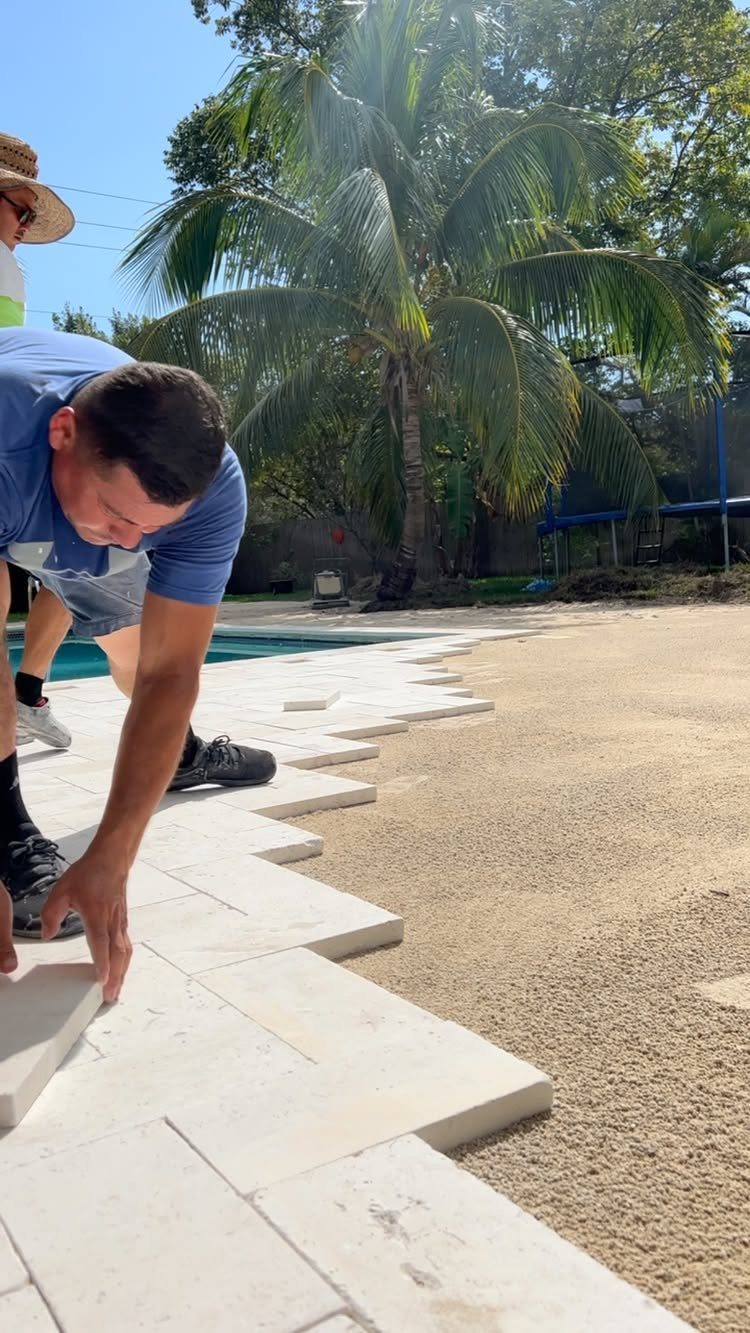
Concrete pavers around a pool beat poured concrete for two reasons: they stay cooler under bare feet, and one cracked piece swaps out without tearing up the deck.
Sand base drains and shifts slightly without cracking, which is why it is the standard under paver patios.
Herringbone with long rectangular pavers, Town Hall or Mattoni shapes, locks the edges and reads as a rug under seating areas.
Mix textures to mark where people stand versus where they sit, so the layout does the organizing without extra furniture.
Sand joints wash out or grow weeds; polysand lasts longer but costs more upfront. Budget for re-sanding every few years, or go with polysand now and skip the chore later.
For one, concrete slabs cost about 15% less than laying pavers. Likewise, stamped concrete—which is a tad pricier, but can be made to look like limestone, slate, and flagstone—is an attractive stand-in for a stone patio.

Large Fire Capacity & Multi-Size Options: Available in 3FT, 4FT, 5FT, and 6FT sizes with 12" or 17" height options to fit different outdoor spaces and gathering needs. Compared with standard 8" fire pit rings, the taller firepit holds more firewood to create stronger,longer-lasting fires without interruptions.

Upgraded Galvanized Steel: Compared with the ordinary galvanized rings, this galvanized sheet has an average thickness of 0.8mm, not other 0.21mm.

BUILT FOR BIG CAMPFIRES & BONFIRES: The Fire Horse 36 inch fire pit ring creates the perfect contained wood burning fire for your backyard, campsite, or outdoor gathering space. Ideal for large campfires, family bonfires, and outdoor entertaining.
7. Landscape Lighting
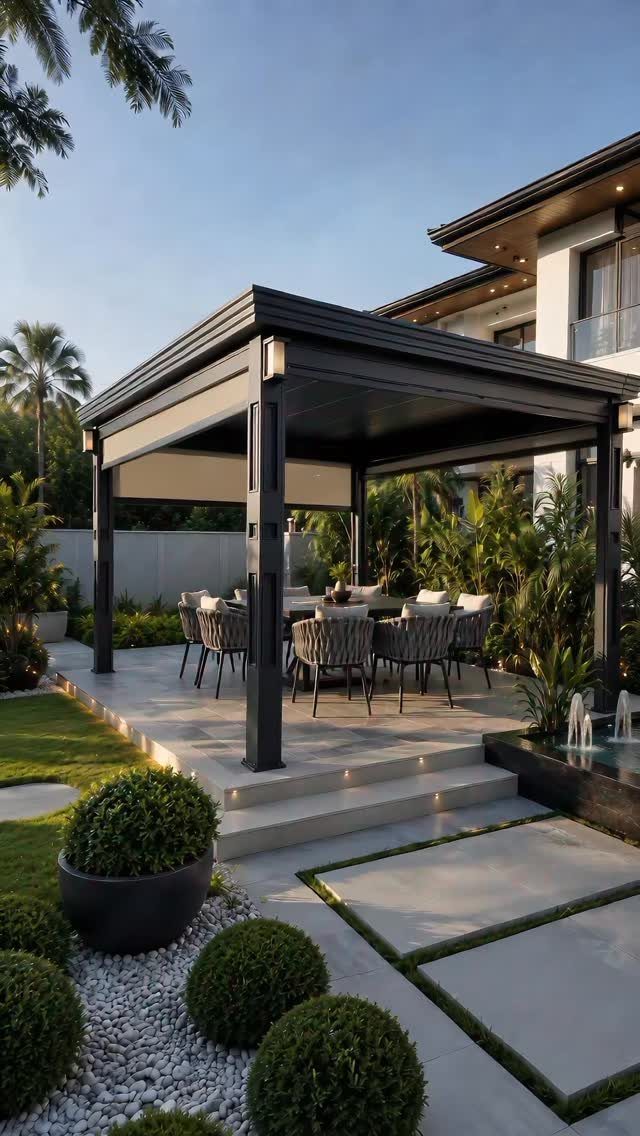
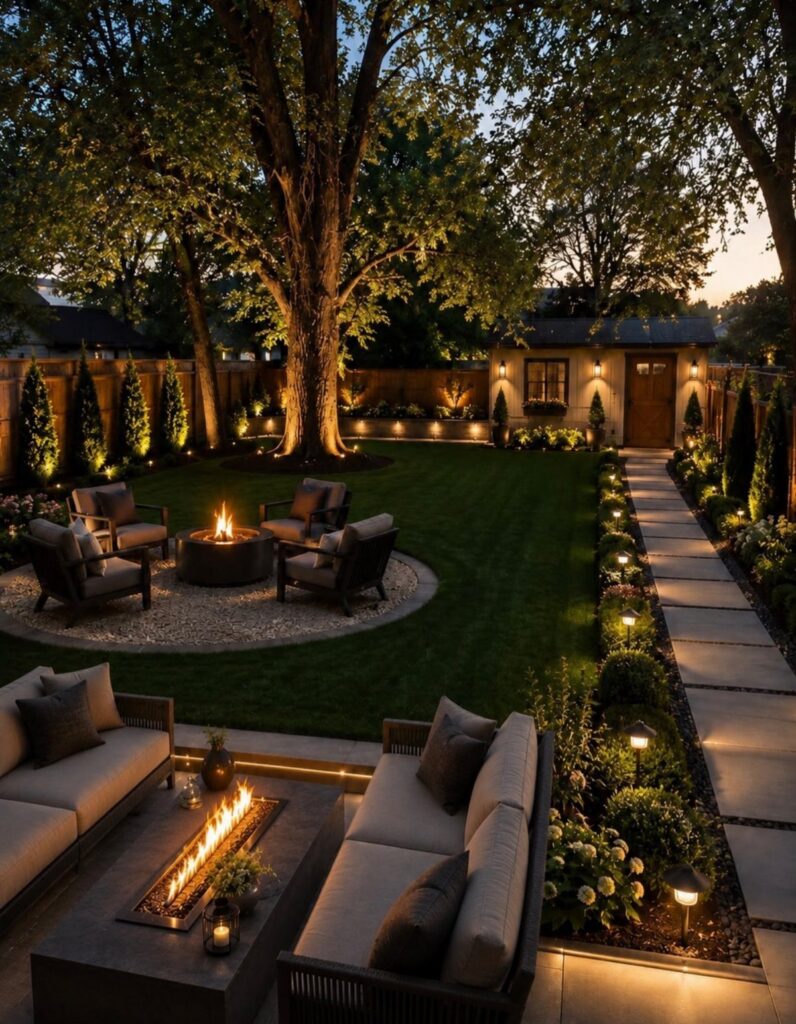
Light built into steps and walls does 2 jobs at once: it keeps people from tripping, and it turns the patio into a space you use after dark without hauling out lanterns.
Decide early where people will walk.
Step lights go in during construction, not after, because they need wiring and a transformer somewhere dry. Solar stick-ins are cheaper but dim and fickle; low-voltage LED is the reliable move.
Fairy lights in trees or along a pergola are easy to add later. They do not light your footing, though, so treat them as mood, not method.
Polycarbonate Roofing Panels: Transparent roofing panels made from polycarbonate material, 1mm thick, offering transparency comparable to glass. Features waterproofing, thermal insulation, anti-aging, and impact resistance

Polycarbonate Roof Design: This hardtop gazebo features a high-quality polycarbonate roof that effectively blocks harmful UV rays while allowing soft, natural light to pass through. Additionally, built-in hanging points on the ceiling allow for easy installation of fans, lights, or decorative items for added convenience

Polycarbonate Roofing Sheets: Transparent roofing sheets made from polycarbonate material are waterproof, UV-resistant, weather-resistant, and impact-resistant. Whether for greenhouses or canopies, our polycarbonate sheets offer a versatile solution
8. Water Features
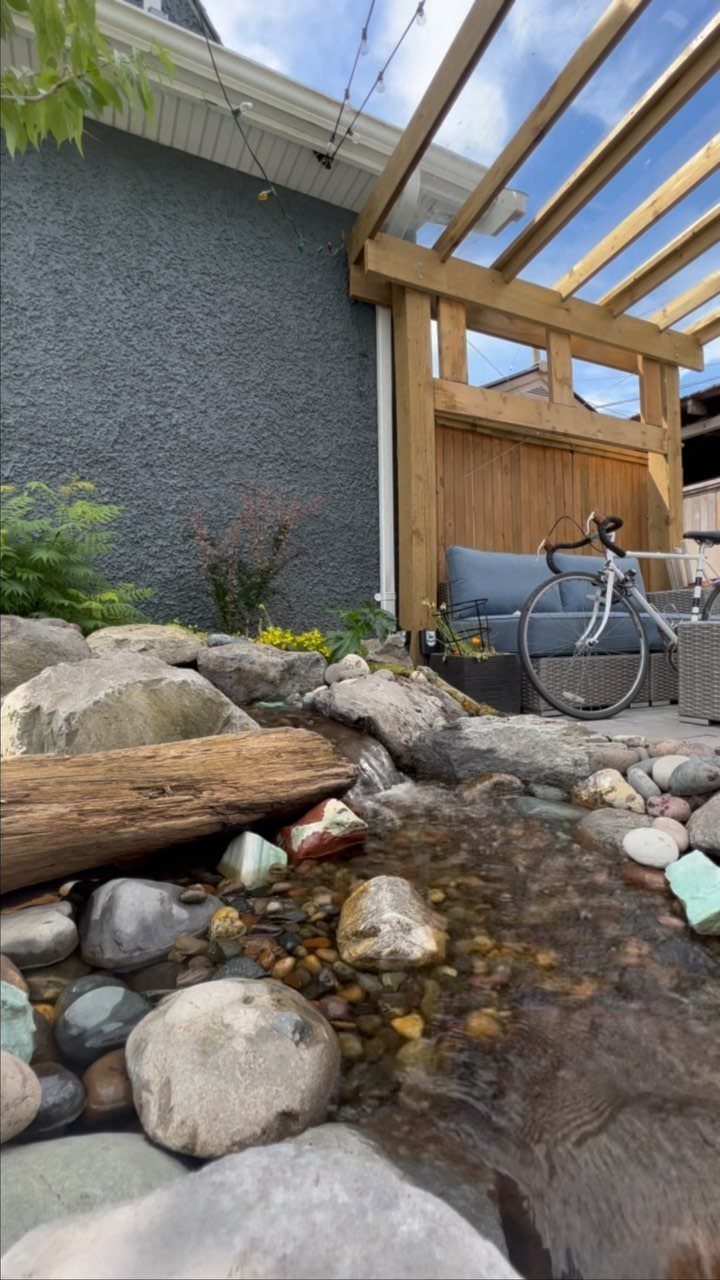
Running water covers neighbor noise and gives the eye somewhere to rest. A small recirculating stream, rocks, a wooden footbridge: it reads as found, not installed, and needs no pond to maintain.
The pump runs on a standard outdoor outlet.
Hide it in a vault below the waterline, reachable for cleaning. In cold zones, shut it down and drain lines before the first freeze.
Fountains or water walls are the urban alternative when space is tight.
They give the sound without the spread. Either way, budget for the electrical; extension cords across a patio are a trip hazard and an eyesore.

Premium Stainless Steel Outdoor Kitchen System : Heavy-Duty & Weather-Resistant.Built with high-grade SS304 stainless steel and durable granite countertops, this outdoor kitchen grill island is designed for long-term outdoor performance. It offers superior resistance to rust, corrosion, and UV damage. Equipped with heavy-duty lockable swivel casters, the entire modular kitchen can be easily moved and repositioned. Ideal for patios, gardens, and backyard entertaining, it performs reliably on grass, gravel, or uneven surfaces. Adjustable leveling feet ensure a stable and safe cooking station, preventing spills and improving cooking safety.

GRILL & GRIDDLE COMBO: Enjoy versatile outdoor cooking with a combination of 304 stainless steel grill grates and a spacious griddle. The grill area measures 23.8"W x 16.5"D, while the griddle measures 18.1"W x 15.6"D, providing a total of 675 sq. in. of cooking space for grilling, searing, frying, and more
9. Define Your Patio Space
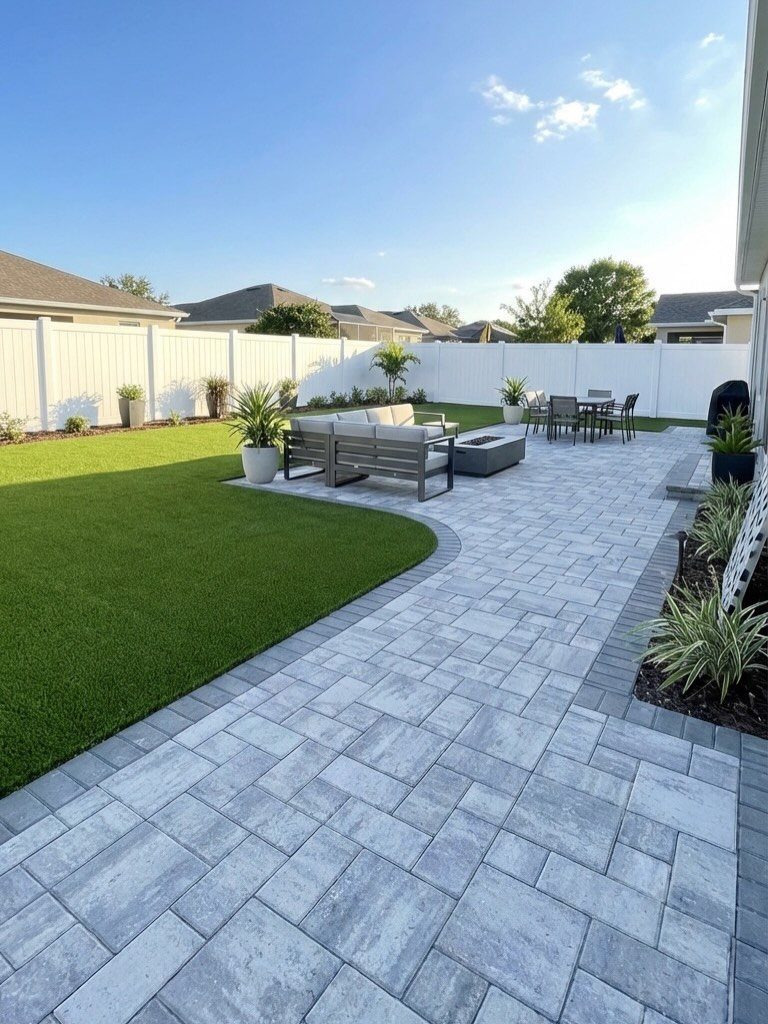
One patio trying to be everything ends up used for nothing. Split it into zones, each with a single job: lounge, dine, gather around fire.
A clear edge where lawn ends and patio begins makes the space feel intentional without any fence or border. Turf against stone does the separating; no walls needed.
Furniture placement finishes it. A sofa set faces inward, the dining table sits ready for plates, and the two do not compete.
Start with how you actually live outside. Morning coffee needs a small corner and a side table.
Frequent dinners need the flat, stable surface and the chairs that go with it. Build for the habit you have, not the party you might throw once.
FINE WASHED MASONRY SAND – Fine-grain natural sand with a consistent texture for masonry, hardscape and outdoor home improvement projects.

{ Lock your Masterpiece in Place } By applying polymeric paver sand in between paver joints, you are making sure that nothing comes through your beautiful patio and allows you years of stress free enjoyment!

{ Fight Every Weather Condition } Whether it be rain, snow or excessive sunshine; Our sand is designed to handle the rigors of anything mother nature can throw at your patio!
10. Design with Privacy Walls
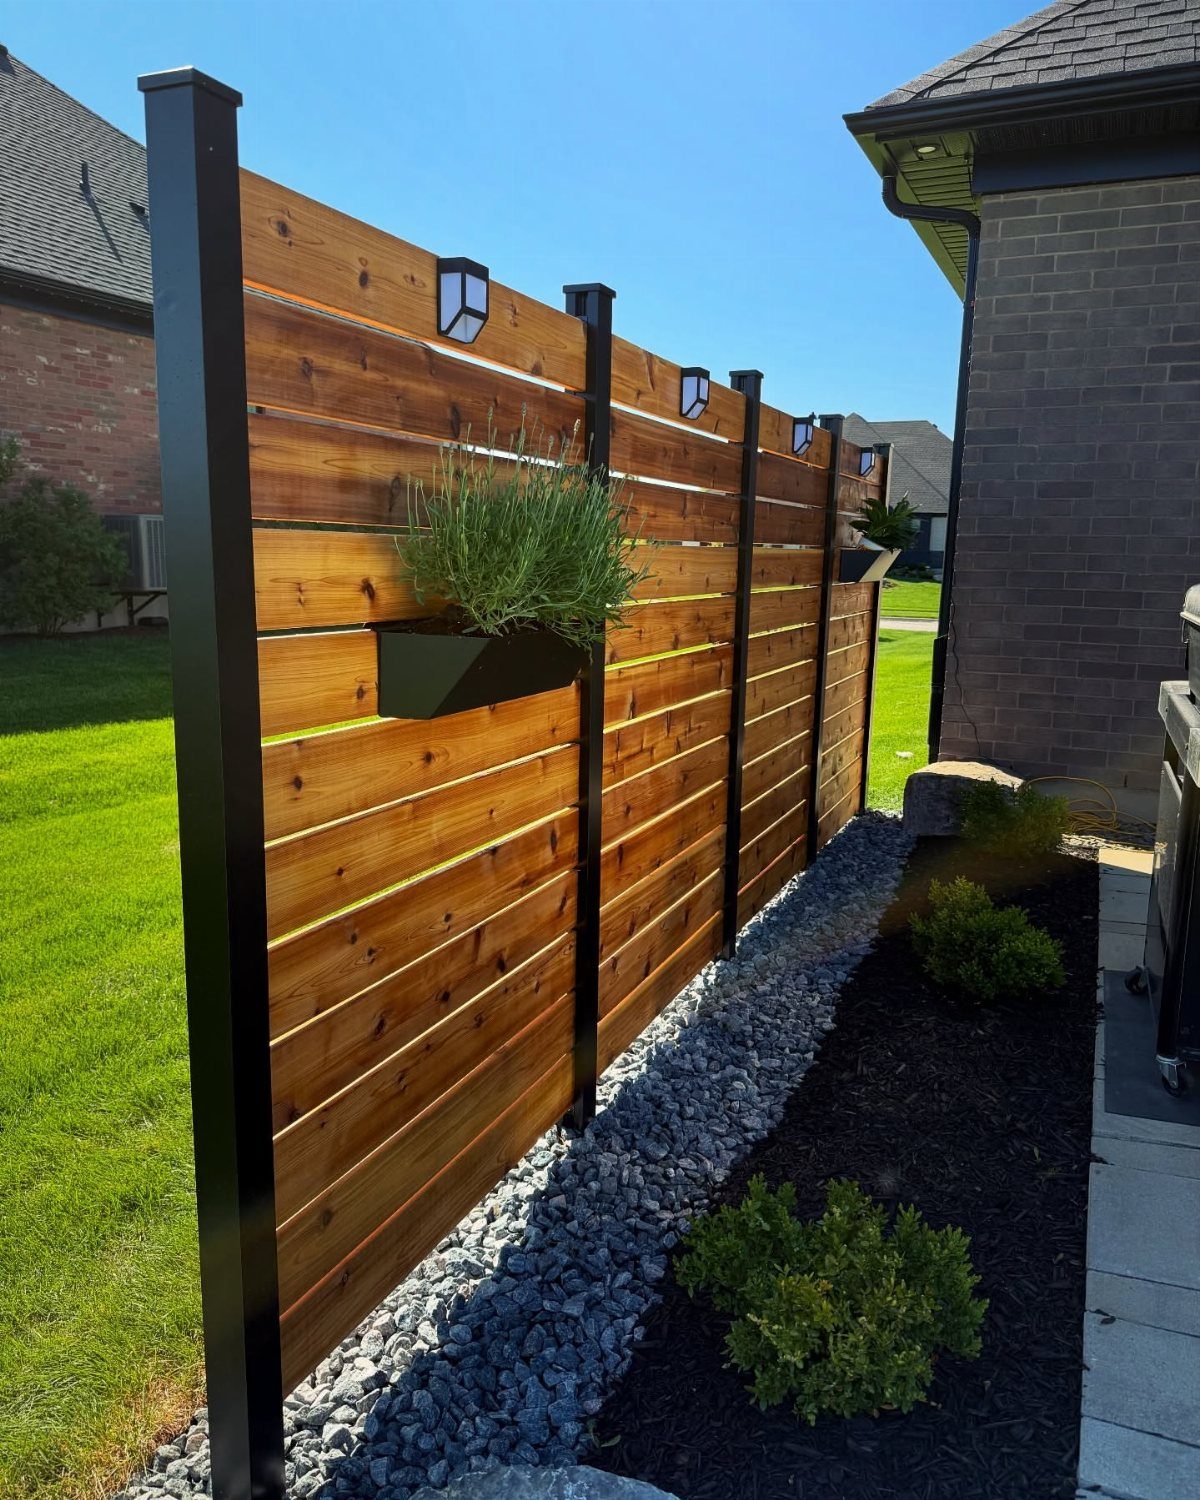
A slatted wood screen with black metal posts and planter boxes at the base blocks sightlines without blocking air. The gaps keep it from reading as a fortress; the plants soften the edge over time.
Horizontal slats feel modern, vertical ones more traditional.
Either way, anchor posts in concrete below the frost line, or the first strong wind leans the whole wall. Solar lights mounted to the posts are a nice touch that needs no wiring.
Retaining walls on a slope can double as seating, which saves the space chairs would eat. A privacy wall works on flat ground too; the function stays the same even when the grade does not change.

Wanting a Great Patio Party?: Having a patio party is different from an indoor party. Outdoors you need to consider the coldness and a center of attention to gather everyone. A propane fire pit table can provide the atmosphere needed for a great time!(note:1:use soapy water to check for leaks before use 2:The reminder card contains interface size instructions and interface inspection instructions)

For Any Season: In windy conditions, the outdoor fire pit propane with glass wind guard keeps the flame steady and bright, prioritizing safety and helping to keep you warm during cold winters. The glass shield also provides heat insulation, making it more comfortable to enjoy the fire and enhance the atmosphere in summer without getting too hot.

Cozy Outdoor Ambiance: Our CSA-certified propane fire pit can extend your outdoor evenings with inviting warmth. Boasting 60,000 BTU of heat, this fire pit can transform your patio into a cozy haven. Enjoy the beauty of the outdoors while staying comfortably warm on cooler nights.(note:1:use soapy water to check for leaks before use 2:The reminder card contains interface size instructions and interface inspection instructions)
11. Seamless Flooring Patio Design
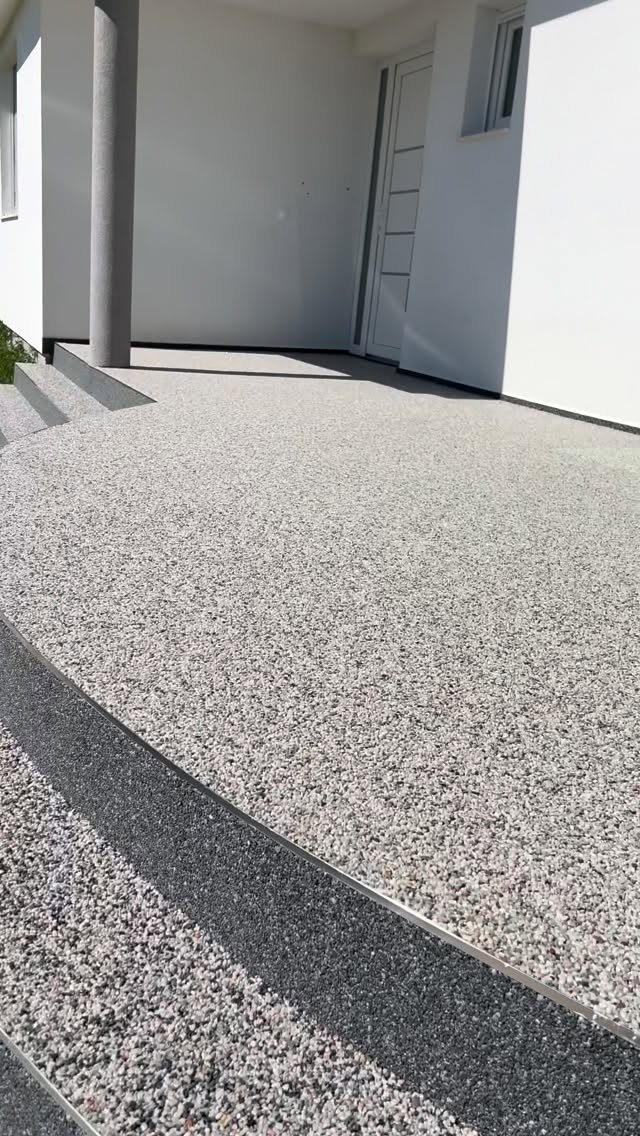
One material across every outdoor surface, steps included, makes the patio read as an extension of the house instead of an add-on. Aggregate stone can curve right up to a door with no visual break where floor becomes stair.
Curved steps cost more in labor than straight, but they guide movement better and soften the edge against lawn. The light color stays cooler in sun than dark stone or concrete.
Consistency is the rule.
Mixing flagstone near the house with pavers at the steps and gravel beyond fractures the space. Pick one material you can get enough of, run it everywhere, and let furniture do the dividing instead.
12. Built-in Seating
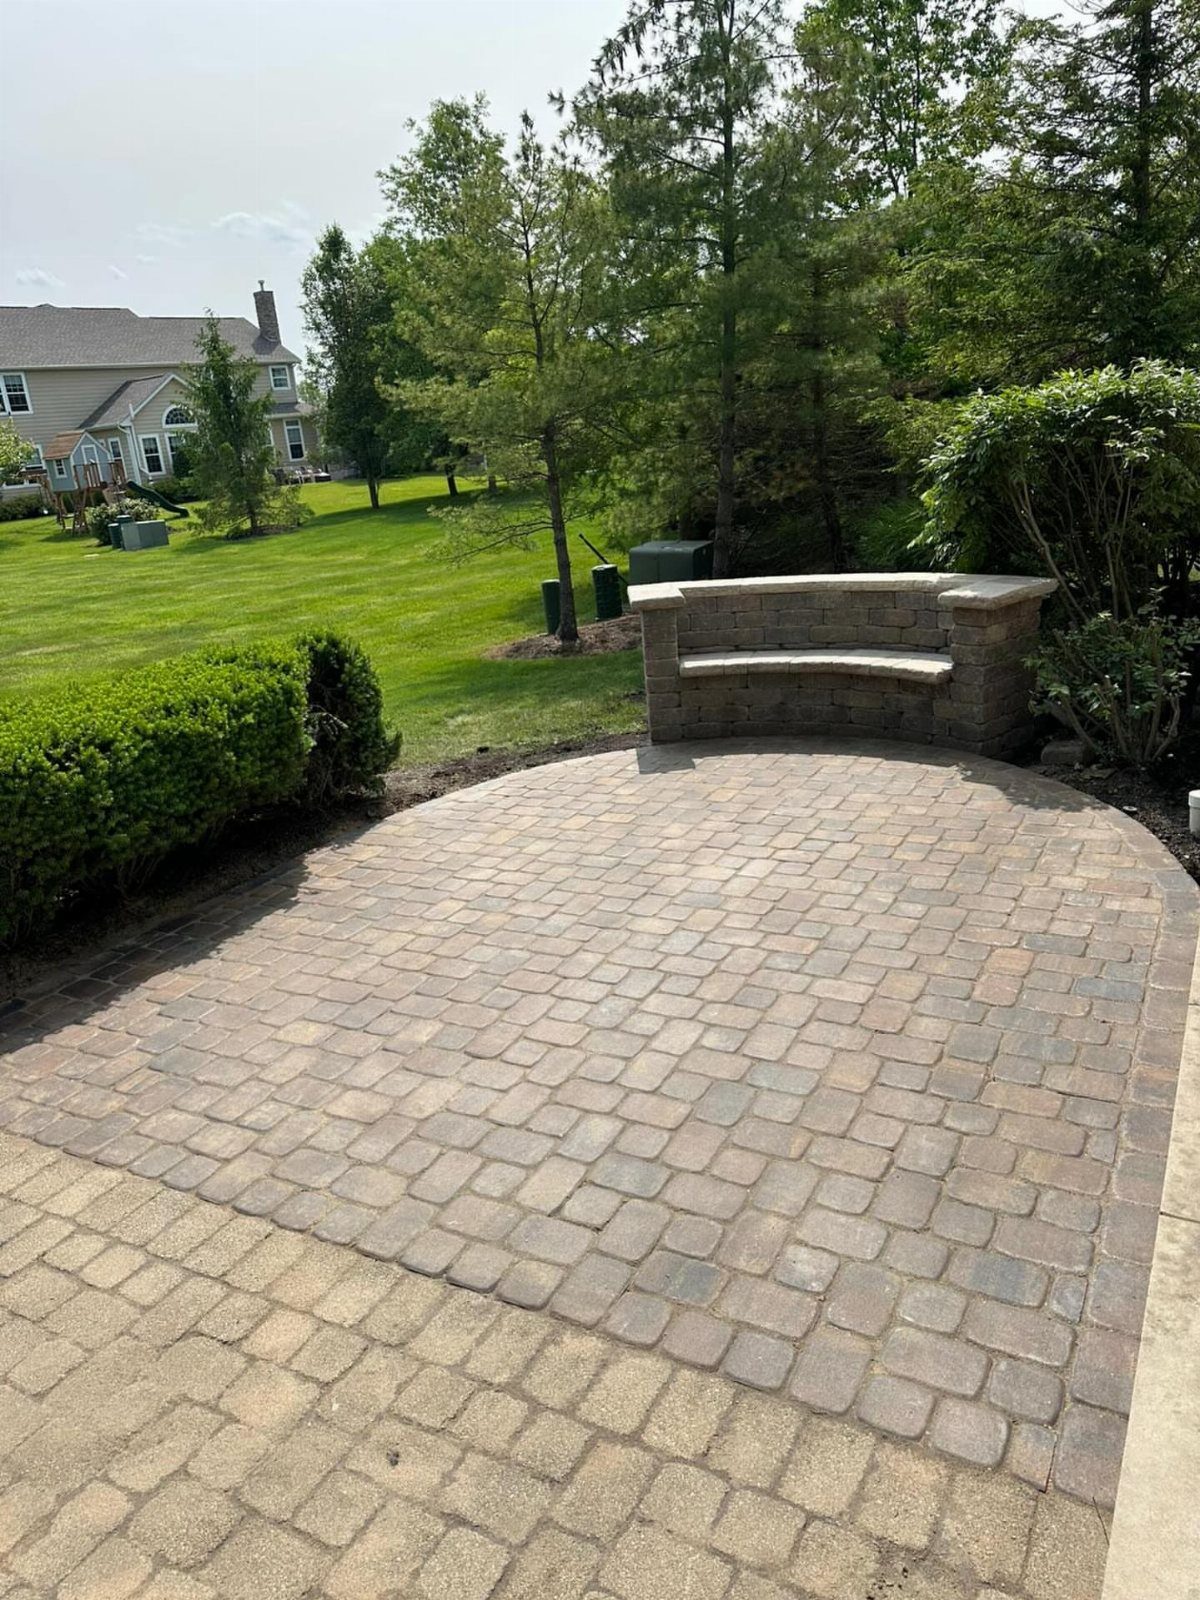
A curved stone bench built into a retaining wall gives permanent seating without chairs to store, move, or replace. The wall holds back the yard, the cap gives a place to sit, and the curve gathers people toward the view.
Stone veneer over a concrete block core is the standard build.
The block carries weight, the veneer faces it, and a poured cap, limestone or precast, smooths the seat. Width matters: give yourself enough depth for comfort, and a couple extra inches if people will sit for a while.
Drainage behind the wall is not optional.
Without it, water pressure pushes and the wall leans. A perforated pipe at the base, wrapped in fabric, buried in gravel: this is the detail that lets the bench last past its first spring thaw.
13. Outdoor Dining Area
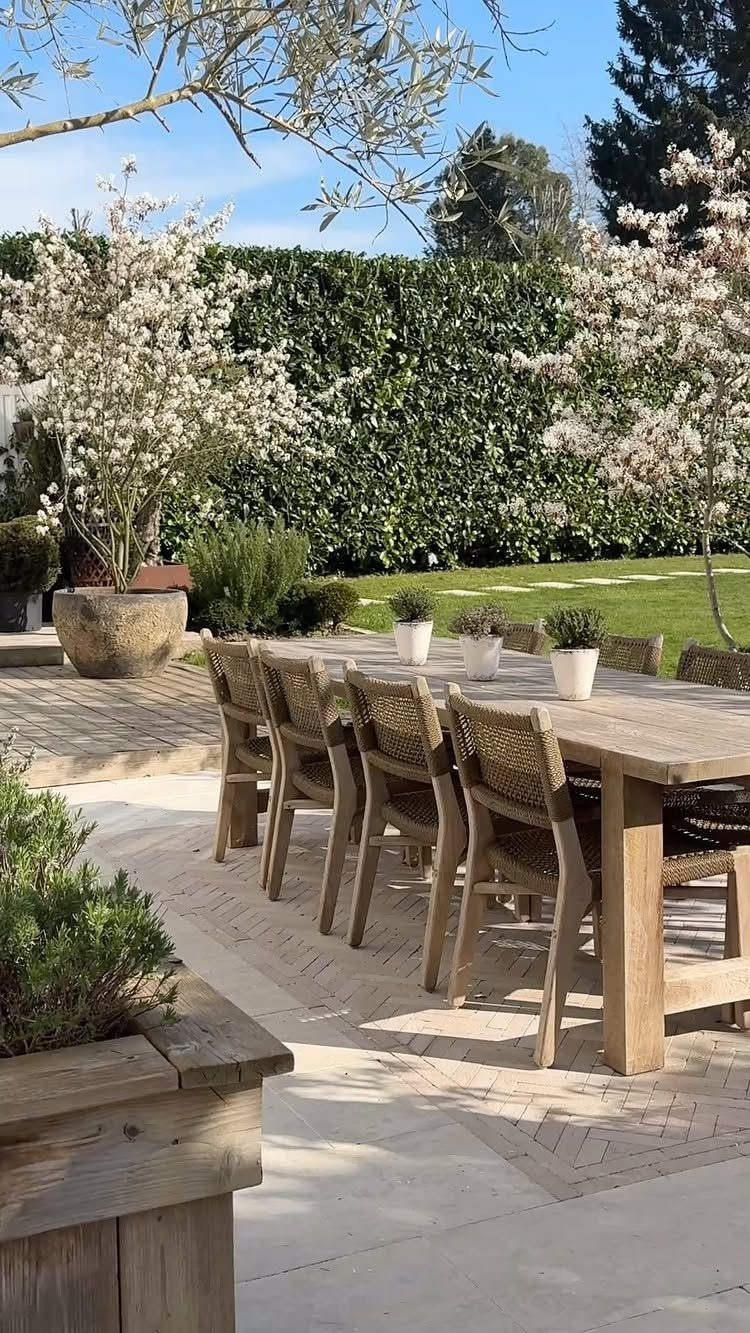
A long table and real chairs on stone, open to the yard, make eating outside feel like an event rather than a picnic.
Stone or brick underfoot is what lets you leave the furniture out; grass turns to mud, and gravel tilts plates.
The table wants shade from a pergola or a tree at the west end, so afternoon sun does not blind your guests.
I would start with the table size that seats your usual crowd, not the crowd you invite once a year. Potted plants, blooming trees, and a hedge set around the edges give greenery without blocking the view from your seat.
14. Curtained Garden Gazebo
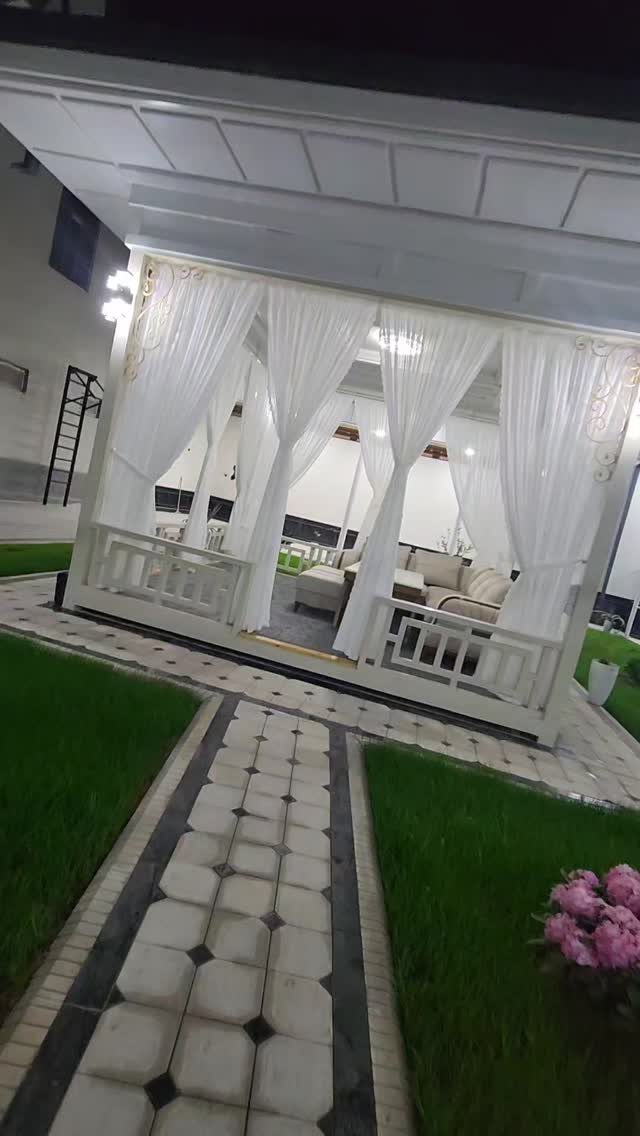
Sheer curtains on a freestanding gazebo turn a corner of the yard into a room with walls you can tie back.
The curtains need a rod or cable inside the frame, and fabric that dries fast after rain. Sheer white works because it reads as light, not bulk; heavy canvas makes the space feel closed in and holds damp.
Check local code before pouring a footing.
Some towns count a gazebo as a permanent structure and want permits; others treat it as furniture. The sectional inside is standard patio size, so measure the frame before you buy seating that does not fit through the opening.
Choosing the Right Materials
Brick and natural stone hold up over decades and look right in almost any yard. They stay put through freeze-thaw cycles and need nothing but occasional sweeping.
Concrete pavers give you more color and texture choices, but the trade is maintenance.
Concrete pavers need sealing to keep the surface from staining and fading faster than stone. Clean before you seal; the sealer locks in whatever is already there.
Porcelain and ceramic tile work for covered patios with light traffic. Pool decks are the wrong place for them; wet feet on glazed tile is an accident waiting to happen.
Cedar and gable roofs lean the other way, toward a porch that looks like it was always part of an older house.
Light-colored stone stays cooler underfoot in summer, which matters more than most people think until they walk across it barefoot.
Planning for Functionality
Small patios force a choice. One primary use, built around from the start, beats three half-thought-out zones that fight each other for space.
On a compact patio, a grill island belongs at the edge, not the center.
Built-in storage cuts the cart or shelf that would otherwise eat floor space. Start with the appliance, then fit seating where the leftover room allows.
For a fire pit patio, the fire feature is the first thing placed. Furniture arranges outward from there, close enough for warmth, far enough that sparks are not a worry.
Front yard patios are a different animal than back.
Entertaining calls for standing room, surfaces for plates, and paths that let people move without squeezing past each other. Know which one you are building before you pick a paver shape.
Incorporating Greenery
Garden walls against paving give the eye a break from flat surfaces. Color against neutral stone or concrete does the work of artwork without needing frames or weatherproofing.
Stepping stones with turf between them soften the transition from house to yard. The grass needs cutting like any lawn, but the rhythm of stone and green reads as garden, not driveway.
Natural textures in the built elements, wood grain, the variegation in stone, warm up a space that hardscaping alone can make sterile.
Fire and water features tie into the same idea: they bring movement and sound that plants alone cannot match.
On a small patio, vertical planting saves the floor space that pots would clutter.
A slatted screen with planters at the base blocks the neighbor’s window and grows into a green wall over a season or two. Train vines up pergola posts and the shade gets denser every year without changing the structure.
Maintaining Your Patio
New pavers sometimes bloom with a white powder, efflorescence, as they cure.
Soap and water shifts it; if not, a remover made for the purpose does. It is not damage, just chemistry, and it stops appearing once the stone fully dries out.
Sealing is the real defense. Every three to five years for most products, two to three for concrete pavers specifically.
The sealer blocks algae, salt, and the acid that rainwater carries from leaf litter and bird droppings. Some pavers come with factory coating that cuts the need, but most do not; check what you bought before skipping the step.
Spills happen.
The sealer is what keeps wine or grease from becoming a permanent map on the surface. Reapply before it wears through, not after, because once the stain is in, no surface treatment lifts it out.
Water pressure without drainage leans walls and cracks caps. The bench you built to last fails fast without this one detail.
Frequently Asked Questions
What is the cheapest way to build a backyard patio?
Gravel or sand-base paver patios run the lowest for a DIY build, since you skip concrete pours and pro labor. Concrete pavers on sand drain well and let you replace single cracked pieces instead of tearing up the whole surface.
A poured concrete slab you already own is the cheapest foundation going; pavers laid straight on top skip the demo and the new pour entirely.
What are common patio mistakes?
Mixing materials fractures the space: flagstone near the house, pavers at the steps, gravel beyond makes the yard read as accidental, not intentional.
Skipping drainage behind built-in seating or walls lets water pressure push and lean the structure by its first spring.
Another is planning for the party you throw once a year instead of the morning coffee or weeknight dinner you actually use.
What are the current trends in patio design?
Outdoor kitchens fixed in place with wood cabinetry and concrete counters are moving from luxury to standard, especially when built under a pergola or roof.
Light-colored stone and aggregate are popular for staying cooler under bare feet than dark concrete or pavers.