A converted barn kitchen can run from a weekend paint job on existing cabinets to a full bespoke build with integrated appliances and a glass ceiling kitchen extension.
The deciding factor is usually whether you are working around original wooden beams and exposed brick or starting from a stripped shell.
Jayne Everett at Naked Kitchens notes that earthy tones like olive, putty, and slate blend with the setting rather than fight it, which matters when exposed timber and soaring ceilings are already doing this much visual work.
[link-whisper-related-posts]1. Original Wooden Beams
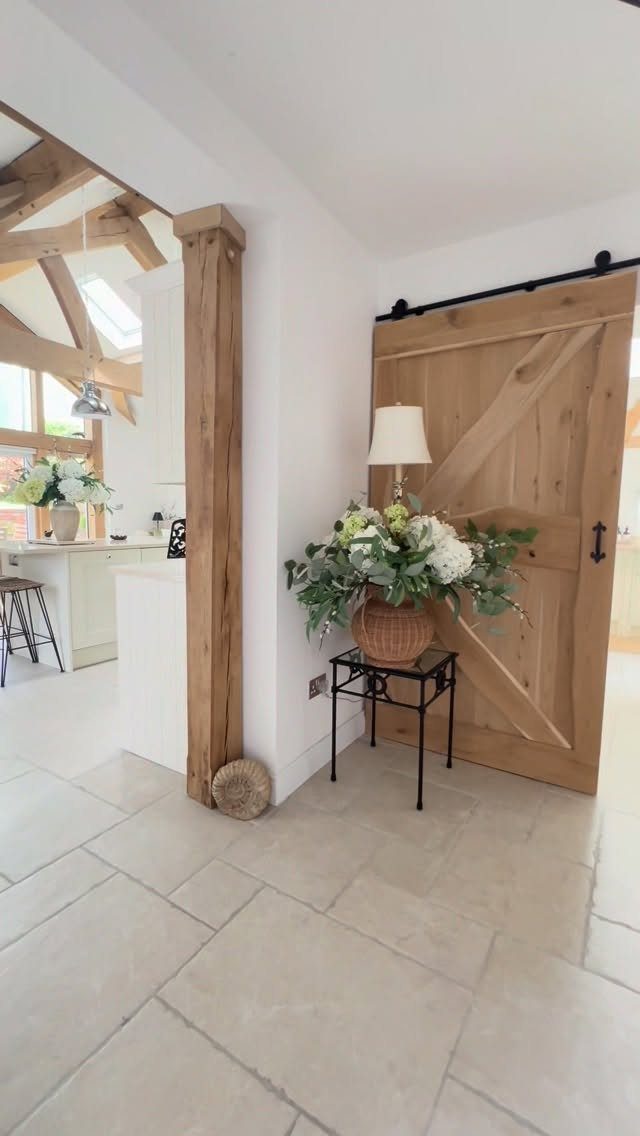
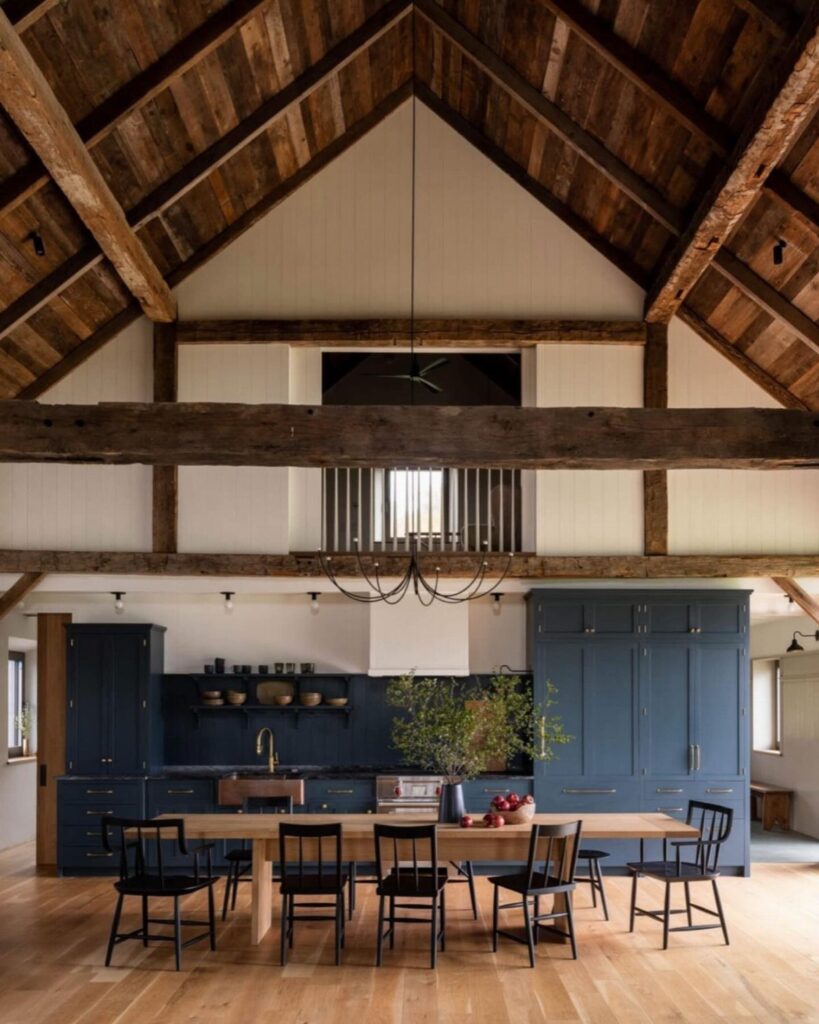
Original wooden beams are the single feature that makes a barn kitchen read as a barn, not a box with a high ceiling.
Whether you leave them raw, paint them, or limewash them, plan your lighting and upper cabinetry around where the beams fall rather than fighting their placement.
A vaulted ceiling with heavy timber overhead can make standard wall cabinets look lost and small.
Built-in cabinetry sized to the room’s scale sits better below beams; leave a visible gap above so the structure still reads as architecture, not trim.
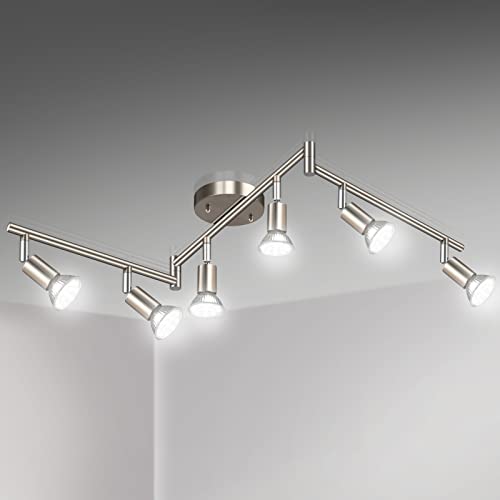
Concise Design: The Unicozin led track lights has an industrial yet traditional design, the straight line of the track bar pairs with the exposed socket construction and is finished off with a matte silver to complete the perfect minimalist design

Concise Design: The Unicozin led track lights has an industrial yet traditional design, the straight line of the track bar pairs with the exposed socket construction and is finished with matte black to complete the perfect minimalist design
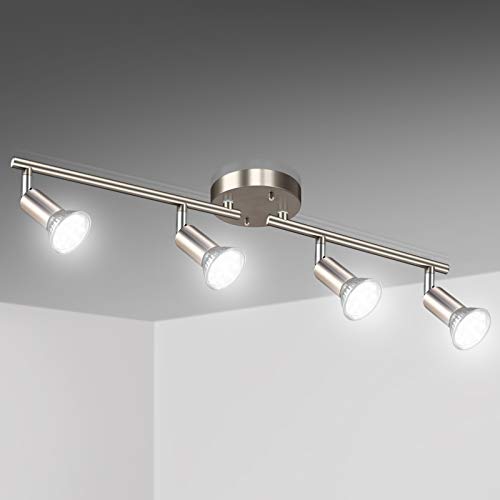
Concise Design: The Unicozin led track lights has an industrial yet traditional design, the straight line of the track bar pairs with the exposed socket construction and is finished off with a matt silver to complete the perfect minimalist design
2. Bespoke Cabinetry
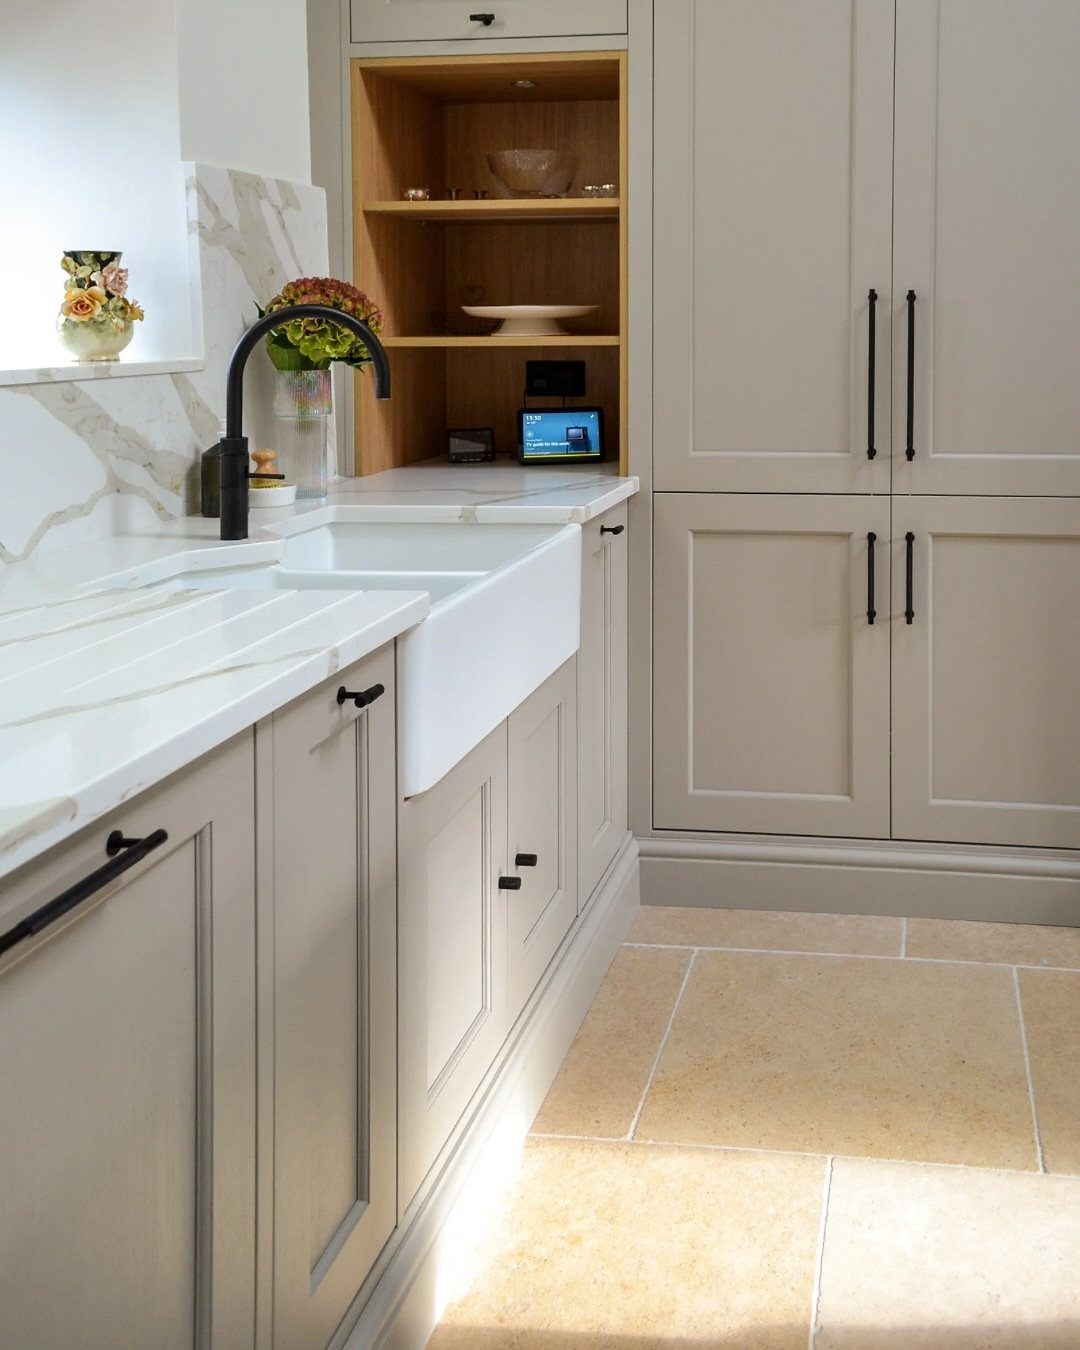
Tall ceilings in a converted barn eat standard cabinetry.
Off-the-shelf wall units leave awkward gaps that draw the eye to what is missing, not what is there. Bespoke cabinetry built to the room’s actual proportions fills the vertical space without crowding the original features above it.
Ask for halo lighting along the cabinet top, fitted to the ceiling plinth. It throws soft light upward into the gap between furniture and cornice, which helps if your beams are worth showing off.

Complete Package: the package includes 2 white pine kitchen cabinet doors and 4 cabinet hinges, providing you with a convenient set for effortless installation; No need to source additional doors, sufficient for your cabinet door replacement

Under Counter Microwave Storage Solution:This microwave base cabinet creates dedicated under counter space to hold your microwave, freeing up valuable countertop area for meal prep. Built as a solid wood base cabinet for microwave, it delivers stable support for your appliance.

【Sturdy and Stable】Cabinet door is made of high quality density board material, strong and sturdy, long time to use. Special surface treatment, smooth and full, easy to clean.
3. Integrated Appliances
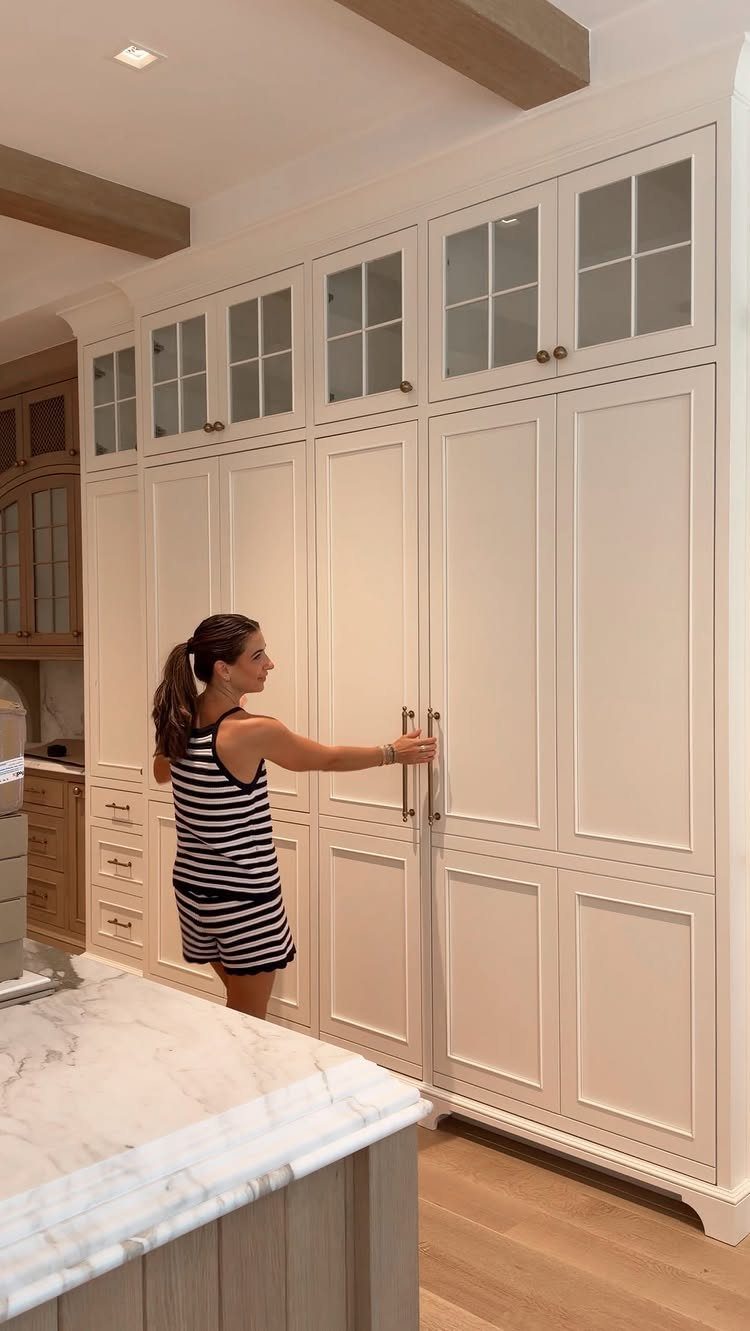
A bank of full-height paneled doors that open to reveal a refrigerator and freezer column keeps the kitchen’s face calm when the architecture is already busy.
Integrated appliances suit barn conversions because the eye needs somewhere to rest; exposed timber, brick, and steel compete for attention without adding a stainless steel tower.
A downdraft extractor on the island works better here than overhead ventilation. Vaulted ceilings often sit too high for a hood to pull effectively, and the ducting fight is not worth it.

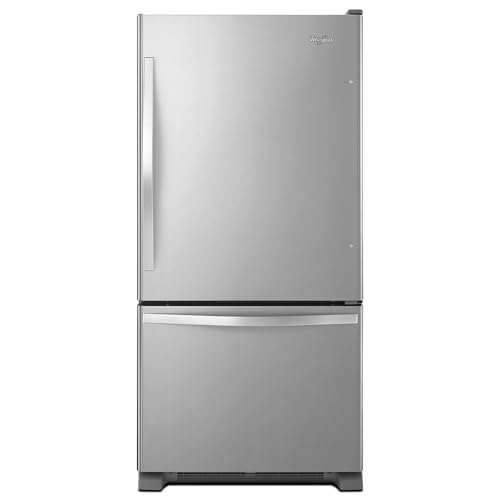
AMANA 18.2 CU. FT. TOP FREEZER REFRIGERATOR IN STAINLESS STEEL ART318FFDS
SpillGuard Glass Shelves for Easy Cleanup This refrigerator features SpillGuard glass shelves that help contain leaks and spills, so messes stay on the shelf and don’t drip down onto lower shelves. The transparent design also brightens the interior and makes it easier to find what you need quickly.

【ITEM DIMENSIONS 】Length 5.250", Width 10.625", Height 4.375". 240351601 replaces AP2115974, 891154, AH430027, EA430027, PS430027, 240351607 for side by side refrigerators
4. Exposed Brick Accent Wall
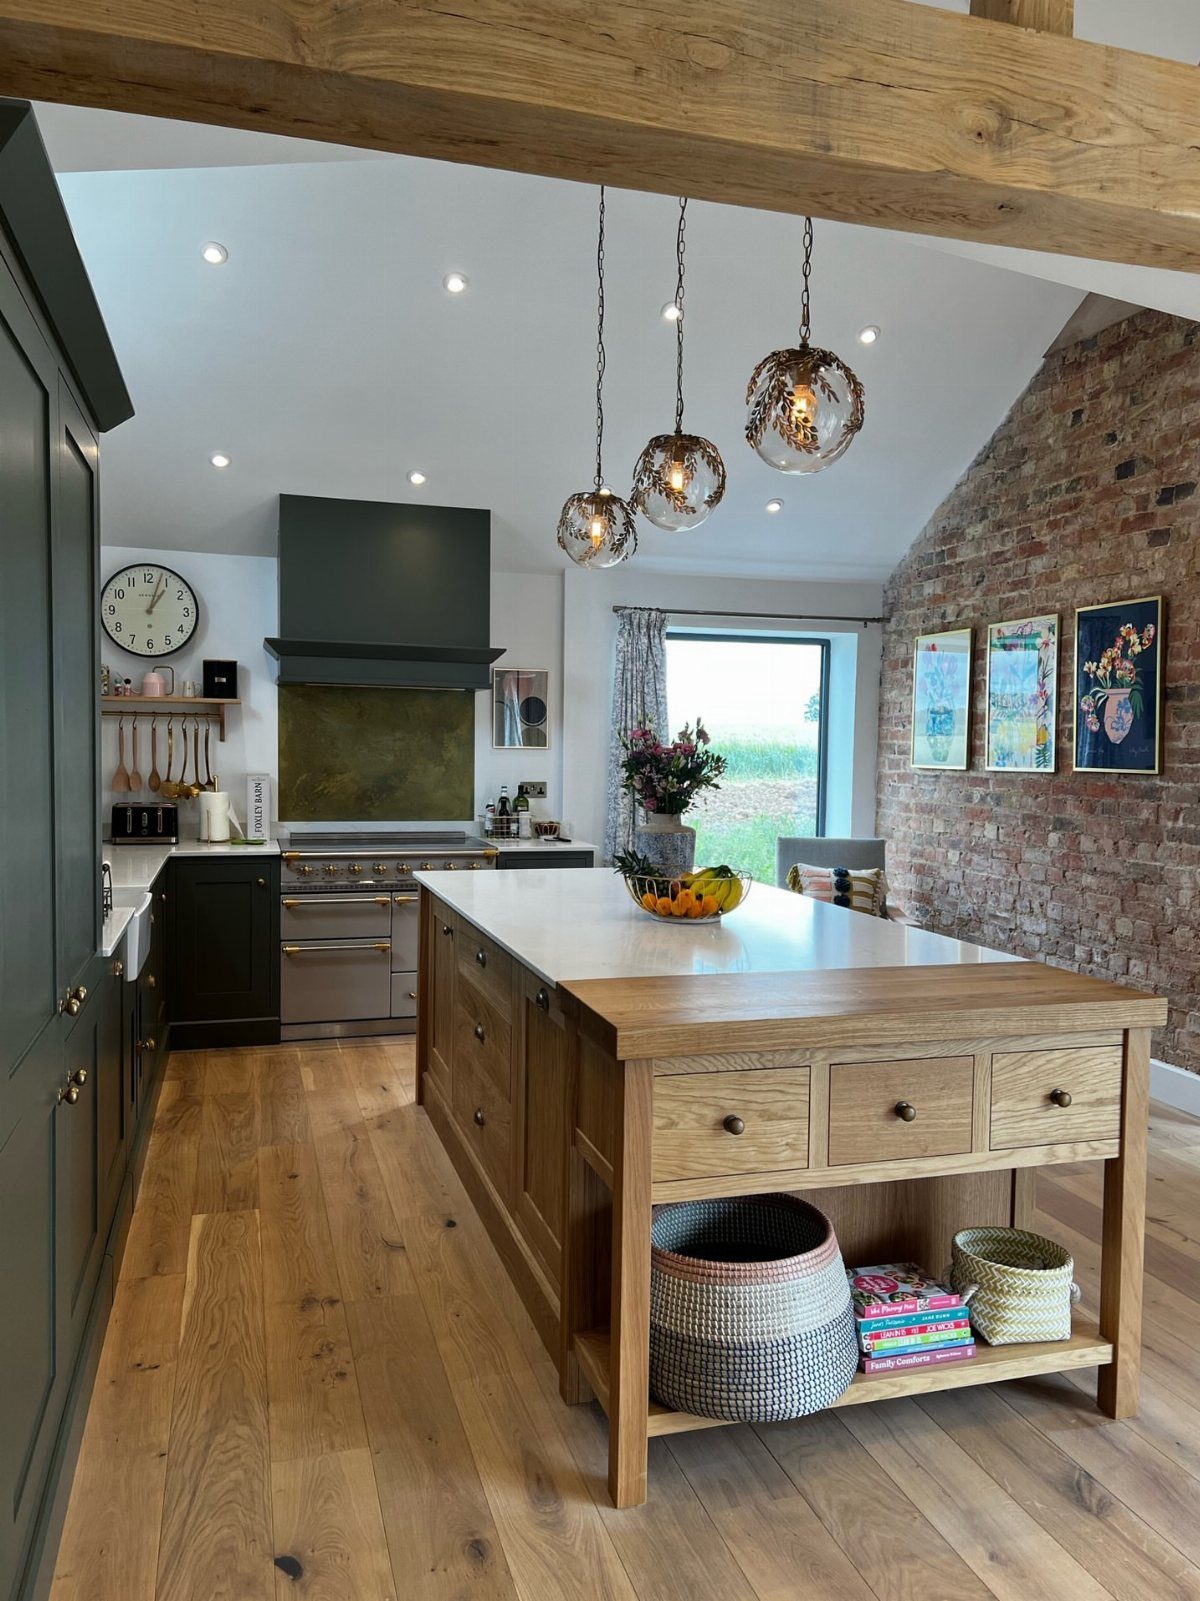
One exposed brick wall gives a barn kitchen its history without letting the room turn into a theme.
The brick reads as texture, not trend, when the rest of the kitchen holds to cleaner lines: flat-panel cabinets, simple hardware, a single material for countertops.
Too much original wood, too many reclaimed surfaces, and the space tips into stage set.
If your beams are already heavy timber and your flooring is wide-plank, the brick wall is your limit for rustic. Stop there and let the cabinets do plainer work.

Why Choose Us: The barn door track is crafted from high-quality aluminum alloy with a black powder-coated finish, making it resistant to rust, moisture, and dust.Every track and roller is rigorously factory-tested and proven to withstand 100,000 open/close cycles — delivering smooth, quiet, and long-lasting performance.
5. Dark Green Cabinetry
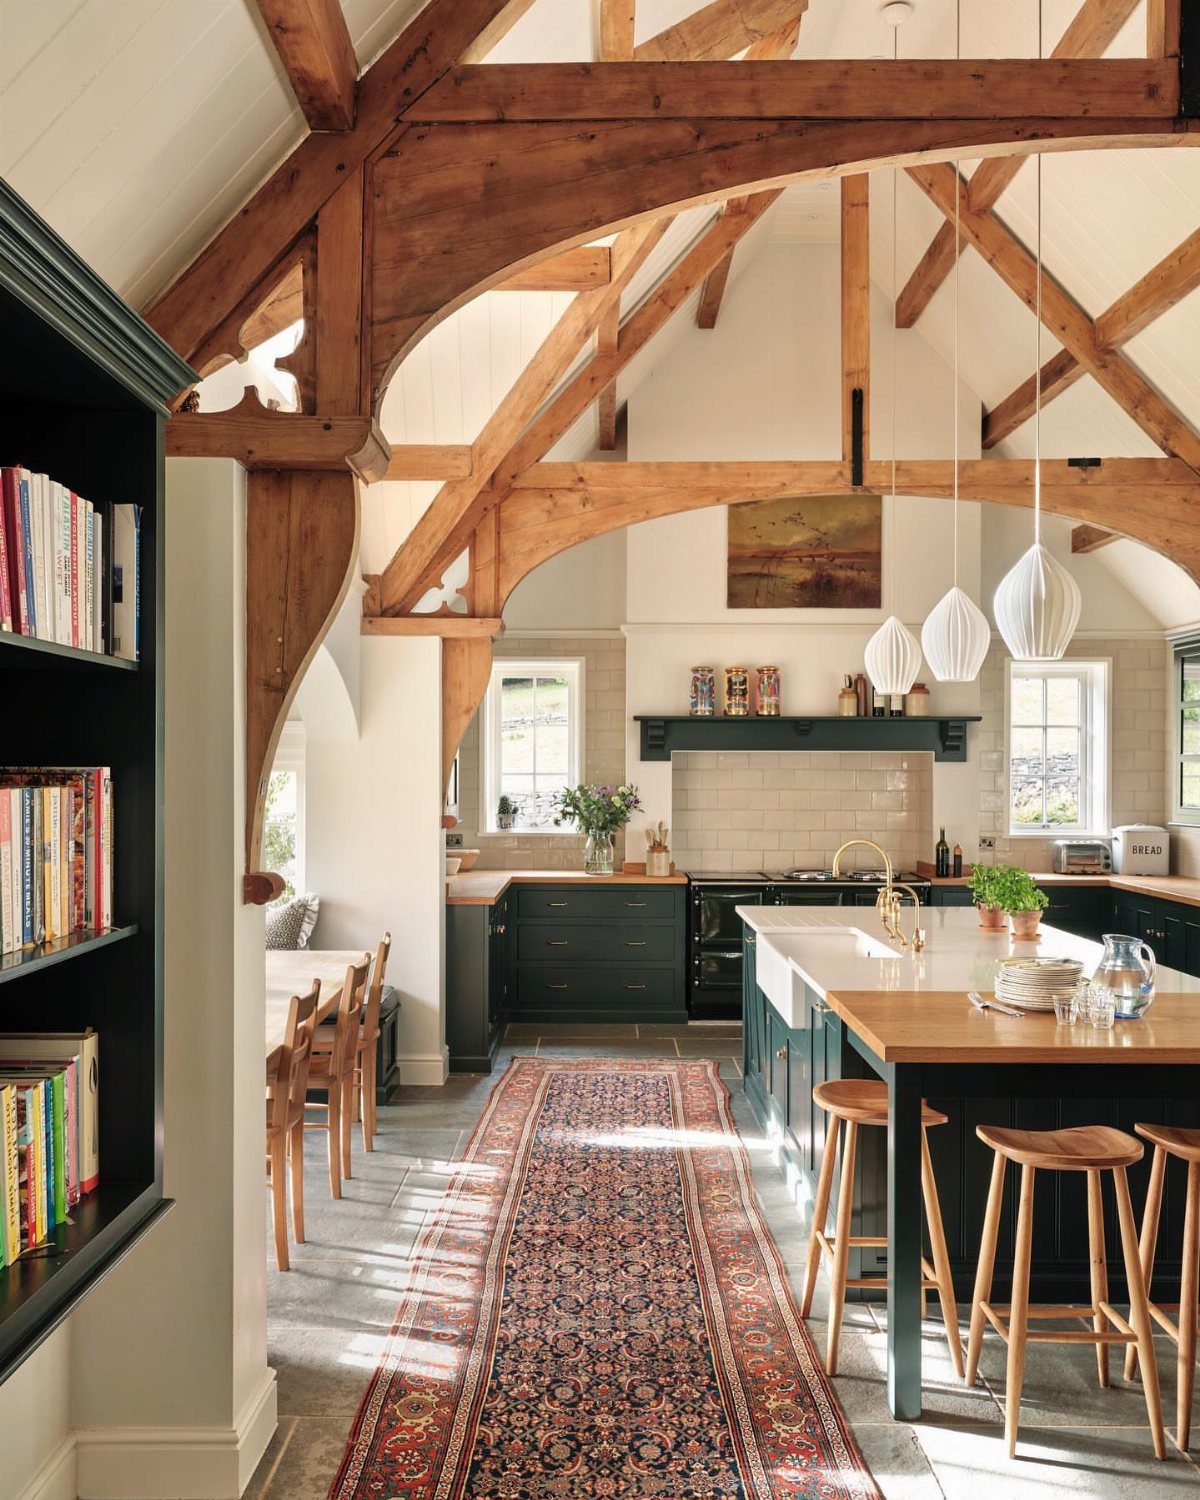
Dark green cabinets sink back against stone or timber in a way white never will, which helps when the room is vast and the ceiling is high.
The color reads as intentional, not apologetic, and it ages better than trend colors that read dated before you’ve finished paying them off.
Check your light before committing. A barn with limited window area can swallow deep green and turn it near-black; test a large sample panel at floor and eye level, morning and evening.
If the space has no direct windows, add integrated lighting to the cabinetry itself so the color reads rather than disappears.
6. Dark Blue Kitchen Island
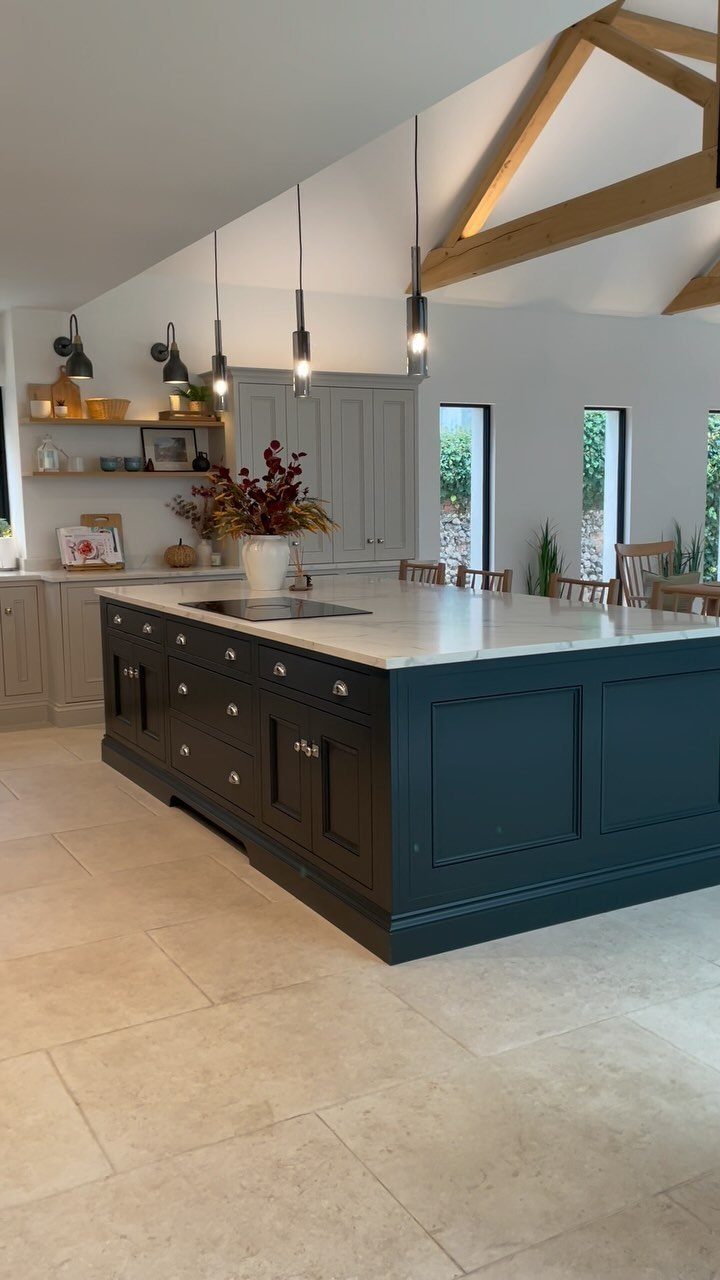
A dark blue island anchors a barn kitchen the way a rug anchors a living room: it gives the eye a place to land in all that vertical space.
The color pairs with marble or quartz countertops without fighting them, and it holds up to the scale of exposed timber overhead better than paler tones that read as tentative.
Size the island for the room, not for the catalog. In a barn conversion with volume to spare, a too-small island looks like furniture left on a stage; go longer or wider than standard dimensions if the floor plan allows.
Pendant lights above should draw the eye up to the ceiling trusses, not just illuminate the counter below.
7. Vintage Style Range Cooker
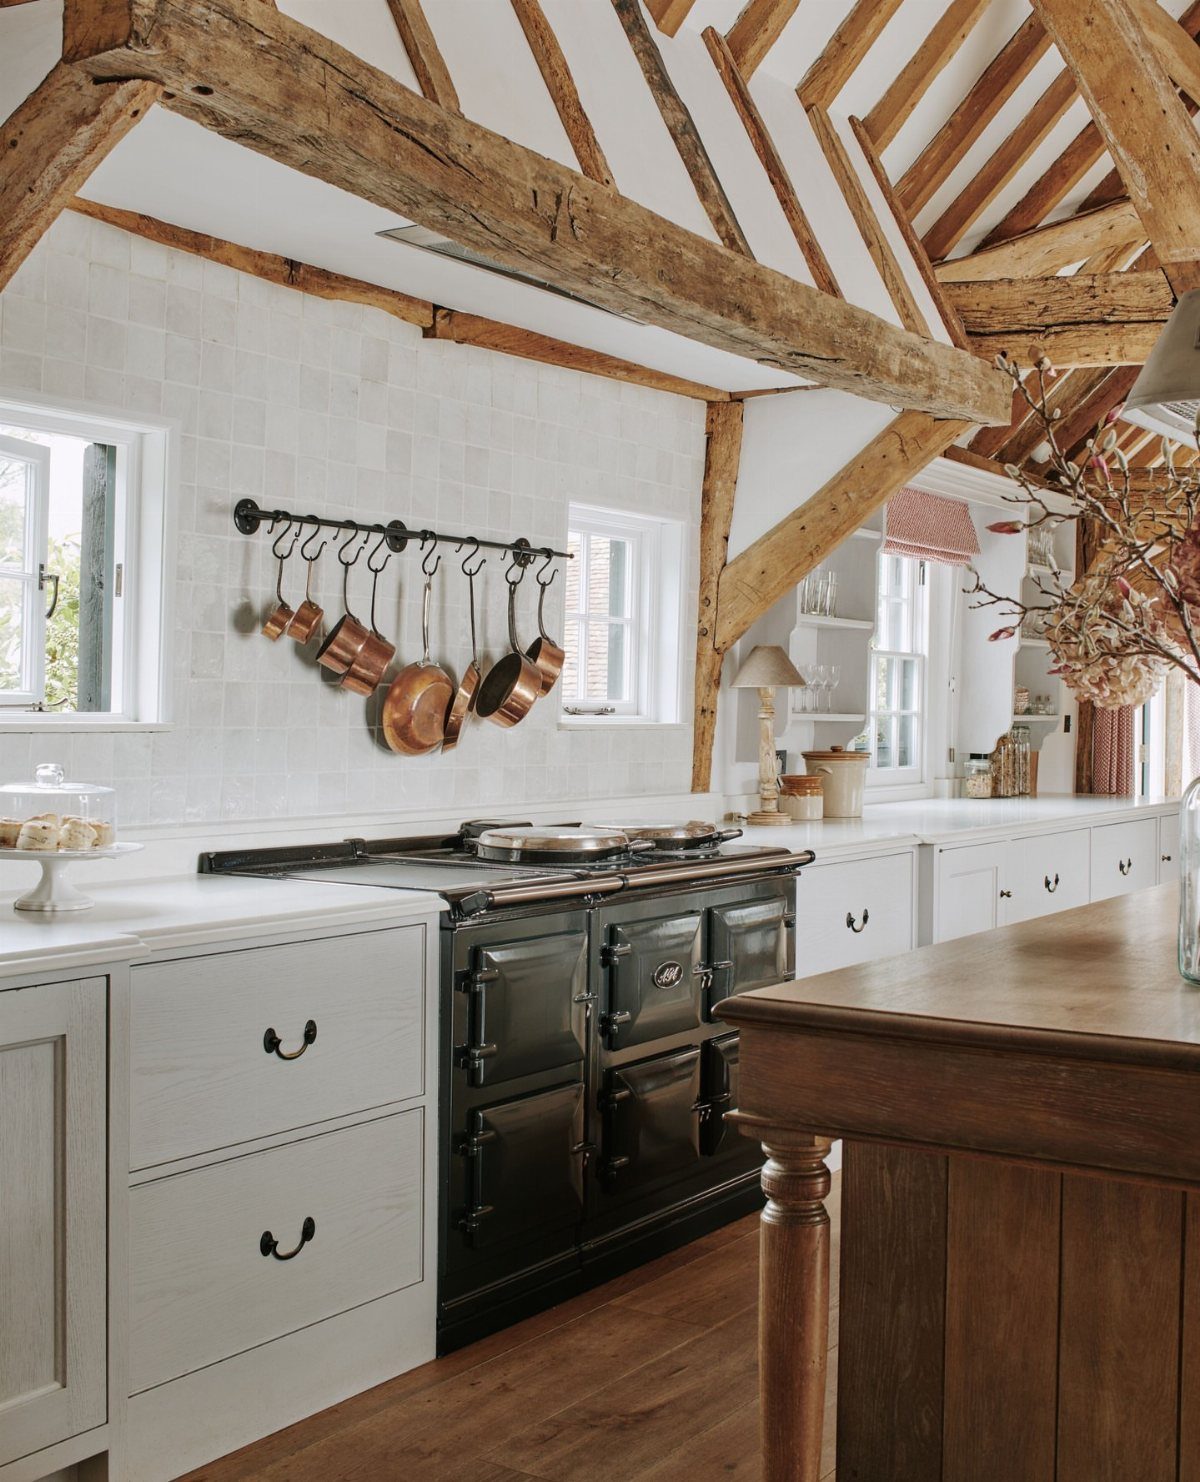
A black AGA-style range cooker against white tile reads as furniture, not appliance, which is exactly what a barn kitchen needs when the architecture already does the heavy lifting.
The copper pans hung above it pick up the warmth the black enamel absorbs; without that metal, the cooker goes flat.
Check your fuel source before ordering. These cookers run on oil, gas, or electric, and not every barn has the line for the one you want.
The depth matters too: a true range sits proud of standard counters, so your island or run needs to step back or wrap around it.

EXACT FIT FOR WALL CABINETS: Measures 0.2 in D x 11.25 in W x 30 in H and is sized to finish the exposed side of compatible 12 in deep, 30 in high wall or upper cabinets. Verify cabinet dimensions before ordering
8. Glass Ceiling Kitchen Extension
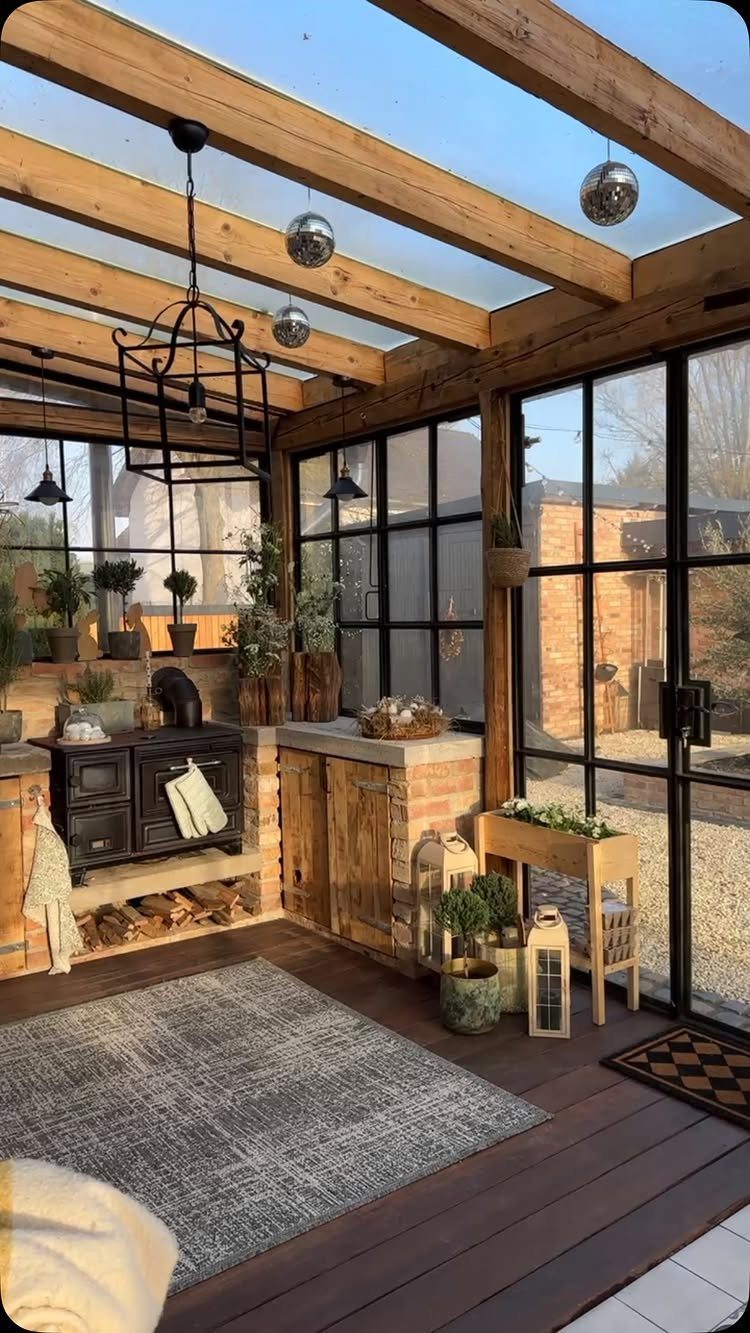
A glass roof over the kitchen turns the room into a greenhouse without the temperature swing, if the glazing is right.
Black metal frames carry the industrial note of barn hardware into something that lets light through; wood frames would read as conservatory, not conversion.
South-facing glass overheats in summer and bleaches cabinets. Specify solar-control glazing with a low g-value, or plan external shading you can live with.
Disco balls are a host’s choice, not a requirement; what the roof demands is structure strong enough to carry snow load where your barn’s frame may not reach.

【Precise Compatibility】240358008 Refrigerator freezer shelf - compatible with frigidaire, kenmore, crosley, white-westinghouse, gibson, kelvinator; replaces 240358002, 240358005, 3016195, AP5803890, PS8769003; Fits Models BLRT86TES0/2/4, BRT18HP7JW0/1, CFHT1843LS0-2, etc

Compatibility & Precise Model Matching:Direct OEM replacement thermostat compatible with Haier RF-7350-101 & WPF27.5S-923, perfectly compatible with Haier mini refrigerators and multiple appliance models including Midea, Insignia, Arctic King and Vissani chest freezers. Covers dozens of matching fridge models to solve your faulty temperature control replacement needs

Part Number 240358008 (AP5803890) replaces 240358005, 240358002, 3016195, PS8769003.
9. Rustic Wooden Island
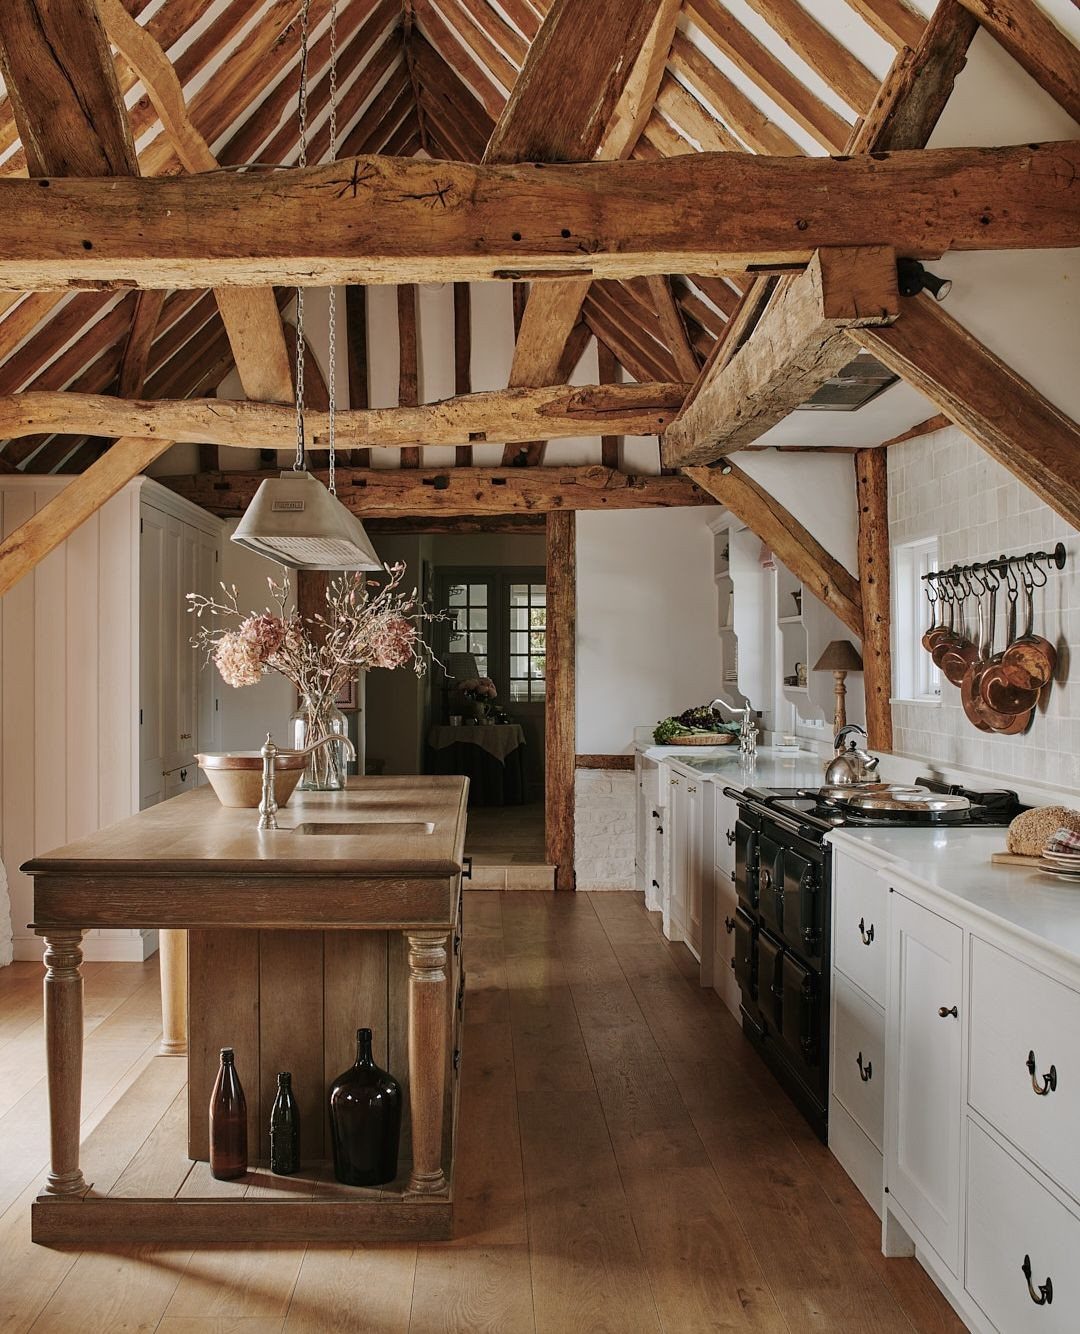
A freestanding wood island with turned legs softens a barn kitchen the way fitted cabinetry cannot; it reads as inherited, not installed.
The sink in this one makes it work, not just display, though plumbing a center drain through a slab or stone floor is its own project.
The wood tone should relate to the beams overhead without matching them exactly; too close and both flatten out.
If your floor is also wood, a darker or lighter island separates the planes so the room has layers. Casters are an option the photo does not show, and useful if you refinish the floor every few years.

Add privacy to sliding barn door, quick lock and unlock.

Generous Quantity and Suitable Size: each package includes 2 dutch door bolts, 4 fixed panels, and 22 screws; With these ample inclusions, you'll have most things you need to secure your doors or windows; With a size of about 4'', the zinc alloy slide bolt latch is the epitome of convenience; They are big enough to provide a robust hold, yet small enough to not interfere with your door's aesthetics or functionality

Durability and Weight Capacity: Solid steel roller hanger and High strength industrial grade flat tracks hold MAX. 330LB/150KG door, anti-corrosion and little wear and tear for years of repeated use.
10. Concealed Breakfast Pantry Cupboard
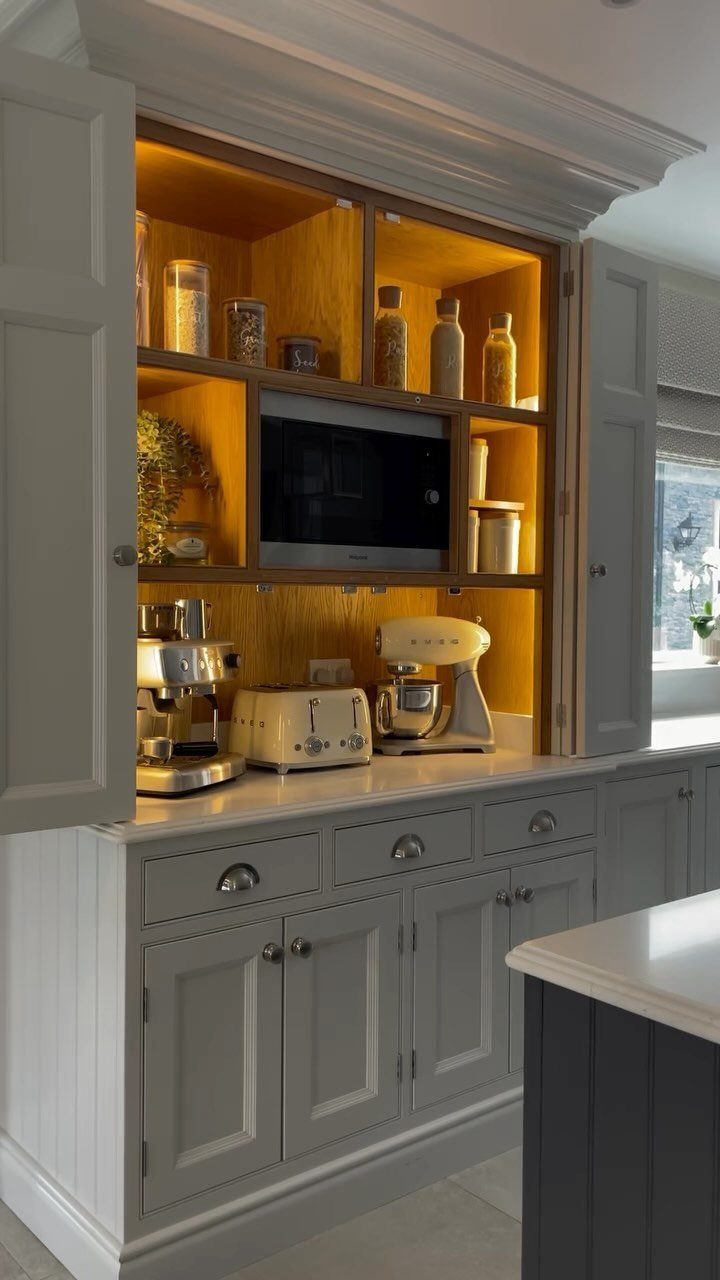
A tall bi-fold cabinet that swallows the toaster, microwave, and mixer keeps counters clear without building a second kitchen. Wood interior and integrated lighting turn storage into something you want to open; painted inside would read as closet.
Depth is the measurement to check first. Standard small appliances need clear shelf depth front-to-back, and cabinet boxes lose space to hinge hardware.
If your coffee maker is taller than the shelf spacing, the cabinet is just a cupboard with better doors. Plan the interior layout from your actual machines, not from the catalog diagram.
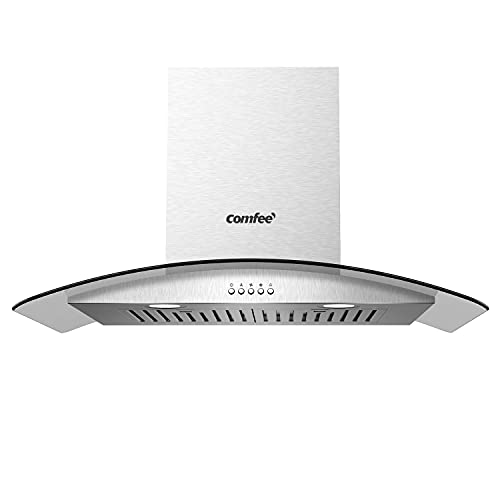
POWERFUL 450 CFM EXHAUST FAN: This high-quality ducted range hood features a 3-speed exhaust fan that provides up to 450 CFM powerful air suction to rapidly capture cooking fumes, grease, and odors, all while maintaining a low noise level for a quiet kitchen environment.

Fresh Air & 3 Speeds: Elegant Under Cabinet Range Hood with 3 –speed exhaust fan provides you fresh air, while keeping the noise low.

STRONGER POWERFUL SUCTION: With 700 CFM powerful Suction, the black island mount range hood has 3 speed exhaust fan, effectively removes smoke, smells and odors in a short time,keeping kitchens and furniture clean. Noise level as low as 55 dB at high speed.The range hood can be converted ducted or ductless mode according to kitchen structure.
Choosing a Kitchen Style
Shaker kitchens keep showing up in barn conversions because the clean lines read modern while the framed panel doors nod to older buildings.
Jayne Everett at Naked Kitchens suggests earthy tones that blend with the setting rather than ultra-modern finishes that jar against the original structure.
The flat panel and simple frame read as clean without going cold, so they do not fight exposed timber or brick the way high-gloss modern units can.
Olive, putty, slate, and deep greens or blues blend with barn wood and stone without fighting for attention. The ceiling height is your non-negotiable starting point; everything else follows.
Raw beams carry one mood, painted beams another, limewash a third. Each choice sets the temperature for the whole room, and the cabinets respond to that, not the other way around.
Lighting Considerations
Light the activity, not just the room. Food prep at the counter and the sink needs task lighting bright enough to work by; the dining end of the same space wants lower, warmer light that lets people settle in.
The zones are usually obvious once you map them: cooking, cleaning, gathering.
Each asks for its own layer. Pots on display and herbs on the sill help, but they read flat under the wrong light.
Plan the circuits before the cabinetry goes in, because retrofitting in a barn with solid walls and high ceilings is a job you pay for twice.
Working with High Ceilings
Standard wall cabinets in a barn kitchen look like they were borrowed from another house.
Painting the ceiling a shade darker than the walls softens the shadow line and gives the ceiling feature something to sit against after dark.
The effect is subtle until you turn it off and the room drops several degrees of warmth.
Maximizing Space
Open plan is the usual move in a barn conversion: kitchen flowing to dining flowing to a sitting area, all one volume.
The trick is keeping the link visible without letting the cooking end take over. Similar materials and color through each zone do that work; matching is not required, just relation.
If the original room is small or oddly shaped, knocking through helps, but it leaves angles and slopes that standard cabinets cannot address.
Building a partial wall can carve out a walk-in pantry behind it while the front still reads as kitchen cabinetry.
A straight run of cabinets can mask a wonky wall; the depths vary inside but the face reads clean. Bespoke fitting fills recesses and alcoves that off-the-shelf boxes simply gap around.
Frequently Asked Questions
What style of kitchen suits barn conversions?
Shaker cabinets fit the brief: the recessed panel reads traditional in a building with history, but the straight edges keep it from feeling dated.
Olive, putty, slate, deep green or blue all play nice with aged wood and stone because they share the same muted register.
Flat modern units can work too if you want contrast, though high-gloss finishes tend to jar against exposed timber and brick.
What appliances are best for a barn conversion?
Refrigerators and dishwashers hidden behind matching cabinet fronts keep the visual noise down when beams and stonework already demand attention. A vintage-style range cooker reads as furniture rather than appliance, which suits the scale.
How do I make my kitchen look suitably rustic?
Stop at one or two reclaimed surfaces so the space does not tip into stage set. Wide-plank floors and heavy beams already carry the rustic load; cabinets stay quiet with flat panels and hardware that does not compete.
Softer materials like jute or linen help, but the real warmth comes from keeping original features exposed rather than painted over.