Composite deck skirting ideas range from a weekend of ripping horizontal slats to a full board and batten build, and the deciding factor is how much airflow your frame actually needs.
Horizontal slats and vinyl lattice let the joists breathe; solid panels and board and batten close the gap completely and trade that ventilation for a cleaner sight line.
The detail that separates these 5 options from the later considerations is the bottom plate: pressure-treated 2x4s sitting on dirt will rot unless you add a composite break, a ground-contact 4×4, or frame slightly above grade.
[link-whisper-related-posts]1. Horizontal Slat System

A horizontal slat system turns the gap under your deck into a ventilated screen that still reads as deliberate design.
The boards run parallel to the ground, spaced to let air move through so moisture does not collect against the joists.
Rip them if you need narrower slats; a table saw or even a circular saw with a straightedge guide handles that.
Space the slats with a consistent gap, about the thickness of a deck board or a little more, using scrap as a spacer block.
Fasten each slat to vertical backer strips so the whole panel lifts out if you need access later.
This suits a weekend because the cuts are all straight and the material is already in your stack from the deck build.
Small animals can still slip through the gaps, and you will see the dirt underneath from certain angles. For a cleaner underside, solid panels close it off completely but cost more and need more airflow planning.

100% FSC CERTIFIED MATERIAL: The interlocking deck tiles are made from responsibly sourced, FSC certified wood plastic composite, which reduces the excessive demand for wood

Sturdy Hidden Deck Fasteners: Made of polypropylene and 304 stainless steel, these hidden deck fasteners provide long-lasting strength and corrosion resistance, ideal for outdoor conditions

White Vinyl Skirting Upper & Lower Trim Kit
2. Vinyl Lattice Skirting
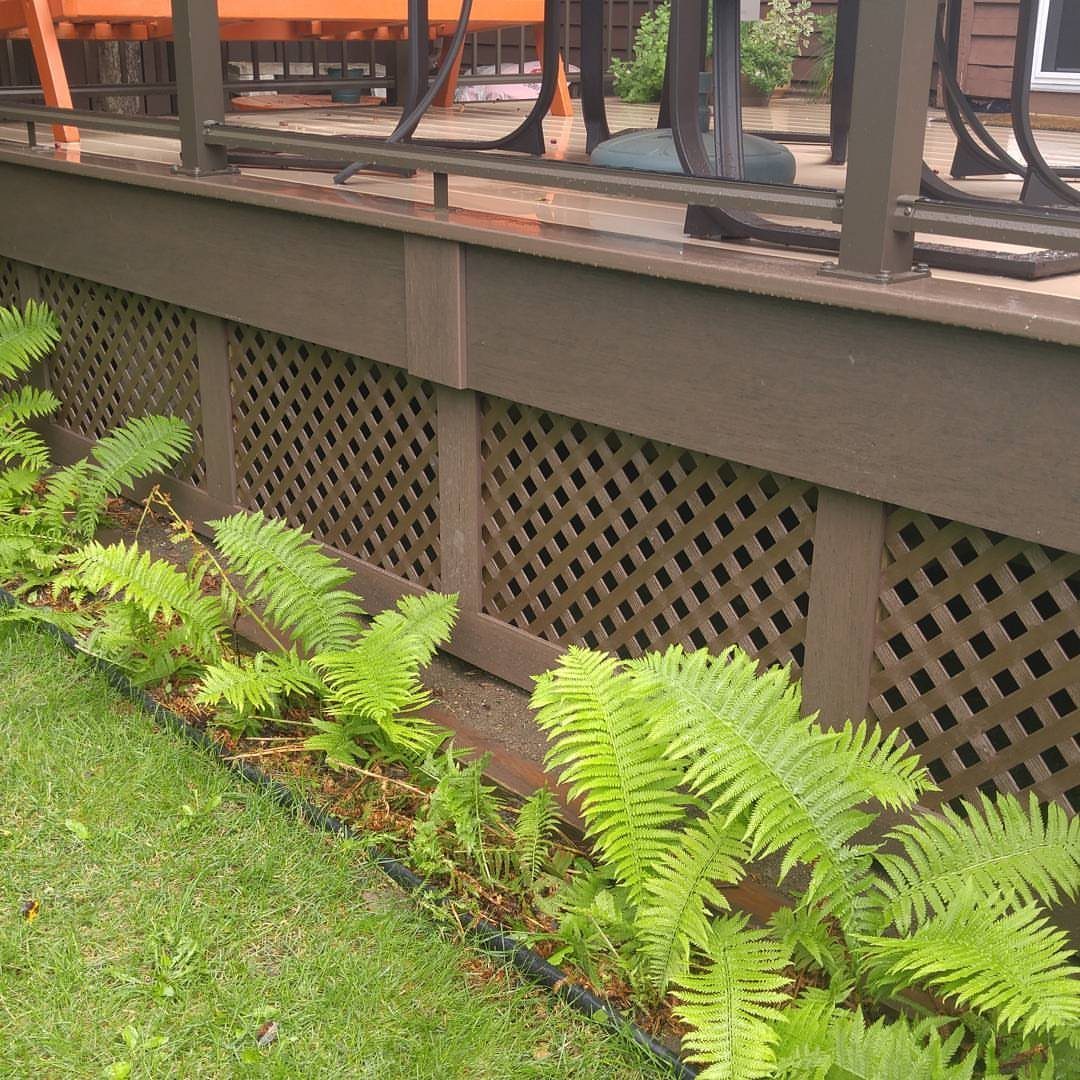
Vinyl lattice skirting gives you a pattern that breaks up the solid mass of a deck without the maintenance of painted wood lattice. The crisscross lets air through freely and softens the transition between deck and ground cover.
Not all lattice is the same.
Thin, stapled-together panels sag and crack fast; look for vinyl with molded rather than glued joints. The better stuff screws to a simple frame of pressure-treated 2x4s and holds its shape through temperature swings.
Frame the opening in sections sized to standard lattice sheets so you are not ripping vinyl lengthwise, which leaves a rough edge that does not clean up well.
I would use this where ferns or hostas already soften the base of the deck; the lattice repeats that texture rather than fighting it.
It does not block sight lines as fully as slats or solid panels, so store anything unsightly elsewhere.

Mobile Home Skirting Vinyl Underpinning 16" Wide x 28" Long Panel.

Decorative screen panels can enhance both indoor and outdoor spaces, creating the perfect accent or focal point
3. Vertical Composite Boards
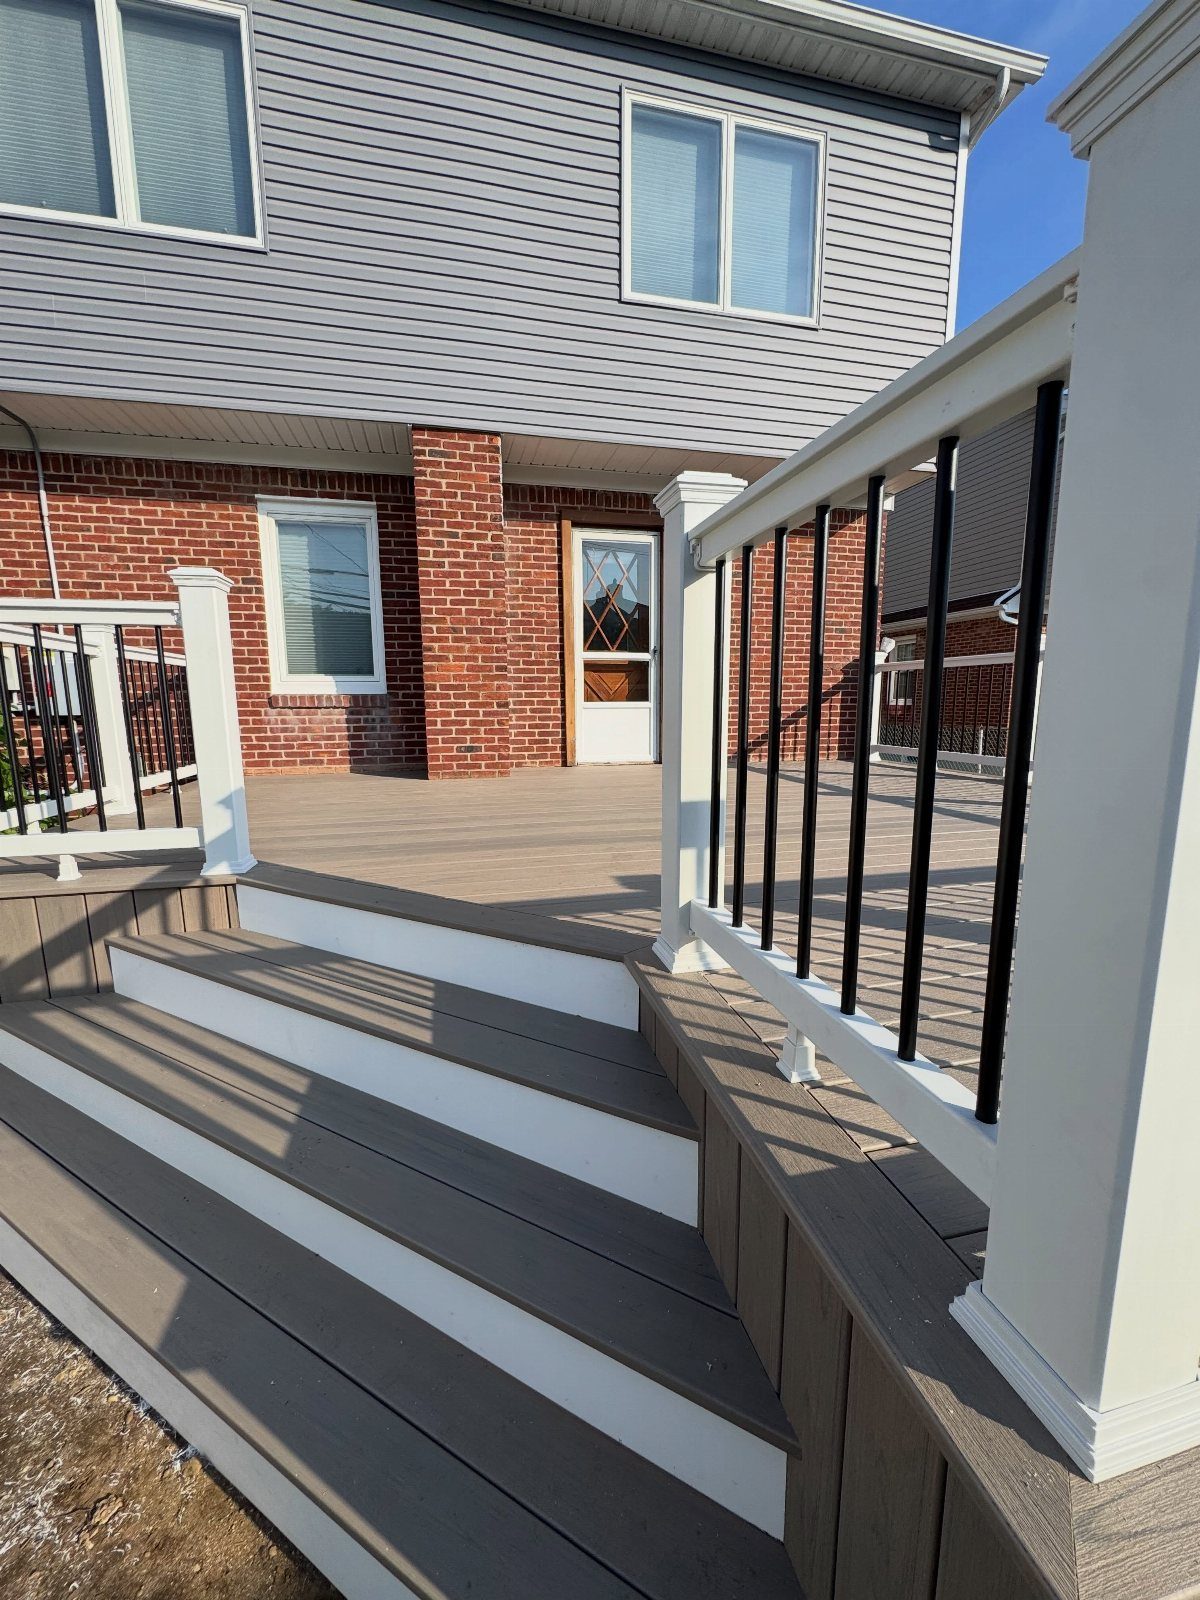
The boards stand on end, usually butted tight or with a minimal gap, and fasten to horizontal blocking between the posts.
Before ordering material, check whether your composite brand sells matching fascia in the same color and grain. Deck boards and fascia sometimes differ slightly, and vertical installation throws that difference into relief.
You will also need to decide on top trim: a matching fascia cap hides the raw top edge and gives the eye a clean line to follow.
The blocking behind must be level; any wave telegraphs through the vertical boards more than it would horizontally.
This reads as the most integrated option because it is literally the deck, continued downward. The cost runs higher than lattice or slats since you are buying finished composite rather than using scraps.

【Explore all colors with ease】Find the decking color that perfectly matches your space through color sample boards. The 3 sample plates include 6 colors.

Premium Grade Vinyl Skirting for Mobile Homes

Decking spacers--deck board spacer rings are simple yet effective tool that can help to the overall appearance and durability of any deck installation,deck board tools for straight
4. Solid Composite Skirting Panels
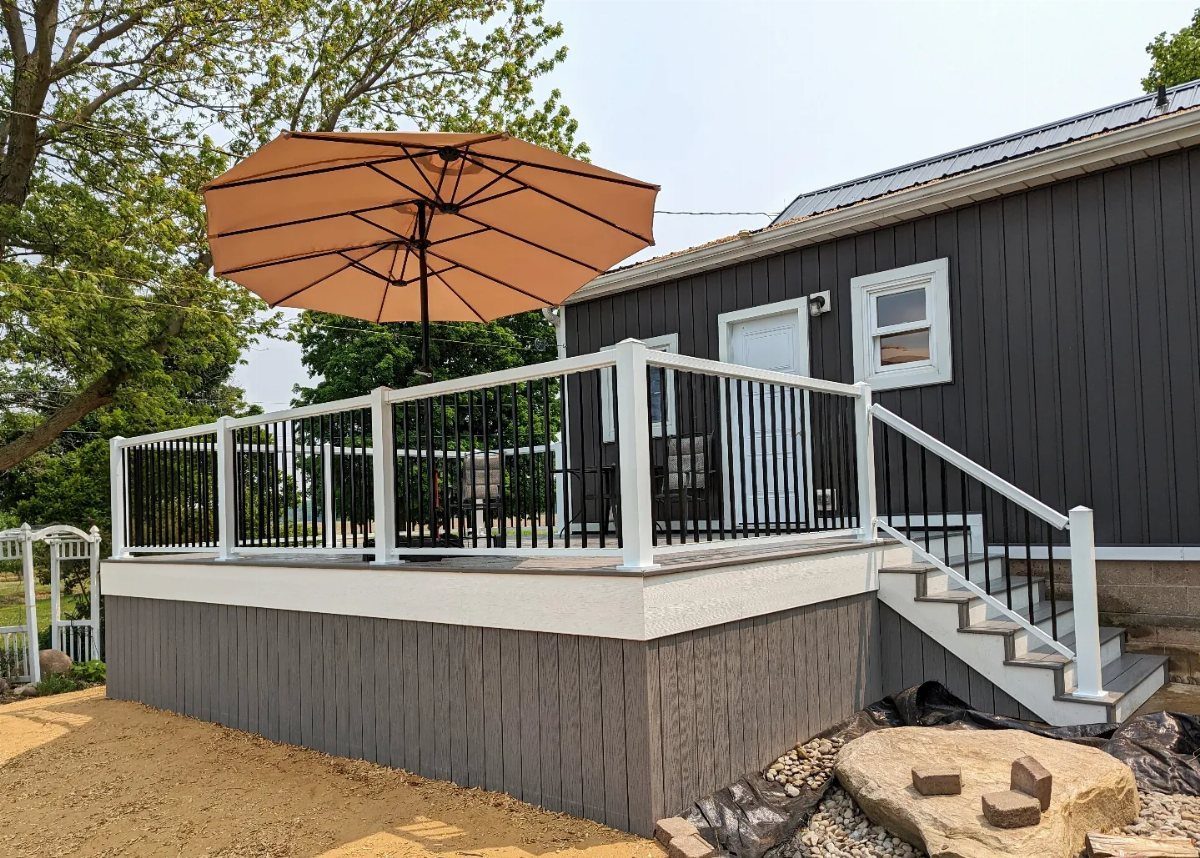
Solid composite skirting panels close the underside into a smooth, flat plane with no gaps to peer through or slip between.
The panels butt together and fasten to a frame, giving the deck the visual weight of a built-in structure rather than a platform on posts.
The detail that matters most is what touches the ground. Pressure-treated 2x4s are the standard frame material, but a bottom plate sitting directly on dirt wicks moisture and will rot.
The practical choices are: run a strip of composite decking or PVC board under the bottom plate as a moisture break; use a 4×4 rated for ground contact; or frame the bottom plate slightly above grade, which also gives you room if frost heave lifts the soil.
Any of these adds a step but buys you years against replacement.
I would go with the composite break because it uses material I already have from the deck build and matches the skirting visually at the base line.
Wide composite boards are often used as deck skirting without additional preparation. Just bend to the radius and fasten well.

Durable Construction: This vinyl underpinning trim kit is designed for long-lasting use, with 10 top front pieces, 10 top back pieces, and 10 bottom pieces, each measuring 70" in length

Comprehensive Skirting Solution: this mobile home skirting kit offers a complete skirting solution with a thoughtful design, ensuring that everything needed for installation is included; The package contains 5 top front trims, 5 top rear rails, and 5 bottom rails, along with 30 stainless steel nails and 50 screws, the length of each style is 5.83 ft, and the total length of each style is 29.15 ft; These components are crafted from vinyl and steel, promising durability and a seamless finish
White Vinyl 58' Trim kit.
5. Board and Batten Skirting
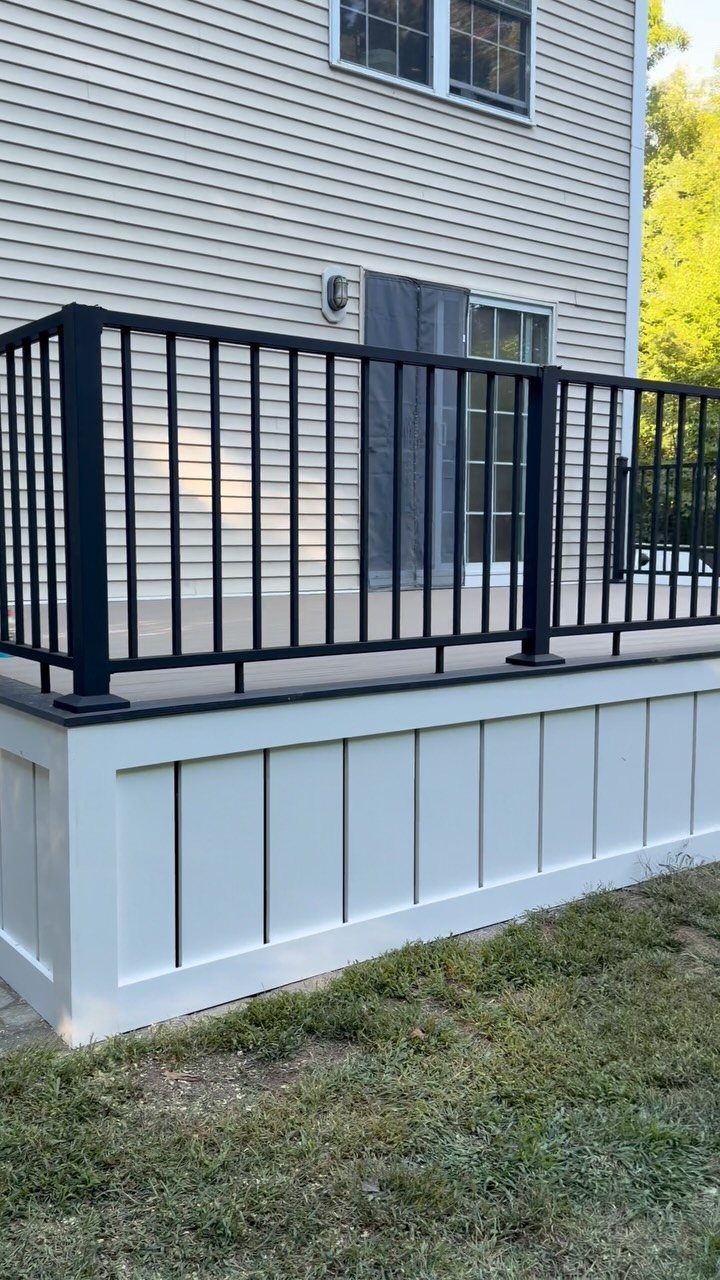
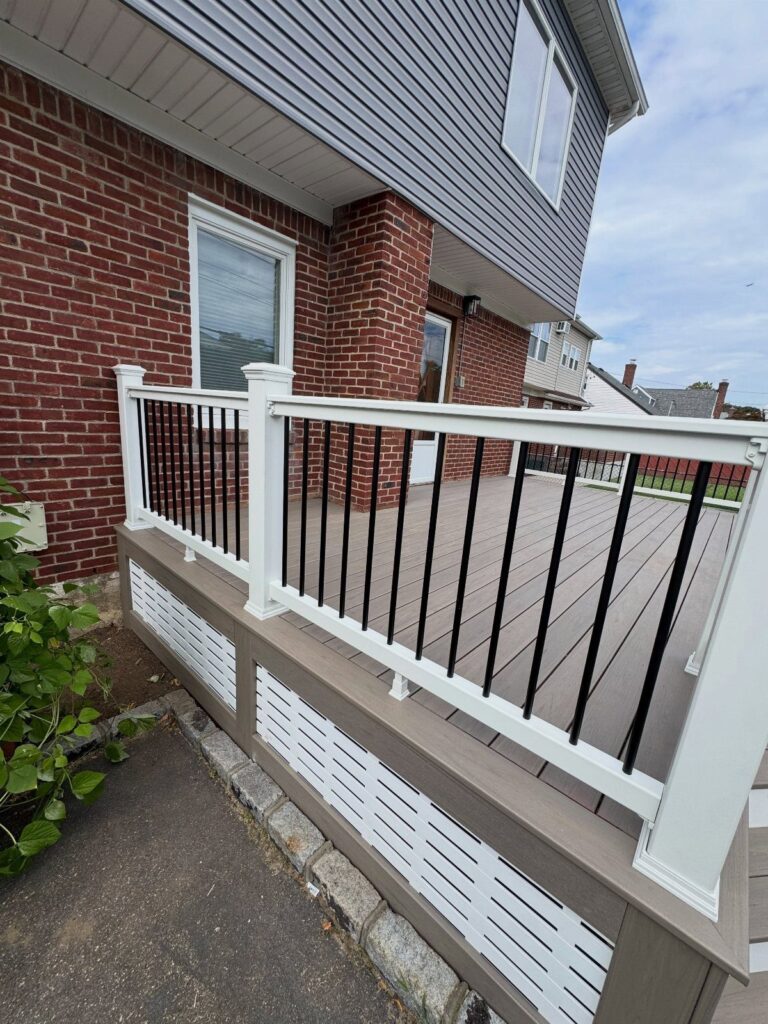
Board and batten skirting brings a wall detail down to deck level: wide vertical boards with narrow strips covering the seams, creating rhythm and shadow.
White skirting against black railings reads as crisp and intentional rather than apologetic about hiding structure.
This is the most carpentry-heavy option here. The boards need to be ripped to consistent width, the battens cut to match, and everything kept square so the pattern does not wander.
Paint-grade pine or PVC holds the crisp edges; composite can do it but the routed or ripped edges sometimes look fuzzy compared to wood.
Build flat panels on a bench, then install them as units; trying to align each board in place against a post is slow and frustrating.
The style suits a house that already has board and batten siding or a modern farmhouse lean. It costs more in labor than material, so budget the weekend honestly, or hire out if your trim skills are still developing.

Decorative screen panels can enhance both indoor and outdoor spaces, creating the perfect accent or focal point

Premium Grade Vinyl Mobile Home Skirting-VENTED PANELS
Consider Aesthetics vs Functionality
The gap under your deck is doing 2 jobs at once, and they pull in different directions.
Slats and lattice keep air moving through the joist bays, which matters because trapped moisture will find the gaps in any deck frame over time.
Solid panels and board and batten close that off completely, trading airflow for a cleaner sight line and less access for small animals.
The posts themselves need to breathe too.
Composite does not rot like pressure-treated lumber, but the framing behind it might. If your grade slopes toward the house or your downspouts empty near the deck, that moisture has to go somewhere.
Solid skirting without planned ventilation can turn the underside into a humidity pocket that works its way upward through the structure.
The composite break or ground-contact 4×4 I mentioned earlier helps at the base, but it does not replace airflow through the wall itself.

Premium Grade Vinyl Skirting for Mobile Homes

Easy Self- Installation: Features advanced for nano silicon glue backing derived from natural stone crystals; simply peel off the film and press onto the wall for a secure hold without nails or extra tools.

4-Meter Continuous Length: Includes seamless 4-meter skirting board, offering flexibility wall coverage in living rooms, bedrooms, offices, or basements without visible joints. PVC Construction: Made from flexible and LONGLASTING PVC material, providing bendability curved walls and resistance to cracking during installation and use.
Maintenance Considerations
Composite skirting needs less attention than wood, but less is not none. Leaves and pollen will pack against lattice or slat gaps and hold moisture there, so brushing them clear twice a year is enough to prevent staining.
Solid panels hide the problem instead of solving it; peer underneath with a flashlight every spring to check for water pooling or mud splatter that could indicate a drainage issue.
The frame behind the skirting is the part that actually fails. Pressure-treated 2x4s in ground contact have a lifespan, and composite facing does not extend it.
If your bottom plate sits on dirt without a moisture break, soft spots will show up first at the corners where water collects. Catching that early means replacing a few feet of frame, not the whole run.
Color matching also drifts over time. A yearly look at the seam where skirting meets deck will tell you if the 2 tones have diverged enough to bother you.

Matches color of ultra shield quick deck composite deck tiles

【Create a Level Outdoor Space】 Measuring 39.4 × 39.4 in (100 × 100 cm), this freestanding ground level deck turns gravel, grass, dirt and slightly uneven surfaces into a clean, raised and usable outdoor area without pouring concrete or building a permanent wood deck. Ideal for patio seating, camping tents, RV setups and yard gathering spaces

Siding repair patch:the sleek design of the mobile home skirtings complements various wall colors,vinyl patch repair siding
Storage vs Open Space
Most deck skirting closes off the underside entirely, so plan elsewhere for lawn equipment or seasonal storage.
Lattice and slats let air through but not much else; solid panels and board and batten seal it completely. That leaves the homeowner with a decision that the materials themselves do not settle.
Leaving the gap open means accepting dirt, mud, and whatever blows in. Gravel helps with mud but does nothing for the visual of exposed joists and posts.
Closing it in for storage requires thinking about access: a removable panel or hinged section, which none of the standard kits include. You would build that into the frame during installation, not after.
The posts need airflow regardless of what you store. If you enclose the space and then fill it with lawn furniture or seasonal bins, you have blocked the ventilation you might have had and added weight near the structure.
The compromise some homeowners reach is skirting 3 sides and leaving the fourth, or the section near the basement door, open with lattice for air and a gravel bed to keep it tidy.
That choice depends on your specific grade and drainage, not on the skirting material alone.

DECORATIVE BRICK ROSE LATTICE DESIGN: Jess and Jessica Brick Rose lattice panel adds dimension and texture as wood wall decor for both home and yard settings. Designed as a decorative screen panel, this wooden wall art decor enhances walls, fences, and doors with geometric fretwork detail. Use it as a lattice panel accent to introduce structure while maintaining airflow and visual openness.

Complete, Quality Skirting Solution: our mobile home skirting panels are tailored to meet your needs, offering 8 panels, each measuring about 35 inches tall, 12 inches wide and 0.047 inch thick; This generous quantity ensures you have substantial coverage for your mobile home, ensuring minimal waste or excess; These panels offer durability, resisting damage from impact due to their thick, non breakable design
Frequently Asked Questions
What is the best material for deck skirting?
Composite materials hold up best against rot and weather, though the frame behind them still needs protection.
A moisture break helps: slide a strip of composite or PVC underneath, switch to a ground-contact 4×4, or raise the bottom plate just above grade so frost heave does not grab it.
How do you finish the edges of composite decking?
For vertical composite skirting, a matching fascia cap hides the raw top edge and gives the eye a clean line to follow.
Check whether your composite brand sells fascia in the same color and grain before ordering, since deck boards and fascia sometimes differ slightly.