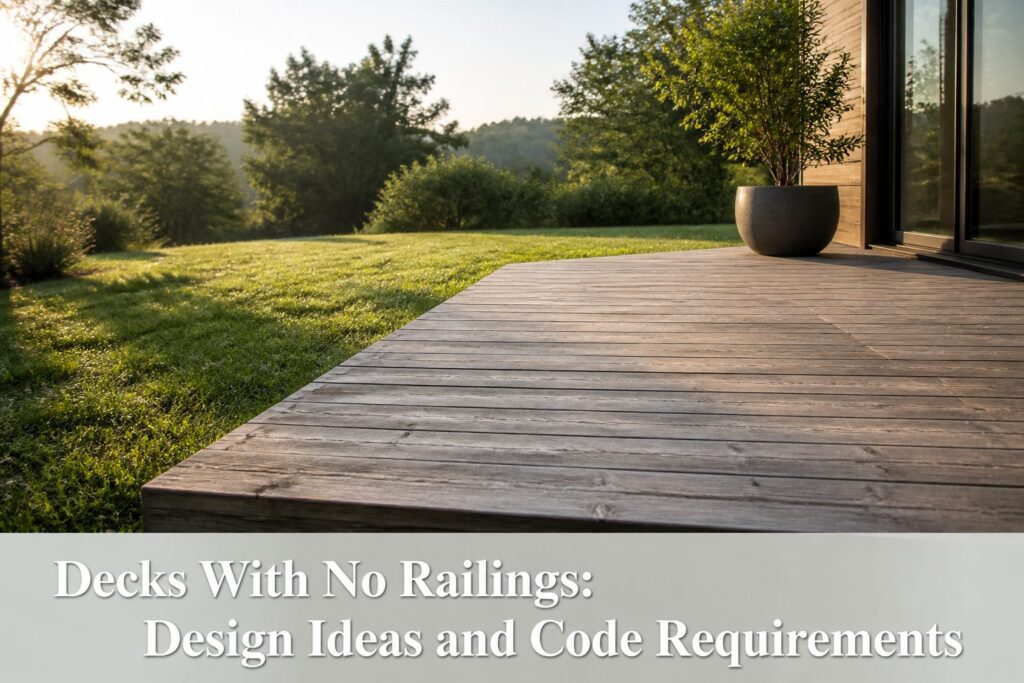
Decks with no railings are open-perimeter platforms built low enough that building codes consider a fall low-risk.
The International Residential Code allows you to skip railings entirely only when the walking surface sits 30 inches or less above grade, measured within 36 inches of the edge.
That single threshold shapes every design choice that follows, from composite board selection to whether a sloped yard forces partial railings on one side while the rest stays open.
[link-whisper-related-posts]1. Ground-Level Decks
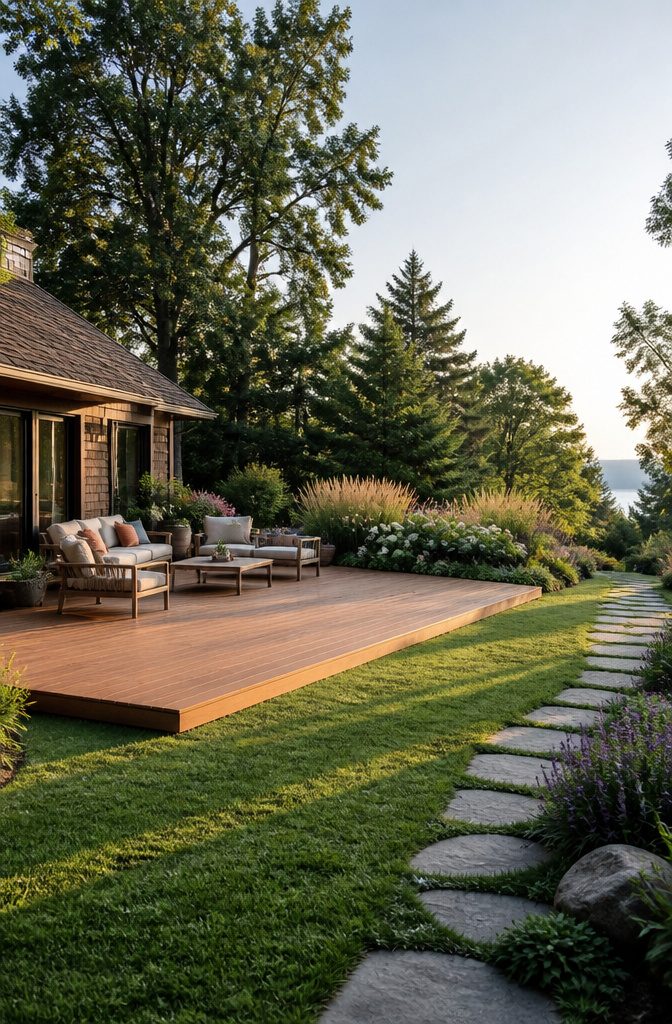
A deck sitting 30 inches or less above grade sits in the one zone where the International Residential Code lets you skip railings entirely. The logic is straightforward: a fall from that height carries minimal risk of serious injury.
Measure from the walking surface straight down to the ground at any point within 36 inches of the edge, and if you are at or below that threshold, you are clear.
That same low profile changes how the space reads. Without vertical rails breaking the sightline, the deck melts into the yard instead of floating above it.
Ranch-style homes and walk-out spaces get this effect naturally. You give up the safety barrier, but you gain easier mowing, simpler furniture placement, and a deck that feels like part of the yard rather than a platform above it.
You lose the built-in handhold and the sense of enclosure rails provide, so the deck surface itself has to do more work to define where the structure ends and the lawn begins.
Local amendments can override the 30-inch rule. California and Washington sometimes require railings at lower heights, and sloped lots can trip you up even under the IRC if one side of the deck drops away faster than the rest.
A call to the local building department costs nothing and saves a rebuild.
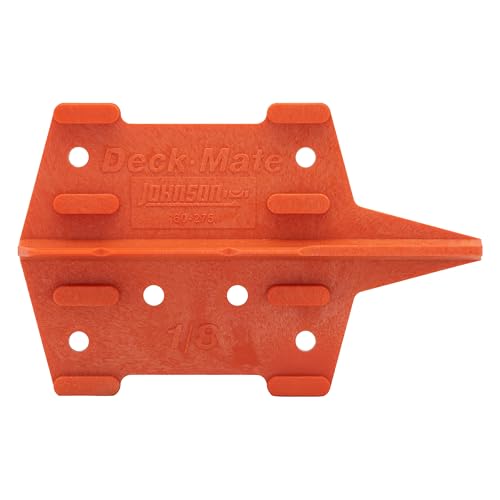
QUALITY CONSTRUCTION: The decking tool features a high-impact body that promises to withstand the test of time. The compact tool can survive the toughest outdoor situations for lasting performance

2. Platform Decks
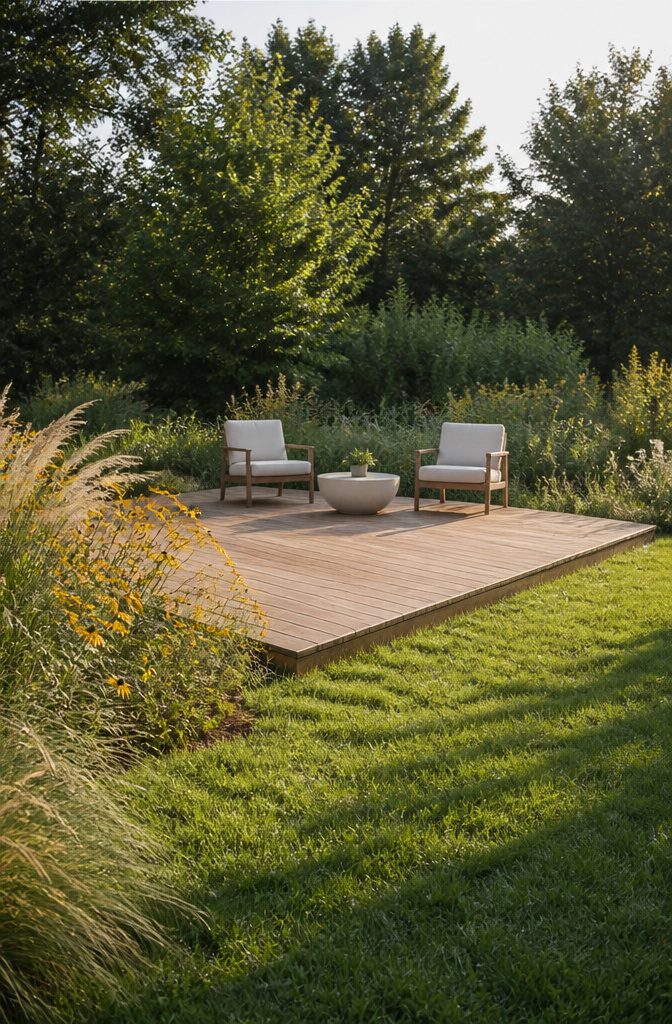
A platform deck sits out in the yard like a stage, not a balcony. Because it is free-standing and not attached to the house, the whole structure lives under different rules than a ledger-board build.
Keep the walking surface within 30 inches of the grade below at any point within 36 inches horizontally from the edge, and the IRC does not require a guardrail.
That independence from the house changes more than the permit path; it changes how the space feels.
A platform deck reads as a destination, not an extension of the living room, and that separation lets you place it where the yard is flattest or the light hits best.
Some municipalities, including parts of California and Washington, still demand railings below that 30-inch mark, so a call to the local building department comes before any layout string.
I have seen low builds that floated almost at lawn level and others that pushed right up to the threshold; the ones that worked best respected the slope they sat on rather than fighting it.
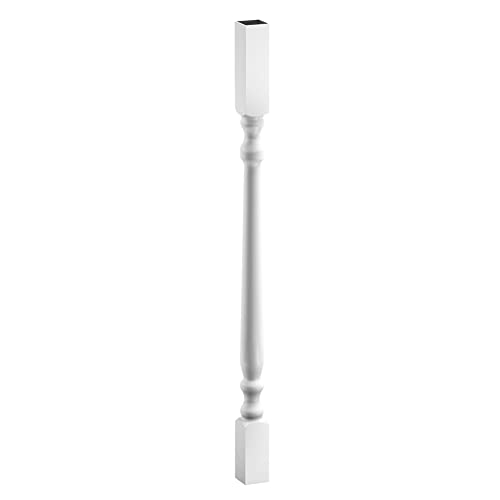
Virtually Maintenance Free Construction: Premium railing kits resist decay, warping, fading, chipping, splintering and rust. With a UV-protected finish that never requires...
3. Built-In Features
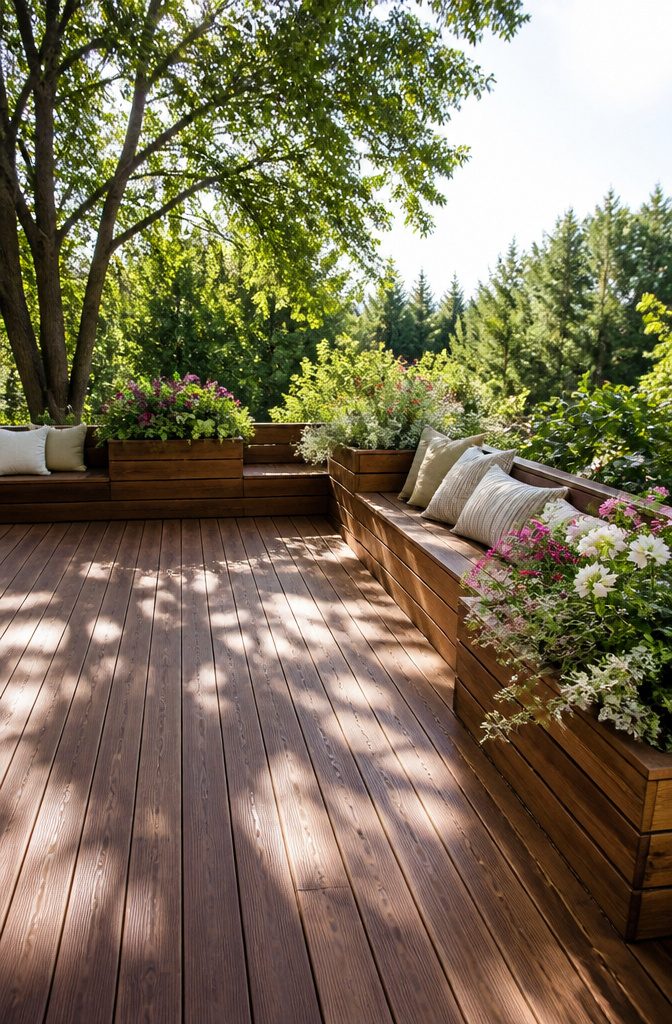
Built-in benches and planter boxes give a deck its edge back without the boxed-in feeling of traditional railings.
I like them because they do actual work: a bench with a low back, set 18 to 24 inches high, stops a stumble and gives you somewhere to sit.
Planter boxes at the perimeter do the same soft-boundary job while the greenery does the visual blocking, so the deck still reads as open.
The height matters more than most people think at first. On a sloped yard, grade changes can push one side of the deck above the 30-inch threshold even when the rest sits low.
Built-ins won’t count as code-compliant guardrails where you legally need them, but for decks that stay under height, they keep toddlers and dogs from drifting over an edge without adding a visual wall.
Lighting belongs in this conversation too, though it is easy to treat as an afterthought.
Step and perimeter fixtures built into the bench or planter structure keep the deck usable after dark without breaking the clean sightlines you wanted by skipping railings in the first place.
Non-slip decking boards help, especially where planters drip or benches sit in shade.
Build the edge so it looks like a bench or planter you could have bought, not a rail you bolted on, and keep it low enough that the view still flows over it.

●●Imitation wood texture appearance: Visually close to the texture of solid wood, while avoiding the easy deformation and sound performance of solid wood, and enhancing structural toughness.

【Specifications】Portable Porch Kit, Modular Outdoor Platform for Patio & Lawn, Event & Exhibition Stage Platform, Patio & Balcony Flooring. Size: 35 in×35 in (90 x 90 cm) , Composite wood composite material, with metal frame and adjustable support feet. Fire-resistant, waterproof, non-slip, UV protection.

◆ Modular WPC decking: The synthetic wood decking is made from 25-millimeter-thick WPC material, with a visual appearance that closely resembles the grain of solid wood; the surface features a slip-resistant embossed finish, meeting the R10 slip resistance rating; when used with a durable metal frame, it provides stable support.
4. Lighting Solutions
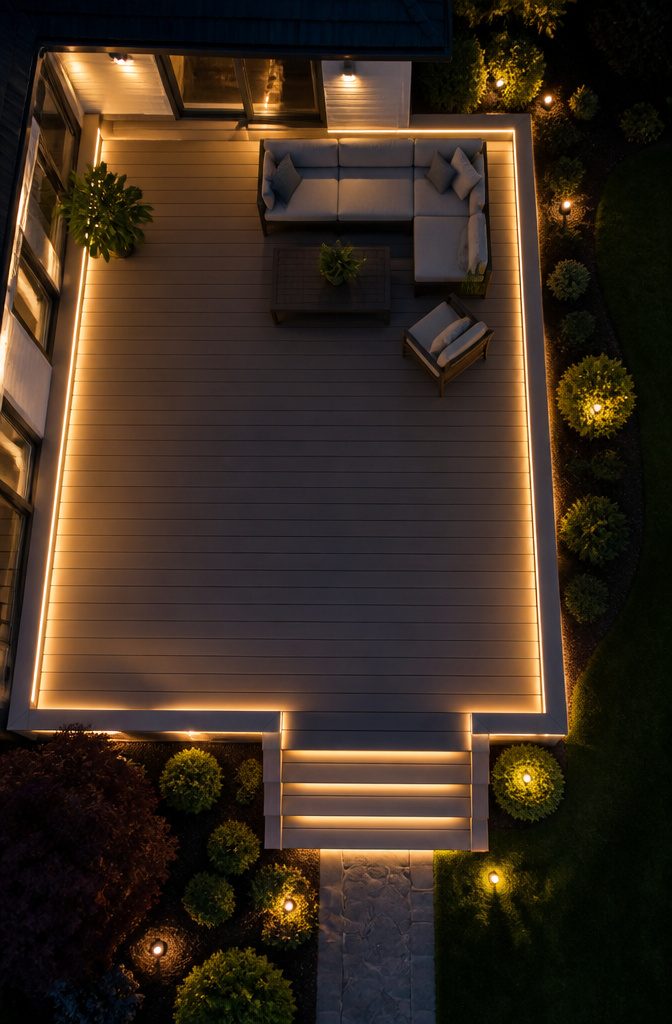
Low-voltage LED strips recessed into stair risers and along deck edges do the same job railings do after sunset: they tell your feet exactly where the floor ends.
I learned this the hard way after stubbing my toe on a platform deck my first summer in the house.
The deck sat only 18 inches off the grade, well below the 30-inch threshold where the IRC demands railings, but black composite boards in moonlight looked like solid ground until they weren’t.
Place lights on every step change, not just the main stair run.
Sources note that even a six-inch drop between deck levels reads as flat terrain when you’re carrying a drink and talking. In-deck lighting at each elevation shift catches the periphery the way a handrail catches your palm.
I wired my riser lights to a transformer on a dusk sensor; solar caps along the perimeter supplement where trenching for cable would have torn up established hostas.
The solar ones dim faster after a cloudy day, so the low-voltage backbone carries the safety load while solar handles ambiance.
Light at foot level keeps people from tripping and makes the deck feel larger after dark.
The same fixtures that keep guests from misjudging the edge also throw enough downward glow to make the yard feel larger, not lit like a landing strip.
Composite materials hold the wiring channels cleanly, and in New England-style freeze-thaw cycles they need only an annual check for popped fasteners.
My rule now: if the deck is open enough to skip railings, it is open enough to need deliberate light at every boundary the eye might miss.

High-Quality Metal Handrail for Indoor & Outdoor Stairs -- Constructed from premium metal with a black powder-coated finish, this durable handrail offers long-lasting protection against rust and corrosion. Ideal for both indoor and outdoor stairs, it provides a sturdy, safe, and stylish solution for your home, porch, or outdoor steps.

【Friendly Reminder】Please use the included wrench for installation. When drilling, ensure the pre-drilled holes are 8mm in diameter and 85mm in depth. You are viewing the 3-step handrail. Please double-check the number of steps on your staircase to ensure a proper match.

【Friendly Reminder】Please use the included wrench for installation. When drilling, ensure the pre-drilled holes are 8mm in diameter and 85mm in depth. You are viewing the 4-step handrail. Please double-check the number of steps on your staircase to ensure a proper match.
5. Cable or Glass Railings
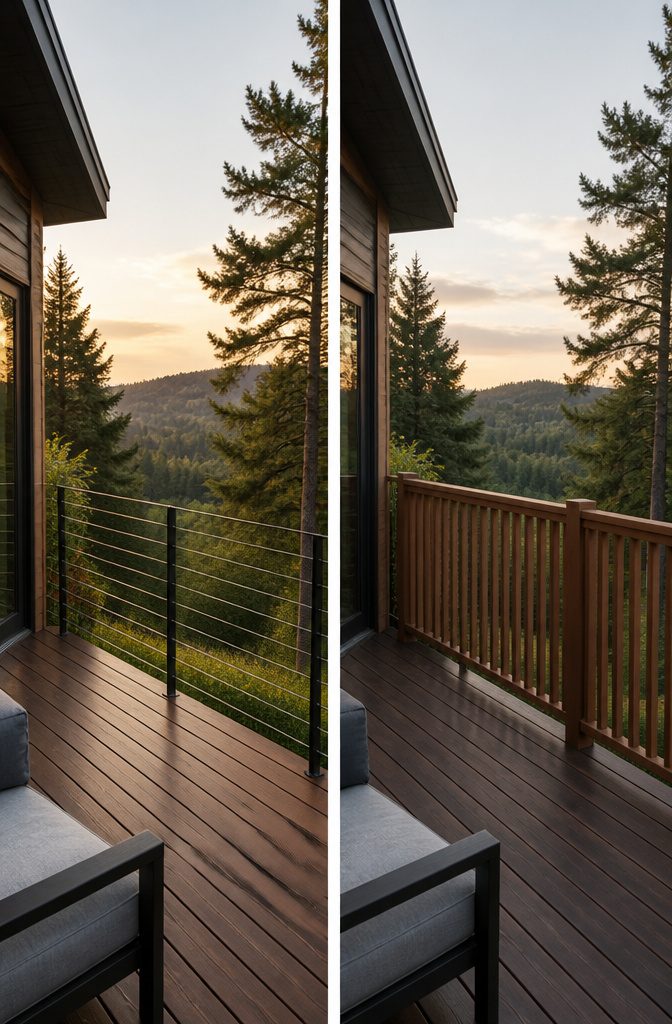
The 30-inch threshold is where most decks flip from open to enclosed, and that is where horizontal cable railing earns its keep.
Stainless steel cable threaded through slim posts preserves the sightline you wanted from a no-railing deck while satisfying code for anything elevated.
I have walked decks where the cables nearly vanished against a distant treeline; the openness stayed, but the compliance came with it.
Frameless glass panels push that transparency further. On a deck facing a view, the panels act as a windbreak and a guardrail without the visual weight of pickets or balusters.
You will wipe glass or tension cables more often than you would paint wood, and the upfront price stings more, though in neighborhoods where buyers pay extra for an unobstructed view, you tend to get it back.
Both options bridge the gap between the flat, railing-free ground-level deck and the traditional enclosed perimeter. Where the deck must have a guardrail, cable reads as industrial and minimal; glass reads as premium and invisible.
The choice between them is less about code, both meet it, and more about what you want to remain visible after the safety requirement is satisfied.

REFRESH YOUR OUTDOOR SPACE: Transform your porch, deck, patio, or balcony railing with the Weatherables Greenwich Deck and Porch Railing Kit. Our vinyl rail kit offers a sophisticated look, is easy to install, and is made to withstand time and weather.

REFRESH YOUR OUTDOOR SPACE: Transform your porch, deck, patio, or balcony railing with the Weatherables Yorkshire Deck and Porch Railing Kit. Our vinyl rail kit offers a sophisticated look, is easy to install, and made is to withstand time and weather.

ULTIMATE RUST & WEATHER PROTECTION:Crafted from premium heavy-duty stainless steel with a durable black powder-coated finish. These balusters are engineered to withstand harsh outdoor elements—rain, snow, sun, and humidity—without rusting, peeling, or corroding. Perfect for long-term use on porch railings and decking.
Deck Height and Code Requirements
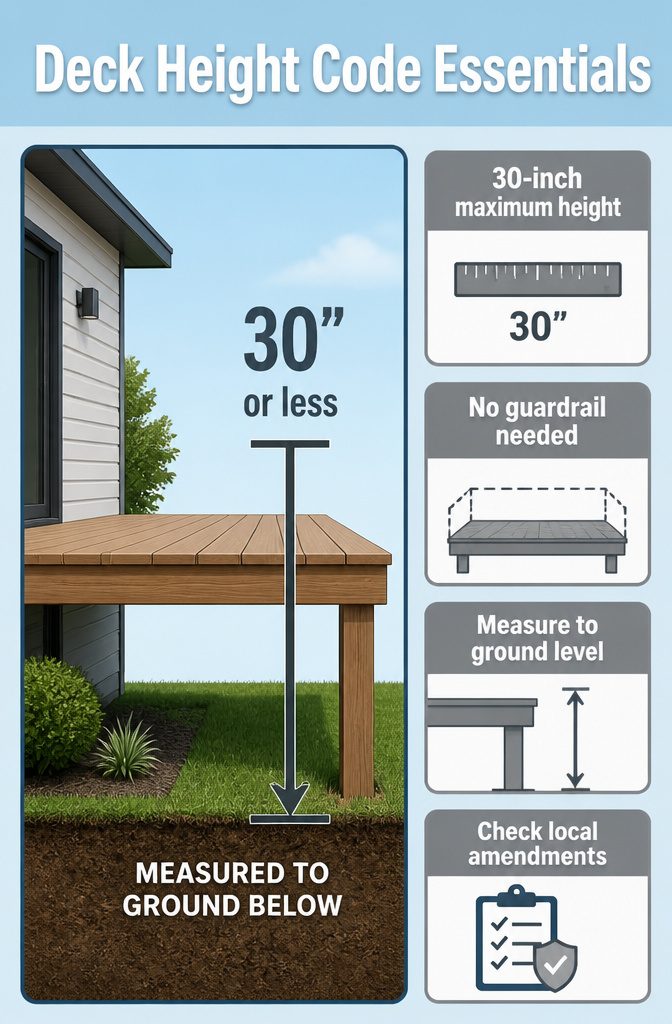
Decks with no railings live or die by the 30-inch rule. Under the 2021 and 2024 International Residential Code, a single-family deck measuring 30 inches or less above grade at any point within 36 inches of the edge does not need a guardrail.
The fall risk at that height is judged minimal, so the design stays open.
The measurement runs from the deck surface straight down to the ground below, not from your door sill or by counting steps. On sloped lots this gets tricky fast.
A deck that sits 26 inches above grade near the house can easily read 34 inches on the yard side, and that far edge needs a railing or partial railing while the low side stays free.
Builders in hilly areas see this all the time.
Local codes layer on top of the IRC.
California and Washington are known to require railings at lower heights or to demand 42-inch railings where the national baseline is 36. Your town or county may have adopted amendments you will not find in the IRC pdf.
I would call the building department with your planned dimensions before ordering lumber. Fines and sale-day surprises are real consequences of skipping this step.

Material Choices
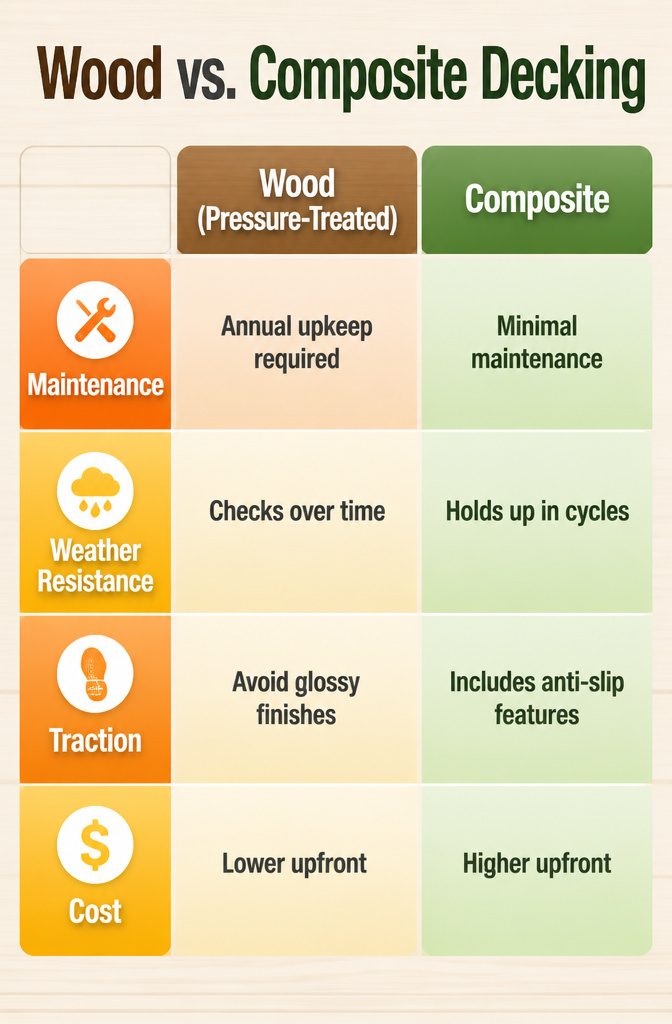
Wood edges on a no-railing deck take the place of a visual frame, so the material has to stay straight and clean without a border to hide behind.
Pressure-treated pine is the affordable entry point, but the boards check and cup faster when every edge is exposed to sun and rain.
Composite, on the other hand, keeps the lines crisp through New England-style winters with minimal annual upkeep. The anti-slip texture most composites carry also matters here: with no rail to grab, a slick wet surface is a bigger liability.
| Attribute | Wood (Pressure-Treated) | Composite | | Maintenance | Annual upkeep required | Minimal annual maintenance | | Weather resistance | Checks and cups over time | Holds up through freeze-thaw cycles | | Traction | Avoid glossy or smooth finishes | Often includes anti-slip features | | Cost | Lower upfront | Higher upfront, offset by no railing system |
The savings from skipping railings, a meaningful portion of total deck cost, can be redirected toward composite boards or a larger footprint.
For the clean-line look that motivates the railing-free design in the first place, composite wins on edge visibility: wood grain swells and splinters at the perimeter, exactly where the eye travels.
Cost and Maintenance
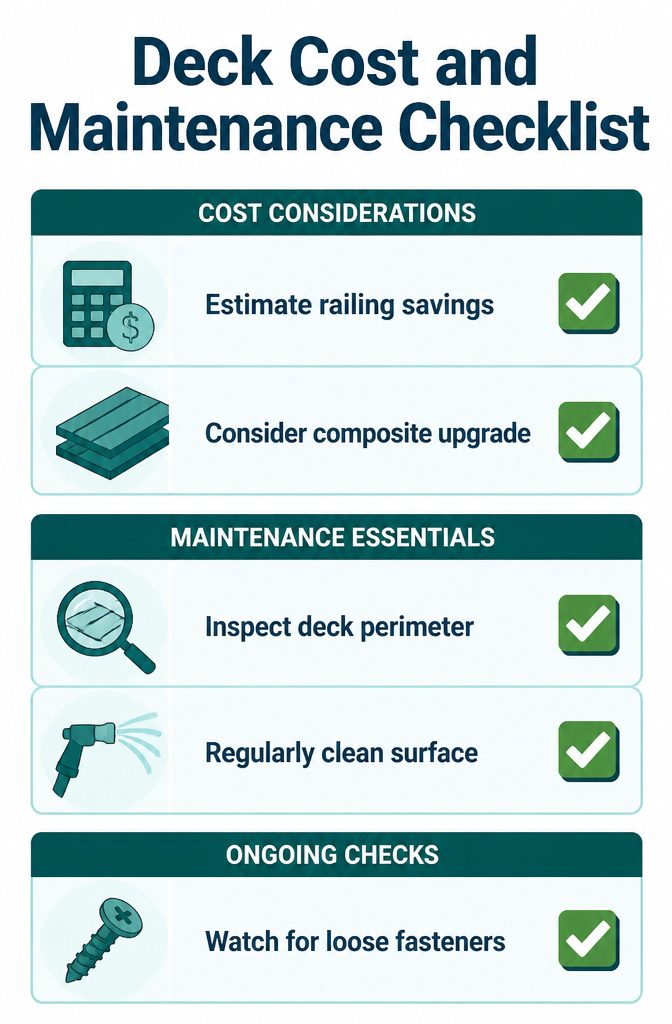
The upfront savings from skipping railings are immediate and measurable. Railing systems eat a meaningful slice of total deck cost in both materials and labor, especially once you start pricing metal or glass.
On a weekend build, that difference can mean upgrading to composite decking or expanding the footprint instead of boxing in the edges.
Maintenance shifts rather than disappears.
Without vertical rails and balusters, there are fewer corners trapping wet leaves and pollen. A hose-off and sweep handle most of the year.
What you gain in simplicity, you lose in exposed perimeter: the deck edge takes direct weather, so annual inspection should focus on board ends, fasteners, and any lateral movement where the frame meets ground.
Snow and ice sit right on the walking surface with nothing to pile against, which clears faster but also means moisture lingers evenly across every board.
Non-slip mats or a temporary cover through the worst months protects the finish more than a rail system ever would.
One thorough cleaning yearly, by power washer or hand with the right cleaner for your decking type, keeps the surface from dulling.
The time you save not scraping and repainting spindles goes toward checking for loose fasteners and hairline cracks at the perimeter. For a few hundred dollars and a Saturday, that trade reads fair.
Stair Railings
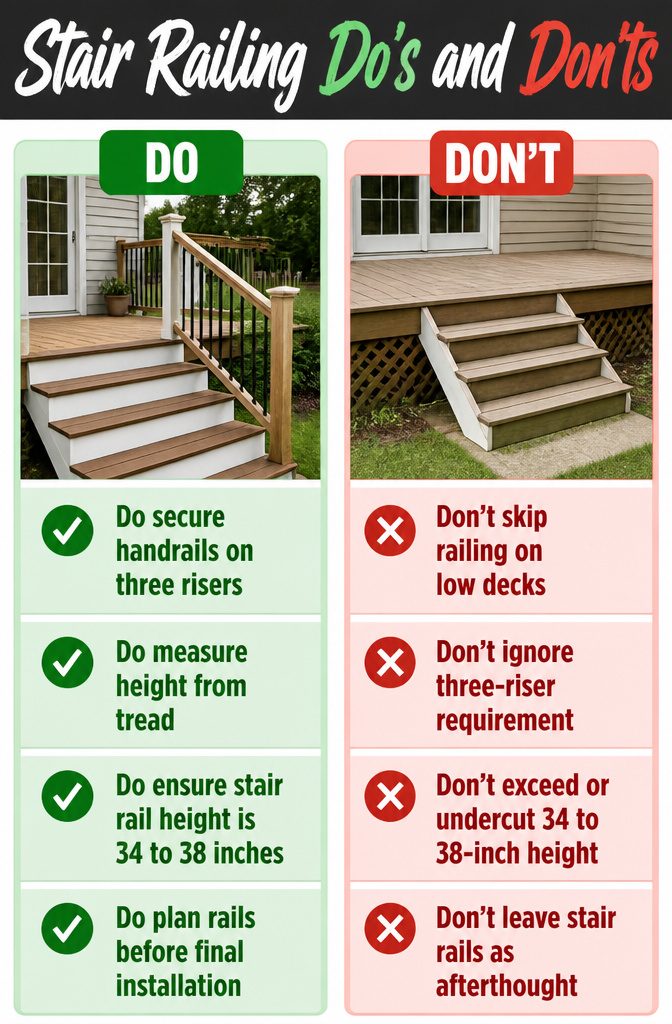
The deck surface might legally go bare, but the stairs are where the code tightens. Most jurisdictions require a handrail the moment you hit three risers, and some draw the line at two.
That 30-inch threshold that lets you skip perimeter railings on the walking surface does nothing for the staircase, so an open-deck plan can still end up with metal or wood handrails where you pictured clean sightlines.
Height rules for those stair rails typically run 34 to 38 inches, measured vertically from the nose of the tread.
If you are sketching a low platform deck with a few steps down to the yard, budget for that rail before you fall in love with the uninterrupted edge.
I have seen weekend builds stall out because the stair stringers went in last and the handrail got treated as an afterthought, which it legally cannot be.
Frequently Asked Questions
Can you have a deck with no railing?
Yes, if the deck sits 30 inches or less above grade, measured vertically to the ground at any point within 36 inches of the edge.
The IRC allows single-family homes to skip guardrails entirely at that height because the fall risk is judged minimal.
Local amendments in places like California or Washington can lower that threshold, so a quick call to your building department is worth it before you build.
Do decks need to have railings?
Railings are required once a deck exceeds 30 inches above the adjacent grade at any point within 36 inches of the edge.
Below that line, the IRC does not mandate a guardrail for single-family homes. Some homeowners still choose to install one anyway for toddlers, pets, or elderly family members who need the extra stability.
What to put around a deck instead of a railing?
Built-in benches, planter boxes, horizontal cable systems, and frameless glass panels all work as alternatives that keep the open feel.
Benches and planters act as soft visual boundaries on low decks, while cable and glass satisfy code on elevated builds without blocking sightlines. Each option trades a different mix of cost, maintenance, and transparency.
How many steps can you have on a deck without a railing?
Most codes require a handrail once you hit three risers, and some jurisdictions draw the line at two. The 30-inch threshold that lets you skip perimeter railings on the deck surface does not apply to stairs at all.
If you are planning a low platform deck with steps down to the yard, budget for that handrail before you finish the design.
Do I need a railing for 3 steps?
Yes, handrails are typically required for stairs with three or more risers, and some codes demand them at two.
Height rules usually put the rail between 34 and 38 inches, measured vertically from the tread nose. Treat the stair rail as a fixed cost in your plan, not an afterthought you can skip.